
1854 N Elmer Street, South Bend, IN 46628
Local realty services provided by:CENTURY 21 Affiliated
Listed by: pam adamsCell: 574-298-6006
Office: at home realty group
MLS#:202635926
Source:Indiana Regional MLS
Price summary
- Price:$124,900
- Price per sq. ft.:$111.92
About this home
Original owners, home in an Estate. This home has been very well maintained, mechanicals appear all updated, the windows have been replaced. Floor plan includes a spacious family room. The kitchen has been updated and has newer appliances. A generous sized laundry room has a newer washer and dryer. The first bedroom has a TV mounted on the wall that will stay. Very little TLC required to make this a great home. Owner reserves shelf on family room wall and 2 mirrors. Oversized attached one car garage with opener.
Contact an agent
Home facts
- Year built:1969
- Subdivision & Development:None
- Listing ID #:202635926
- Added:53 day(s) ago
- Updated:October 25, 2026 at 08:16 AM
Rooms and interior
- Bedrooms:3
- Total bathrooms:1
- Full bathrooms:1
- Rooms Total:6
- Kitchen Description:Range-Gas, Refrigerator
- Basement Description:Slab
- Living area:1,116 sq. ft.
Heating and cooling
- Cooling:Central Air
- Heating:Forced Air, Gas
Structure and exterior
- Year built:1969
- Building area:1,116 sq. ft.
- Lot area:0.13 Acres
- Lot Features:Level
- Architectural Style:One Story
- Construction Materials:Aluminum
- Levels:1 Story
Schools
- High school:Washington
- Middle school:Dickinson
- Elementary school:Madison
Utilities
- Water:City
- Sewer:City
Finances and disclosures
- Price:$124,900
- Price per sq. ft.:$111.92
- Tax amount:$498
Features and amenities
- Amenities:Garage Door Opener
Parking
- Parking description:Attached
- Garage spaces:1
New listings near 1854 N Elmer Street
- Coming Soon
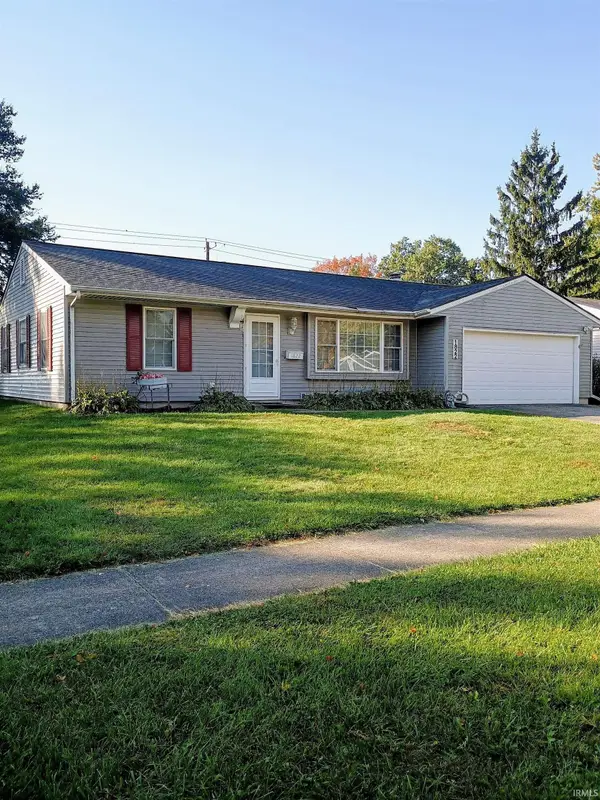 $229,900Coming Soon3 beds 2 baths1,580 sq. ft.
1822 Renfrew Drive, South Bend, IN 46614
MLS# 202642350Listed by: OPEN DOOR REALTY, INC - New
 $495,000Active4 beds 4 baths2,532 sq. ft.
6510 Still Waters Court, South Bend, IN 46628
MLS# 202644104Listed by: CRESSY & EVERETT - SOUTH BEND - New
 $474,900Active5 beds 4 baths1,650 sq. ft.
443 N Eddy Street, South Bend, IN 46617
MLS# 202644102Listed by: IRISH REALTY - New
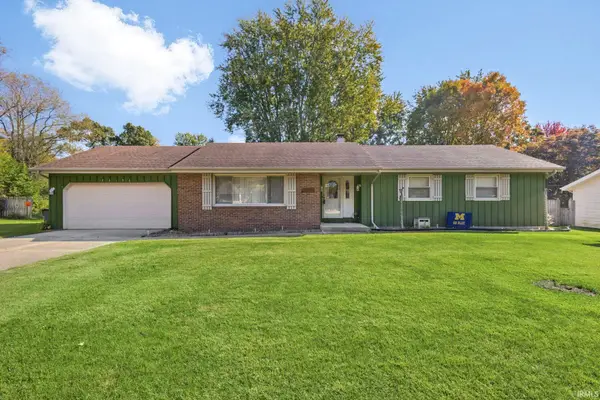 $285,000Active3 beds 2 baths1,486 sq. ft.
53196 Ba J Er Lane, South Bend, IN 46635
MLS# 202644089Listed by: RE/MAX 100 - New
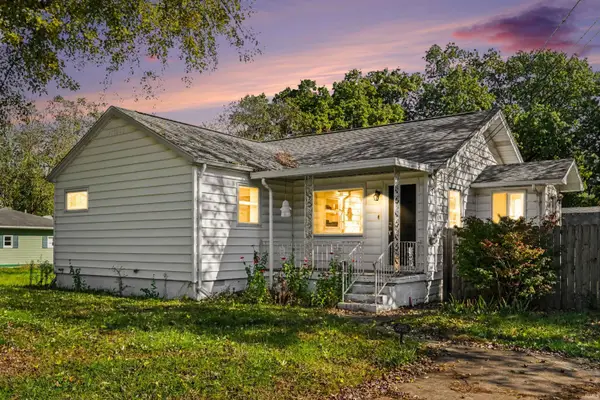 $230,000Active3 beds 1 baths1,060 sq. ft.
52424 Scott Street, South Bend, IN 46637
MLS# 202644053Listed by: ROOTED REALTY - New
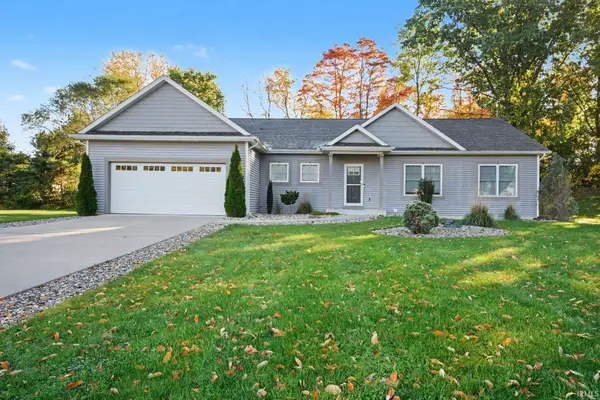 $450,000Active3 beds 3 baths3,059 sq. ft.
53440 Wallace Lane, South Bend, IN 46635
MLS# 202644055Listed by: OPEN DOOR REALTY, INC - New
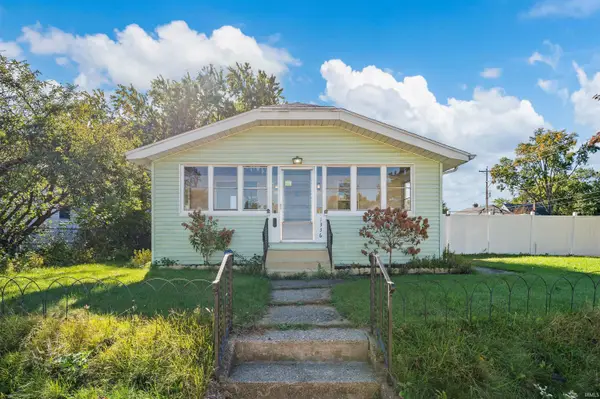 $175,000Active3 beds 2 baths1,405 sq. ft.
1336 E Fox Street, South Bend, IN 46613
MLS# 202644048Listed by: ELLSBURY GROUP - New
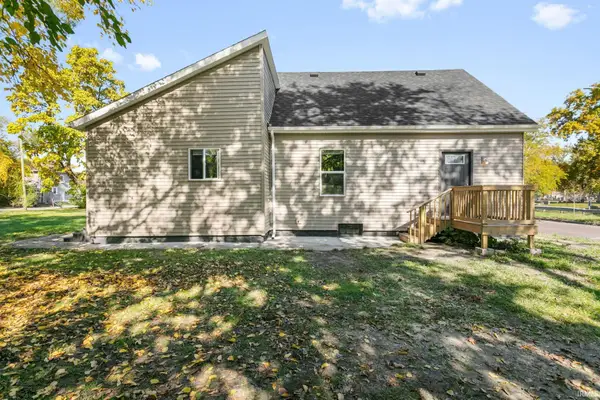 $175,900Active3 beds 2 baths1,512 sq. ft.
227 Walnut Street, South Bend, IN 46628
MLS# 202644050Listed by: MCKINNIES REALTY, LLC - New
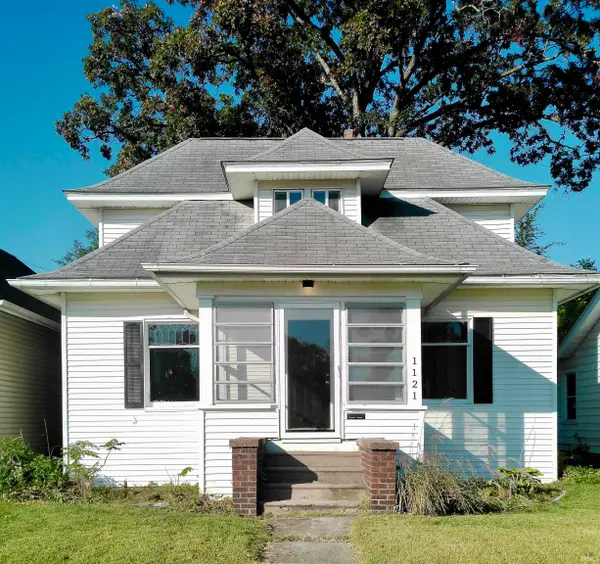 $178,900Active4 beds 2 baths1,652 sq. ft.
1121 S Ironwood Drive, South Bend, IN 46615
MLS# 202644051Listed by: POLACK REALTY - New
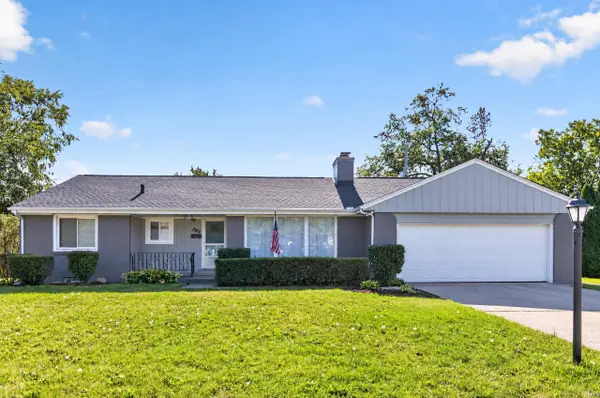 $399,900Active3 beds 2 baths2,586 sq. ft.
1524 Southwood Avenue, South Bend, IN 46615
MLS# 202643987Listed by: ST. JOSEPH REALTY GROUP


Protect your home and budget from life's surprises with an Assurant Home Warranty, backed by a partner that supports you through every step of homeownership. Explore Plans.
©2026 Century 21 Real Estate LLC. All rights reserved. CENTURY 21®, the CENTURY 21 Logo and C21® are service marks owned by Century 21 Real Estate LLC. Century 21 Real Estate LLC fully supports the principles of the Fair Housing Act and the Equal Opportunity Act. Each office is independently owned and operated. Listing information is deemed reliable but not guaranteed accurate.