18655 Cleveland Road, South Bend, IN 46637
Local realty services provided by:CENTURY 21 Bradley Realty, Inc.
18655 Cleveland Road,South Bend, IN 46637
$250,000
- 3 Beds
- 2 Baths
- - sq. ft.
- Single family
- Sold
Listed by: karen lesherOfc: 574-207-7777
Office: howard hanna sb real estate
MLS#:202628318
Source:Indiana Regional MLS
Sorry, we are unable to map this address
Price summary
- Price:$250,000
About this home
Close to Notre Dame and shopping. Step into this 3 bed/2 bath solid built classic all brick ranch. Walking through the front door, you will see a bright living room with an electric log fireplace. A refurbished eat in kitchen with breakfast bar. New stainless steel appliances, new laminate countertop, and new luxury vinyl flooring awaits the chef! Good size bedrooms. Newly Refinished hardwood floors in living room and bedrooms. Major improvements include new septic tank, new 200 amp electrical box, new roof on house, new furance and central air conditioning. Unique lower level with tall ceilings and bar! Great entertaining space in sunken family room in lower level. Two additional rooms for office /craft with additional storage space. Large deck overlooking huge fenced in backyard! Two car garage completes this famiy home.
Contact an agent
Home facts
- Year built:1958
- Subdivision & Development:Green Briar / Greenbriar
- Listing ID #:202628318
- Added:63 day(s) ago
- Updated:September 17, 2026 at 07:01 AM
Rooms and interior
- Bedrooms:3
- Total bathrooms:2
- Full bathrooms:2
- Rooms Total:7
- Flooring:Hardwood Floors
- Kitchen Description:Breakfast Bar, Dishwasher, Eat-In Kitchen, Microwave, Range-Electric, Refrigerator
- Basement Description:Full Basement, Partially Finished
Heating and cooling
- Cooling:Central Air
- Heating:Forced Air, Gas
Structure and exterior
- Roof:Shingle
- Year built:1958
- Lot Features:Level
- Architectural Style:One Story, Ranch
- Construction Materials:Brick, Vinyl
- Exterior Features:Deck Open
- Levels:1 Story
Schools
- High school:Clay
- Middle school:Edison
- Elementary school:Darden Primary Center
Utilities
- Water:City
- Sewer:Septic
Finances and disclosures
- Price:$250,000
- Tax amount:$4,586
Features and amenities
- Laundry features:On Lower Level
- Amenities:Ceiling Fan(s), Countertops-Laminate
Parking
- Parking description:Detached
- Garage spaces:2
New listings near 18655 Cleveland Road
- Coming Soon
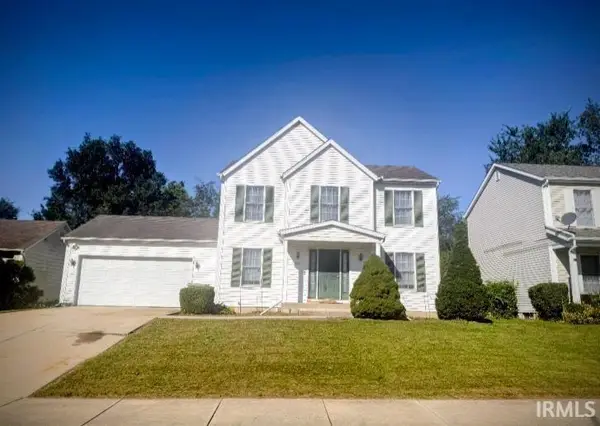
 $300,000Coming Soon3 beds 3 baths2,078 sq. ft.
2923 Corpus Christi Drive, South Bend, IN 46628
MLS# 202638198Listed by: CENTURY 21 CIRCLE - New
 $249,000Active2 beds 2 baths1,333 sq. ft.
1934 Bridgeview Trail Apt C Trail, South Bend, IN 46637
MLS# 202638408Listed by: CRESSY & EVERETT - SOUTH BEND - New
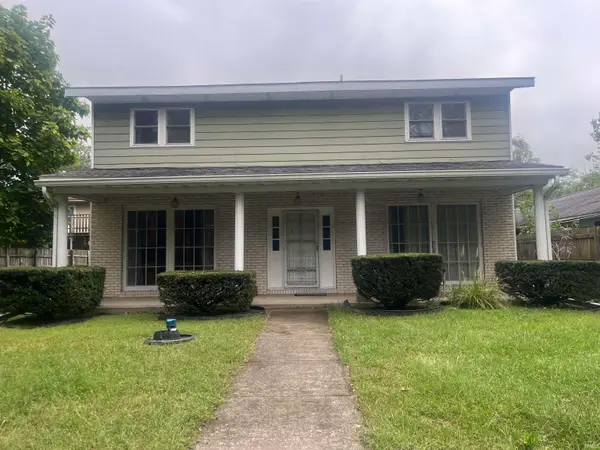 $225,000Active4 beds 3 baths2,448 sq. ft.
310 Weber Street, South Bend, IN 46637
MLS# 202638394Listed by: IRISH REALTY - New
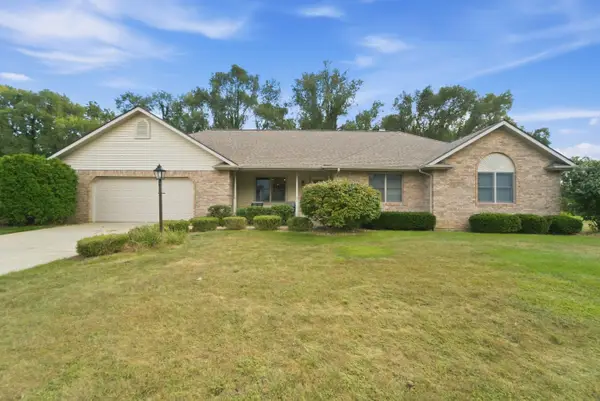 $359,900Active3 beds 3 baths1,670 sq. ft.
26366 Hummingbird Drive, South Bend, IN 46619
MLS# 845434Listed by: @PROPERTIES/CHRISTIE'S INTL RE - New
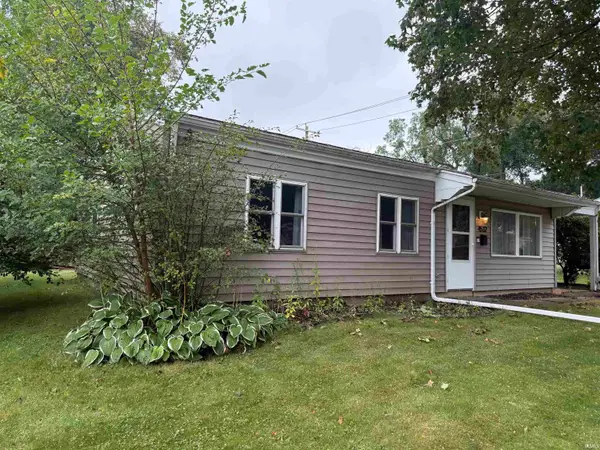 $184,900Active3 beds 1 baths1,008 sq. ft.
4532 E Macgregor Road, South Bend, IN 46614
MLS# 202638353Listed by: EXP REALTY, LLC - New
 $265,000Active3 beds 1 baths988 sq. ft.
54571 Maple Lane Avenue, South Bend, IN 46635
MLS# 202638323Listed by: HOWARD HANNA SB REAL ESTATE - New
 $55,000Active2 beds 1 baths960 sq. ft.
318 Hamden Court, South Bend, IN 46601
MLS# 202638307Listed by: HARBOR & LAKE REAL ESTATE - New
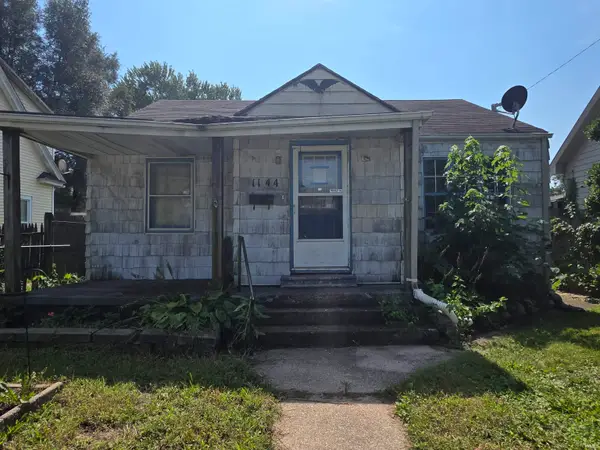 $65,000Active3 beds 1 baths968 sq. ft.
1144 E Bowman Street, South Bend, IN 46613
MLS# 202638315Listed by: HARBOR & LAKE REAL ESTATE  $155,000Pending3 beds 1 baths1,484 sq. ft.
222 Dundee Street, South Bend, IN 46619
MLS# 202638298Listed by: MCKINNIES REALTY, LLC- New
 $165,000Active2 beds 1 baths1,056 sq. ft.
606 S 23rd Street, South Bend, IN 46615
MLS# 202638290Listed by: WEICHERT RLTRS-J.DUNFEE&ASSOC.


Protect your home and budget from life's surprises with an Assurant Home Warranty, backed by a partner that supports you through every step of homeownership. Explore Plans.
©2026 Century 21 Real Estate LLC. All rights reserved. CENTURY 21®, the CENTURY 21 Logo and C21® are service marks owned by Century 21 Real Estate LLC. Century 21 Real Estate LLC fully supports the principles of the Fair Housing Act and the Equal Opportunity Act. Each office is independently owned and operated. Listing information is deemed reliable but not guaranteed accurate.