
1904 Piedmont Way, South Bend, IN 46614
Local realty services provided by:CENTURY 21 Scheetz
1904 Piedmont Way,South Bend, IN 46614
$239,000
- 3 Beds
- 2 Baths
- 1,392 sq. ft.
- Single family
- Pending
Listed by: chelsea revellaCell: 574-309-4350
Office: mckinnies realty, llc. elkhart
MLS#:202632139
Source:Indiana Regional MLS
Price summary
- Price:$239,000
- Price per sq. ft.:$171.7
About this home
Looking for convenience and easy single-story living? Look no further! Located on the south side of town in desirable Twyckenham Hills, this home offers an ideal location near the bypass, shopping, dining, and everyday amenities. Gleaming hardwood floors and light, bright décor create a welcoming atmosphere throughout several rooms. The kitchen features stainless steel appliances, ample counter space, and a breakfast island, making meal preparation and entertaining a breeze. A convenient two-car attached garage adds functionality, while the fenced backyard provides a private space to relax, unwind, or enjoy outdoor activities. Move-in ready and waiting for its next owner to make it their own!
Contact an agent
Home facts
- Year built:1959
- Subdivision & Development:Twyckenham Hills
- Listing ID #:202632139
- Added:1 day(s) ago
- Updated:August 08, 2026 at 12:18 PM
Rooms and interior
- Bedrooms:3
- Total bathrooms:2
- Full bathrooms:1
- Rooms Total:7
- Kitchen Description:Breakfast Bar, Dishwasher, Eat-In Kitchen, Microwave, On Main Level, Range-Electric, Refrigerator
- Basement Description:Crawl
- Living area:1,392 sq. ft.
Heating and cooling
- Cooling:Central Air
- Heating:Forced Air, Gas
Structure and exterior
- Year built:1959
- Building area:1,392 sq. ft.
- Lot area:0.22 Acres
- Lot Features:Level
- Architectural Style:One Story
- Construction Materials:Vinyl
- Exterior Features:Patio Open
- Levels:1 Story
Schools
- High school:Riley
- Middle school:Marshall
- Elementary school:Marshall Traditional
Utilities
- Water:City
- Sewer:City
Finances and disclosures
- Price:$239,000
- Price per sq. ft.:$171.7
- Tax amount:$2,181
Features and amenities
- Laundry features:Main Floor Laundry
- Amenities:Ceiling Fan(s), Countertops-Laminate, Garage Door Opener, Irrigation System
Parking
- Parking description:Attached
- Garage spaces:2
New listings near 1904 Piedmont Way
- New
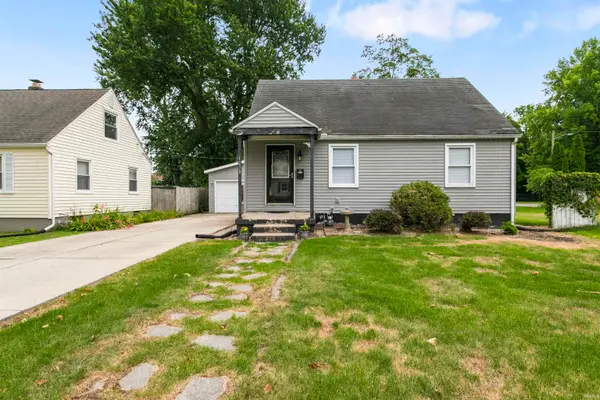 $174,900Active4 beds 2 baths1,980 sq. ft.
1238 Academy Place, South Bend, IN 46616
MLS# 202632253Listed by: ADDRESSES UNLIMITED, LLC - New
 $180,000Active4 beds 1 baths1,504 sq. ft.
3226 Rexford Drive, South Bend, IN 46615
MLS# 202632259Listed by: ADDRESSES UNLIMITED, LLC - New
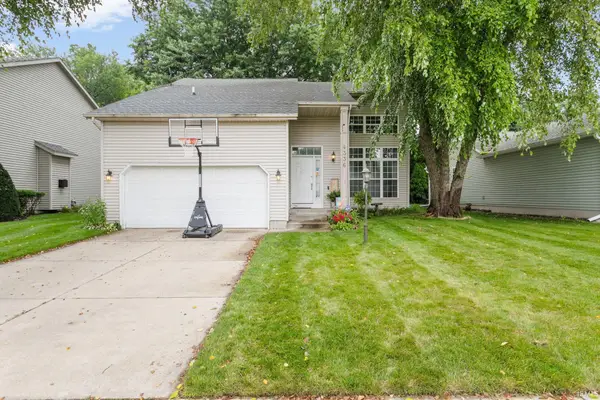 $299,000Active3 beds 3 baths2,308 sq. ft.
4336 Field Gate Drive E, South Bend, IN 46628
MLS# 202632247Listed by: MCKINNIES REALTY, LLC - New
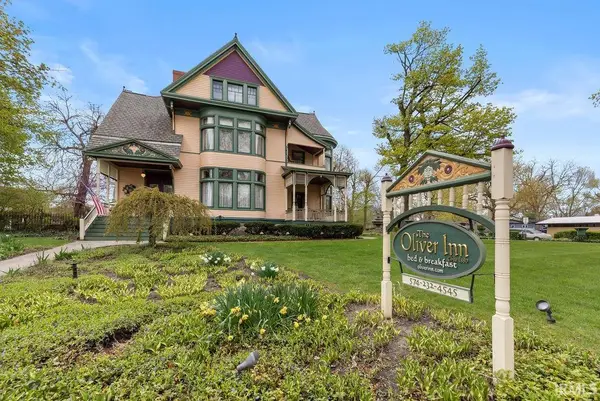 $1,650,000Active13 beds 14 baths10,000 sq. ft.
630 W Washington Street, South Bend, IN 46601
MLS# 202632242Listed by: INSPIRED HOMES INDIANA - New
 $96,000Active2 beds 1 baths816 sq. ft.
1233 N Meade Street, South Bend, IN 46628
MLS# 202632224Listed by: SUMMIT GROUP REAL ESTATE - New
 $114,900Active3 beds 2 baths1,590 sq. ft.
1635 Longley Avenue, South Bend, IN 46628
MLS# 202632199Listed by: MCKINNIES REALTY, LLC - New
 $295,000Active3 beds 3 baths1,726 sq. ft.
26219 Swallow Court, South Bend, IN 46619
MLS# 202632203Listed by: BERKSHIRE HATHAWAY HOMESERVICES NORTHERN INDIANA REAL ESTATE - New
 $349,900Active4 beds 3 baths2,826 sq. ft.
53335 Hickory Road, South Bend, IN 46635
MLS# 202632190Listed by: MCKINNIES REALTY, LLC - New
 $230,000Active2 beds 2 baths2,128 sq. ft.
3855 Sandpiper Cove Run, South Bend, IN 46628
MLS# 202632134Listed by: HOWARD HANNA SB REAL ESTATE


Protect your home and budget from life's surprises with an Assurant Home Warranty, backed by a partner that supports you through every step of homeownership. Explore Plans.
©2026 Century 21 Real Estate LLC. All rights reserved. CENTURY 21®, the CENTURY 21 Logo and C21® are service marks owned by Century 21 Real Estate LLC. Century 21 Real Estate LLC fully supports the principles of the Fair Housing Act and the Equal Opportunity Act. Each office is independently owned and operated. Listing information is deemed reliable but not guaranteed accurate.