
19786 Gilmer Street, South Bend, IN 46614
Local realty services provided by:CENTURY 21 Bradley Realty, Inc.
19786 Gilmer Street,South Bend, IN 46614
$170,000
- 2 Beds
- 1 Baths
- - sq. ft.
- Single family
- Sold
Listed by: chelsea revellaCell: 574-309-4350
Office: mckinnies realty, llc. elkhart
MLS#:202628331
Source:Indiana Regional MLS
Sorry, we are unable to map this address
Price summary
- Price:$170,000
About this home
Welcome home to this charming 2-bedroom, 1-bath home that’s truly move-in ready! The finished basement provides valuable additional living space, perfect for a family room, home office, workout area, or recreation room. An oversized one-car garage offers plenty of room for parking, storage, or a workshop. Enjoy peace of mind with numerous major updates completed since 2020, including a new furnace, central air conditioning, septic system, new well, radon mitigation system, and professional basement waterproofing inside and out. Step outside to a fully fenced backyard featuring a spacious deck—ideal for relaxing, entertaining, or enjoying summer evenings. Conveniently located on the south side, this adorable home is the perfect opportunity for first-time buyers or anyone looking to downsize without sacrificing comfort or quality.
Contact an agent
Home facts
- Year built:1942
- Subdivision & Development:Gilmer Park
- Listing ID #:202628331
- Added:54 day(s) ago
- Updated:September 08, 2026 at 06:53 AM
Rooms and interior
- Bedrooms:2
- Total bathrooms:1
- Full bathrooms:1
- Rooms Total:5
- Dining Description:Main Level
- Kitchen Description:Dishwasher, Eat-In Kitchen, Microwave, On Main Level, Range-Gas, Refrigerator
- Basement Description:Full Basement, Partially Finished
Heating and cooling
- Cooling:Central Air
- Heating:Forced Air, Gas
Structure and exterior
- Year built:1942
- Lot Features:Level
- Architectural Style:One Story
- Construction Materials:Wood
- Exterior Features:Deck Covered, Deck Open
- Levels:1 Story
Schools
- High school:Riley
- Middle school:Jackson
- Elementary school:Marshall Traditional
Utilities
- Water:Well
- Sewer:Septic
Finances and disclosures
- Price:$170,000
- Tax amount:$1,235
Features and amenities
- Laundry features:In Basement
- Amenities:Cable Available, Ceiling Fan(s), Garage Door Opener, Sump Pump
Parking
- Parking description:Detached
- Garage spaces:1
New listings near 19786 Gilmer Street
- New
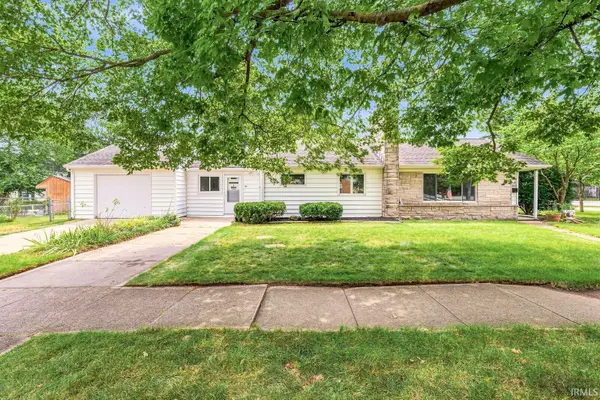 $259,900Active3 beds 1 baths1,201 sq. ft.
102 S Greenlawn Avenue, South Bend, IN 46617
MLS# 202636907Listed by: AT HOME REALTY GROUP - New
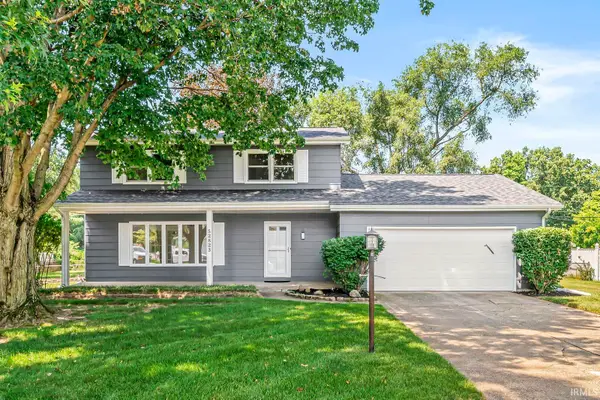 $329,900Active5 beds 3 baths2,234 sq. ft.
52823 W Cypress Circle, South Bend, IN 46637
MLS# 202636908Listed by: AT HOME REALTY GROUP - New
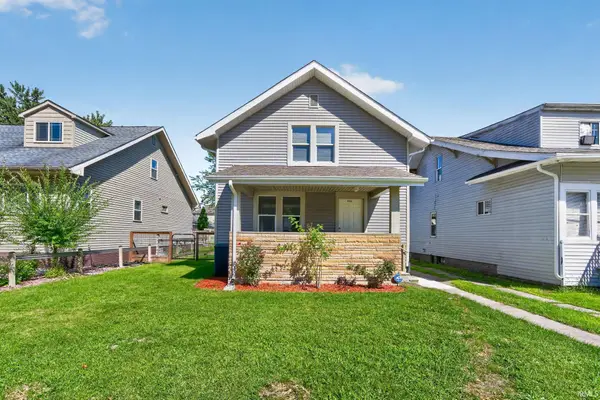 $189,900Active2 beds 2 baths1,150 sq. ft.
1022 Diamond Avenue, South Bend, IN 46628
MLS# 202636877Listed by: CRESSY & EVERETT - SOUTH BEND - New
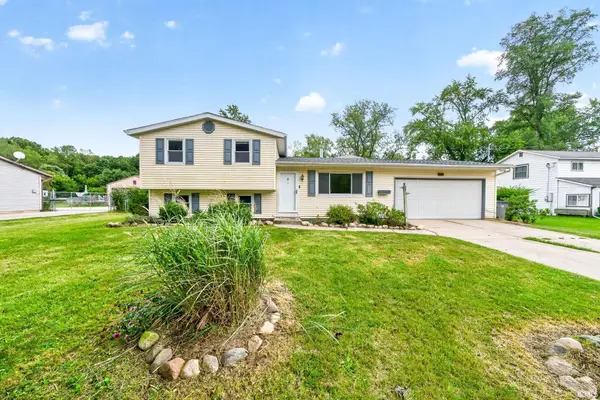 $299,000Active5 beds 3 baths2,732 sq. ft.
51444 Kenilworth Road, South Bend, IN 46637
MLS# 202636838Listed by: IRISH REALTY - New
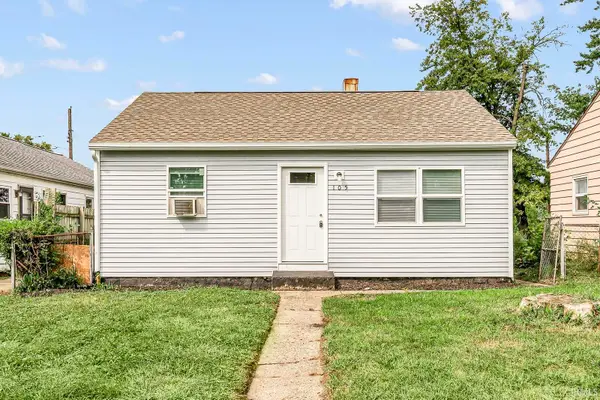 $129,900Active2 beds 1 baths709 sq. ft.
105 N Wellington Street, South Bend, IN 46619
MLS# 202636817Listed by: AT HOME REALTY GROUP - New
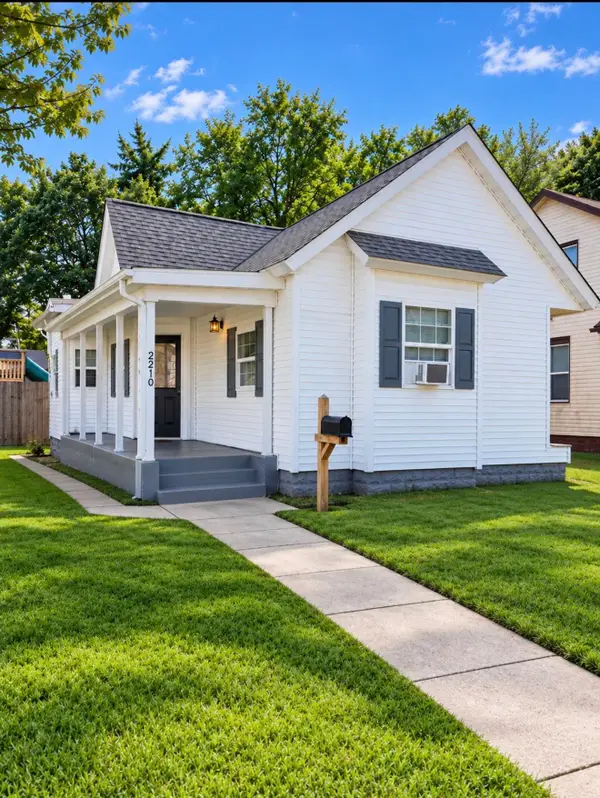 $135,000Active2 beds 1 baths979 sq. ft.
2210 Kemble Avenue, South Bend, IN 46613
MLS# 202636777Listed by: COLDWELL BANKER REAL ESTATE GROUP - New
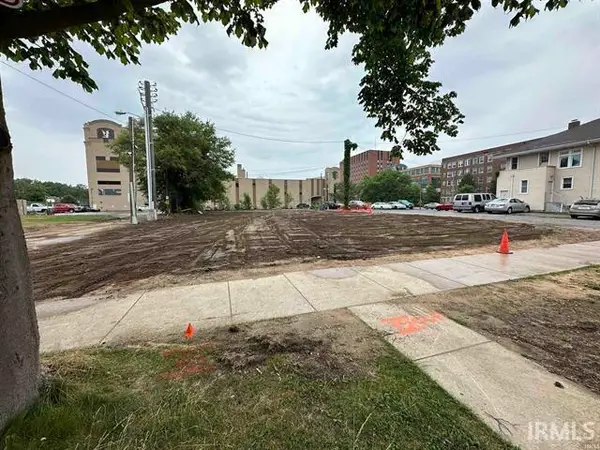 $200,000Active0.14 Acres
211 W Marion Street, South Bend, IN 46601
MLS# 202636752Listed by: ST. CLAIR REAL ESTATE LLC - New
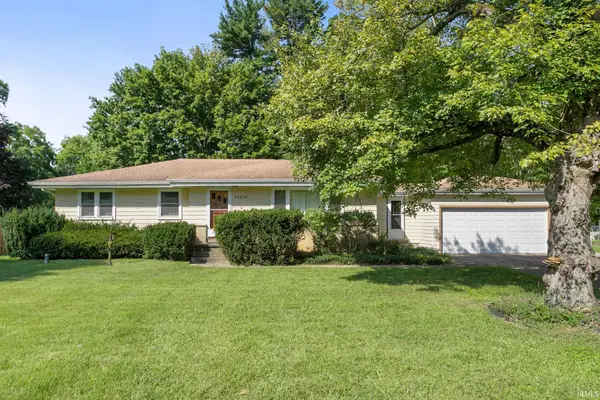 $189,000Active3 beds 2 baths1,282 sq. ft.
52475 Kenilworth Road, South Bend, IN 46637
MLS# 202636695Listed by: HOWARD HANNA SB REAL ESTATE - New
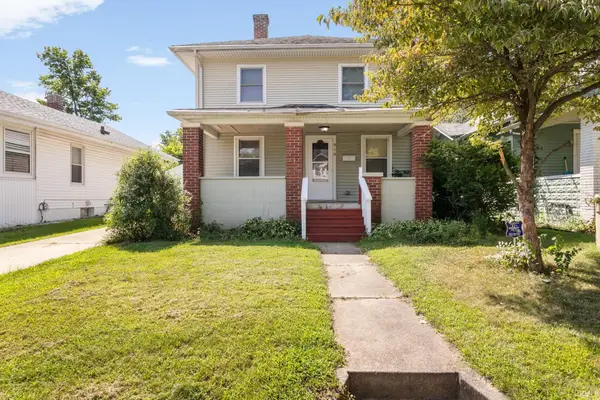 $125,000Active3 beds 2 baths1,248 sq. ft.
918 E Fox Street, South Bend, IN 46613
MLS# 202636699Listed by: HOWARD HANNA SB REAL ESTATE - New
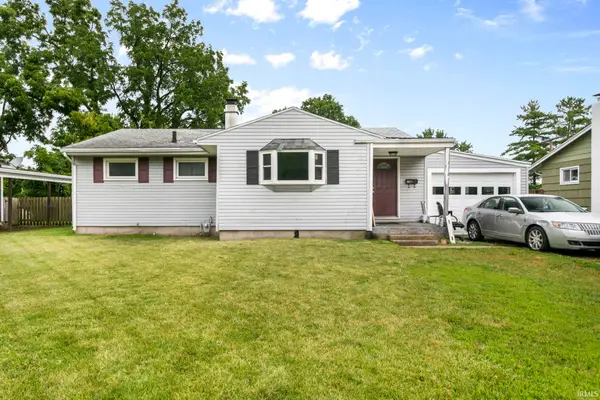 $214,000Active3 beds 2 baths2,304 sq. ft.
1927 Altgeld Street, South Bend, IN 46614
MLS# 202636718Listed by: MCKINNIES REALTY, LLC ELKHART


Protect your home and budget from life's surprises with an Assurant Home Warranty, backed by a partner that supports you through every step of homeownership. Explore Plans.
©2026 Century 21 Real Estate LLC. All rights reserved. CENTURY 21®, the CENTURY 21 Logo and C21® are service marks owned by Century 21 Real Estate LLC. Century 21 Real Estate LLC fully supports the principles of the Fair Housing Act and the Equal Opportunity Act. Each office is independently owned and operated. Listing information is deemed reliable but not guaranteed accurate.