21558 Moyer Drive, South Bend, IN 46628
Local realty services provided by:CENTURY 21 Circle
Listed by: kristina gundlach
Office: advanced real estate, llc.
MLS#:202641014
Source:Indiana Regional MLS
Price summary
- Price:$949,000
- Price per sq. ft.:$217.71
About this home
A beautiful first impression, an open layout, and two places to cozy up by the fire - this custom new construction home brings thoughtful design to everyday living White composite siding, board and batten details, stone accents, and white windows, soffit, and fascia will create a fresh, timeless exterior. Plenty of time to make this custom home your own. With five bedrooms, three-and-a-half baths, and a dedicated office, there's room to gather, spread out and make yourself at home. The living room is adorned by an electric fireplace and vaulted ceilings, flowing into the dining area and kitchen. A large island with seating and a walk-in pantry keep everything connected. The owner suite is away from the secondary bedrooms and features a tray ceiling, generous walk-in closet, private bath with dual vanities and a spacious zero-entry shower. Two additional main level bedrooms share a full bathroom. A separate office, guest powder room, main level laundry, mudroom, and attached three-car garage round out the layout. The full basement adds a finished lving space, including two additional bedrooms, a full bathroom, and a second living room-perfect for movie nights, overnights guests, or simply having a little extra room. Outside, the covered back porch will feature a second electric fireplace, creating an inviting spot for morning coffee or tea and relaxed evenings. From the welcoming front porch to the gathering spaces on both levels, this home gives you plenty of reasons to stay a while....
Contact an agent
Home facts
- Year built:2026
- Subdivision & Development:Whippoorwill Valley
- Listing ID #:202641014
- Added:2 day(s) ago
- Updated:October 05, 2026 at 03:47 AM
Rooms and interior
- Bedrooms:5
- Total bathrooms:4
- Full bathrooms:3
- Rooms Total:11
- Flooring:Tile, Vinyl
- Dining Description:Main Level
- Kitchen Description:Dishwasher, Eat-In Kitchen, Kitchen Island, Microwave, On Main Level, Oven-Gas, Refrigerator
- Basement Description:Finished
- Living area:3,915 sq. ft.
Heating and cooling
- Cooling:Central Air
- Heating:Conventional
Structure and exterior
- Roof:Shingle
- Year built:2026
- Building area:3,915 sq. ft.
- Lot area:0.47 Acres
- Architectural Style:One Story
- Construction Materials:Stone
- Exterior Features:Deck Covered, Landscaped, Patio Covered, Porch Covered
- Levels:1 Story
Schools
- High school:Washington
- Middle school:Navarre
- Elementary school:Coquillard
Utilities
- Water:City
- Sewer:Septic
Finances and disclosures
- Price:$949,000
- Price per sq. ft.:$217.71
- Tax amount:$32
Features and amenities
- Laundry features:Main Floor Laundry
- Amenities:Ceiling Fan(s), Ceiling-9+, Ceiling-Tray, Ceilings-Vaulted, Closet(s) Walk-in, Countertops-Stone, Custom Cabinetry, Garage Door Opener, Irrigation System, Sump Pump
Parking
- Parking description:Attached, Concrete Driveway
- Garage spaces:3
New listings near 21558 Moyer Drive
- Coming Soon
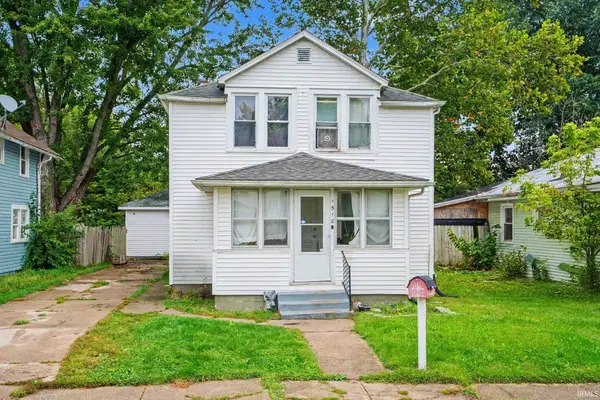 $140,000Coming Soon3 beds 1 baths1,144 sq. ft.
1518 Webster Street, South Bend, IN 46613
MLS# 202640913Listed by: REALTY OF AMERICA LLC - Coming Soon
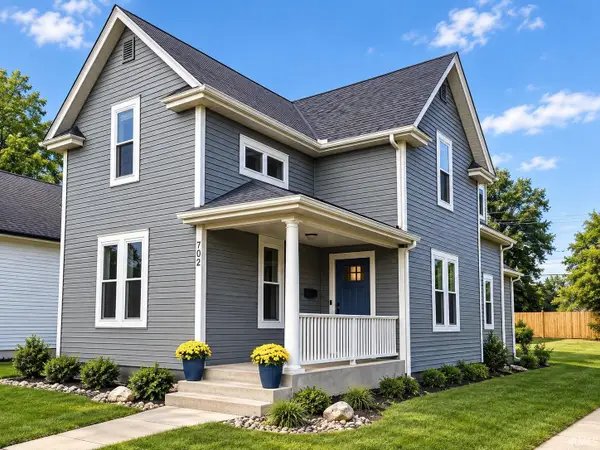 $549,900Coming Soon4 beds 3 baths1,686 sq. ft.
702 N Hill Street, South Bend, IN 46617
MLS# 202640877Listed by: RED BOW REALTY - New
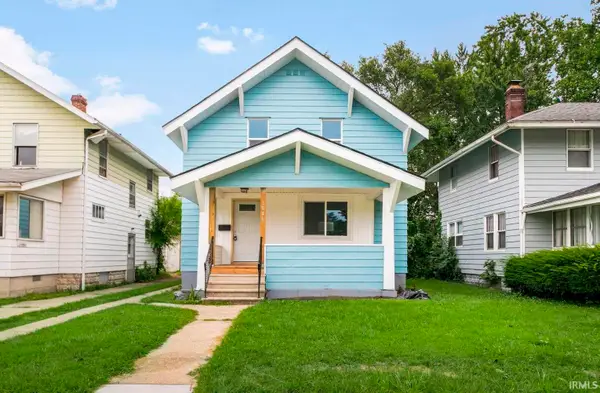 $179,500Active3 beds 1 baths1,368 sq. ft.
1046 Lawndale Avenue, South Bend, IN 46628
MLS# 202641144Listed by: BERKSHIRE HATHAWAY HOMESERVICES NORTHERN INDIANA REAL ESTATE - New
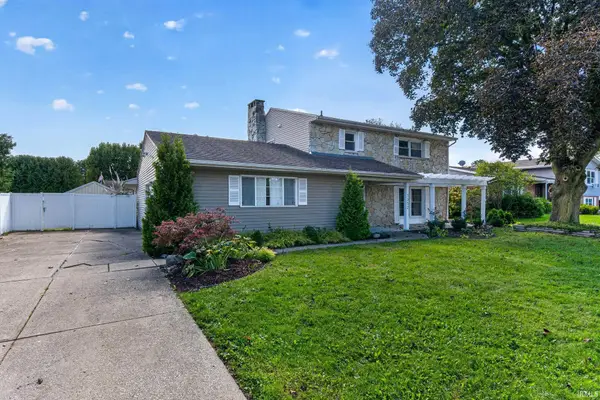 $335,000Active4 beds 3 baths2,128 sq. ft.
1352 Roelke Drive, South Bend, IN 46614
MLS# 202641139Listed by: CRESSY & EVERETT - SOUTH BEND - New
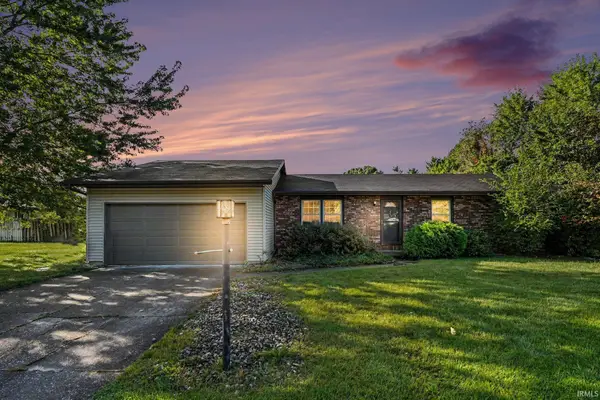
 $299,900Active4 beds 3 baths2,744 sq. ft.
22042 Sandybrook Drive, South Bend, IN 46628
MLS# 202641128Listed by: CENTURY 21 BRADLEY REALTY, INC - New
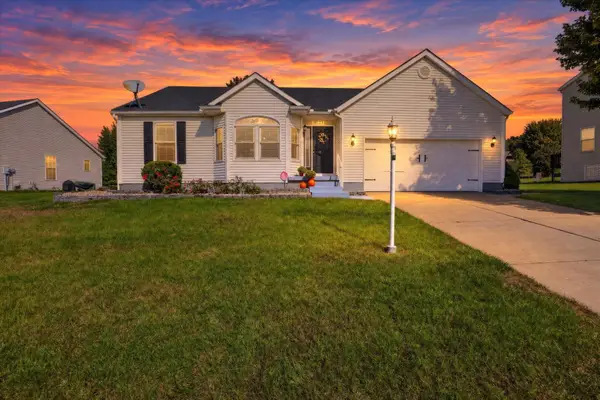 $375,000Active3 beds 3 baths2,188 sq. ft.
18121 Lisbon Drive, South Bend, IN 46637
MLS# 202641129Listed by: COLDWELL BANKER REAL ESTATE GROUP - New
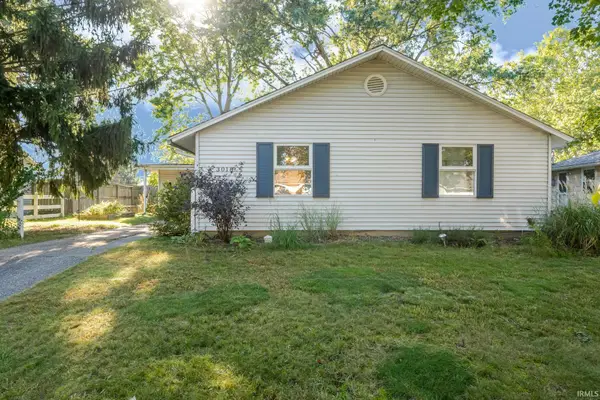 $200,000Active3 beds 3 baths1,120 sq. ft.
3018 Wilder Drive, South Bend, IN 46615
MLS# 202641098Listed by: WHITE HAT REALTY GROUP, LLC - New
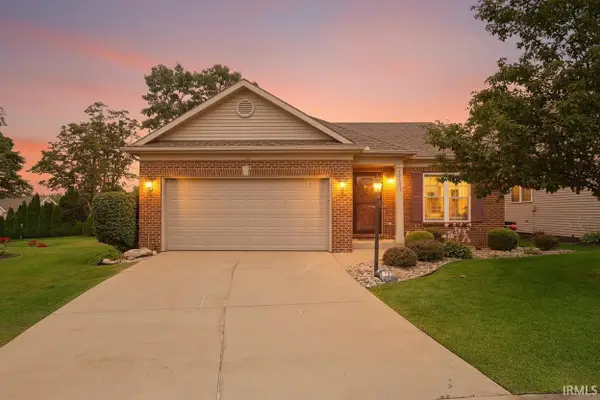 $425,000Active3 beds 3 baths2,812 sq. ft.
18131 N Cloverleaf Drive, South Bend, IN 46637
MLS# 202641069Listed by: WEICHERT RLTRS-J.DUNFEE&ASSOC. - New
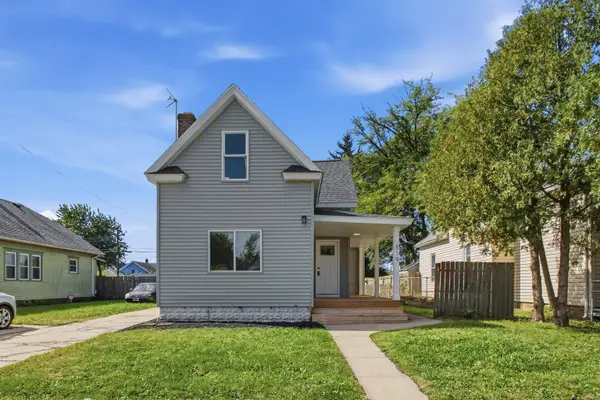 $179,900Active5 beds 2 baths1,688 sq. ft.
519 S Grant Street, South Bend, IN 46619
MLS# 202641072Listed by: AT HOME REALTY GROUP - New
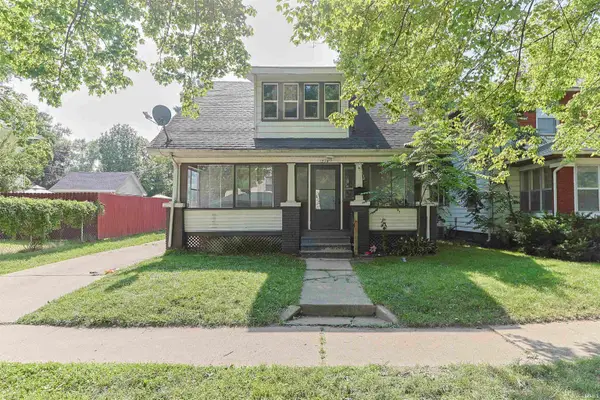 $110,000Active3 beds 1 baths1,040 sq. ft.
1733 Caroline Street, South Bend, IN 46613
MLS# 202641047Listed by: WEICHERT RLTRS-J.DUNFEE&ASSOC.


Protect your home and budget from life's surprises with an Assurant Home Warranty, backed by a partner that supports you through every step of homeownership. Explore Plans.
©2026 Century 21 Real Estate LLC. All rights reserved. CENTURY 21®, the CENTURY 21 Logo and C21® are service marks owned by Century 21 Real Estate LLC. Century 21 Real Estate LLC fully supports the principles of the Fair Housing Act and the Equal Opportunity Act. Each office is independently owned and operated. Listing information is deemed reliable but not guaranteed accurate.