225 E Donald Street, South Bend, IN 46613
Local realty services provided by:CENTURY 21 Affiliated
Upcoming open houses
- Sun, Oct 0410:00 am - 12:00 pm
Listed by: jay robert mayden
Office: kraft real estate auctions llc.
MLS#:202638622
Source:Indiana Regional MLS
Price summary
- Price:$99,900
- Price per sq. ft.:$38.54
About this home
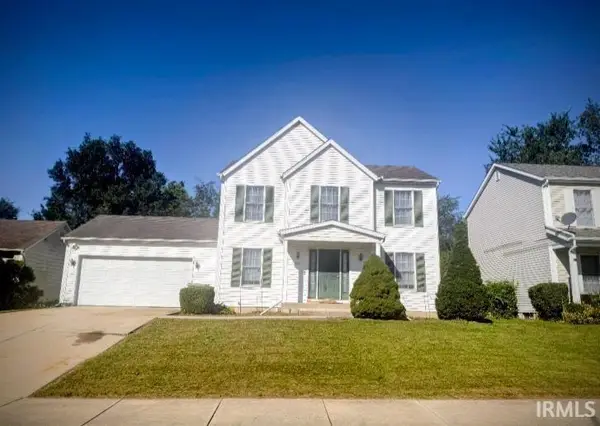
PUBLISHED MINIMUM BID AUCTION. ONLINE BIDDING NOW OPEN! Take the opportunity to bid on this freshly remodeled home at auction! Built in 1925, this two-story brick home features 1728 square feet of finished space plus an 864 square foot full basement. The home is set-up as a duplex but could also function as a single-family home. In total the home has 4 bedrooms and 2 baths. The recent remodel included a full tear off new roof, new central air unit, updated gas furnace, and newer appliances. The home was fully painted with a modern style, making the home move in ready for a new owner. Detached from the home is 856 square foot garage. Home sets on 0.10-acre lot. Conveniently located minutes from downtown South Bend, this home will make the perfect home for a new buyer or can be an excellent investment opportunity for a real estate investor. Taxes 2025 Pay 2026: $501.04 (with exemptions).
Contact an agent
Home facts
- Year built:1925
- Subdivision & Development:Bowman(s)
- Listing ID #:202638622
- Added:1 day(s) ago
- Updated:September 18, 2026 at 02:50 AM
Rooms and interior
- Bedrooms:4
- Total bathrooms:2
- Full bathrooms:2
- Rooms Total:11
- Dining Description:Upper Level
- Kitchen Description:On Main Level, Range-Gas, Refrigerator
- Basement Description:Full Basement, Unfinished, Walk-Up
- Living area:1,728 sq. ft.
Heating and cooling
- Cooling:Central Air
- Heating:Forced Air
Structure and exterior
- Roof:Asphalt
- Year built:1925
- Building area:1,728 sq. ft.
- Lot area:0.1 Acres
- Architectural Style:Duplex, Traditional, Two Story
- Construction Materials:Brick, Cedar
- Exterior Features:Porch Enclosed
- Levels:2 Stories
Schools
- High school:Riley
- Middle school:Marshall
- Elementary school:Lincoln
Utilities
- Water:Public
- Sewer:Public
Finances and disclosures
- Price:$99,900
- Price per sq. ft.:$38.54
- Tax amount:$501
Features and amenities
- Laundry features:Dryer Hook Up Electric, In Basement, Washer Hook-Up
- Amenities:Ceiling Fan(s)
Parking
- Parking description:Detached
- Garage spaces:2
New listings near 225 E Donald Street
- Coming Soon
 $300,000Coming Soon3 beds 3 baths2,078 sq. ft.
2923 Corpus Christi Drive, South Bend, IN 46628
MLS# 202638198Listed by: CENTURY 21 CIRCLE - New
 $340,000Active3 beds 3 baths2,385 sq. ft.
1813 N Adams Street, South Bend, IN 46628
MLS# 202638614Listed by: SUNRISE REALTY - New
 $215,000Active3 beds 2 baths1,344 sq. ft.
717 Whitehall Drive, South Bend, IN 46615
MLS# 202638617Listed by: CREEKSTONE REALTY - New
 $164,000Active2 beds 1 baths900 sq. ft.
19746 Detroit Avenue, South Bend, IN 46614
MLS# 202638619Listed by: FENIX REALTY, LLC - New
 $168,000Active3 beds 3 baths1,845 sq. ft.
2500 Topsfield Road #703, South Bend, IN 46614
MLS# 202638620Listed by: CRESSY & EVERETT - SOUTH BEND - New
 $369,900Active4 beds 3 baths2,650 sq. ft.
5614 Garden Terrace, South Bend, IN 46614
MLS# 202638550Listed by: HEART CITY REALTY LLC - New
 $233,000Active3 beds 1 baths1,134 sq. ft.
17763 State Road 23, South Bend, IN 46635
MLS# 202638572Listed by: R1 PROPERTY GROUP LLC - New
 $340,000Active4 beds 2 baths2,205 sq. ft.
51205 Green Hill Drive, South Bend, IN 46628
MLS# 202638476Listed by: HOWARD HANNA SB REAL ESTATE - New
 $290,000Active2 beds 2 baths1,103 sq. ft.
18033-B Bulla Road #B, South Bend, IN 46635
MLS# 202638444Listed by: COLDWELL BANKER REAL ESTATE GROUP


Protect your home and budget from life's surprises with an Assurant Home Warranty, backed by a partner that supports you through every step of homeownership. Explore Plans.
©2026 Century 21 Real Estate LLC. All rights reserved. CENTURY 21®, the CENTURY 21 Logo and C21® are service marks owned by Century 21 Real Estate LLC. Century 21 Real Estate LLC fully supports the principles of the Fair Housing Act and the Equal Opportunity Act. Each office is independently owned and operated. Listing information is deemed reliable but not guaranteed accurate.