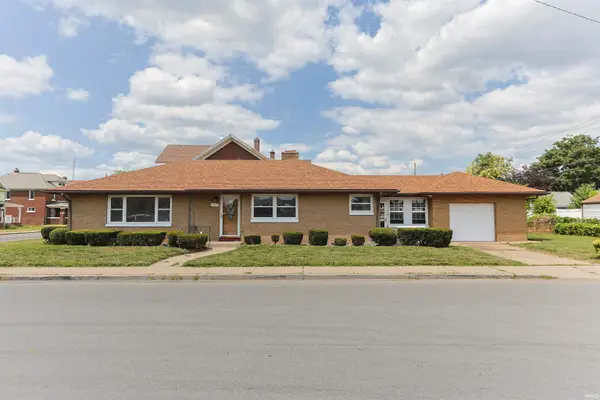
3119 Caroline Street, South Bend, IN 46614
Local realty services provided by:CENTURY 21 Affiliated
Listed by: nicholas bickel
Office: weichert rltrs-j.dunfee&assoc.
MLS#:202627333
Source:Indiana Regional MLS
Price summary
- Price:$255,000
- Price per sq. ft.:$136.8
About this home
OPEN HOUSE, Saturday, July 11 from 2pm-4pm! Welcome to this move in ready four bedroom, two full bath ranch in the desirable Twyckenham Hills neighborhood, offering nearly 1,900 square feet of single level living.? Inside, the main living room features a fireplace and floor to ceiling windows that fill the space with natural light. Its central location provides easy access to the kitchen, dining area, and bedrooms, creating a layout that feels open and connected. The kitchen offers plenty of cabinet space, stainless steel appliances, and a dining area that overlooks the fenced backyard.? All four bedrooms are generously sized, including one with built in cabinetry that could also serve as a home office, hobby room, or guest space. Just off dining area, the enclosed porch extends the living space with direct access to the backyard, creating a comfortable space to enjoy in every season.??Located in Twyckenham Hills, residents have the option to join the neighborhood community club, featuring an outdoor swimming pool, playground, basketball court, and additional recreational amenities, all while being just minutes from shopping, restaurants, parks, and everyday conveniences. If you're looking for a spacious ranch in a well established neighborhood, this could be the one. Schedule your private showing today!...
Contact an agent
Home facts
- Year built:1956
- Listing ID #:202627333
- Added:19 day(s) ago
- Updated:July 29, 2026 at 08:34 AM
Rooms and interior
- Bedrooms:4
- Total bathrooms:2
- Full bathrooms:2
- Rooms Total:9
- Flooring:Carpet, Hardwood Floors, Tile
- Kitchen Description:Cooktop-Gas, Dishwasher, On Main Level, Refrigerator
- Basement Description:Slab
- Living area:1,864 sq. ft.
Heating and cooling
- Cooling:Central Air
- Heating:Forced Air, Gas
Structure and exterior
- Roof:Asphalt, Shingle
- Year built:1956
- Building area:1,864 sq. ft.
- Lot area:0.43 Acres
- Lot Features:Level
- Architectural Style:One Story, Ranch
- Construction Materials:Cedar, Wood
- Exterior Features:Porch Enclosed
- Levels:1 Story
Schools
- High school:Riley
- Middle school:Jackson
- Elementary school:Lincoln
Utilities
- Water:City
- Sewer:City
Finances and disclosures
- Price:$255,000
- Price per sq. ft.:$136.8
- Tax amount:$2,214
Features and amenities
- Amenities:Countertops-Laminate, Sidewalks
Parking
- Parking description:Attached, Concrete Driveway
- Garage spaces:2
New listings near 3119 Caroline Street
- New
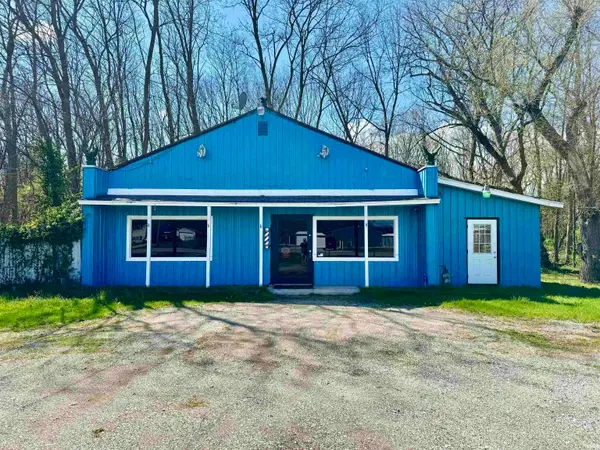 $174,999Active1 beds 1 baths1,290 sq. ft.
55057 Mayflower Road, South Bend, IN 46628
MLS# 202630539Listed by: CRESSY & EVERETT - PLYMOUTH - New
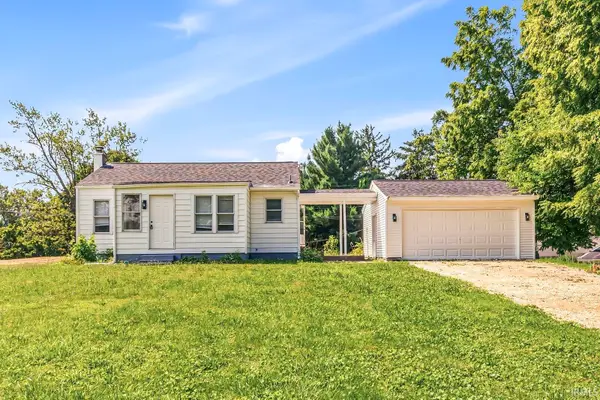 $179,900Active2 beds 1 baths720 sq. ft.
19600 Dice Street, South Bend, IN 46614
MLS# 202630534Listed by: AT HOME REALTY GROUP - New
 $165,000Active2 beds 1 baths1,178 sq. ft.
1949 Beverly Place, South Bend, IN 46616
MLS# 202630499Listed by: COLDWELL BANKER REALTY  $464,900Pending5 beds 4 baths1,650 sq. ft.
445 N Eddy (lot 16) Street #13, South Bend, IN 46617
MLS# 202630385Listed by: IRISH REALTY- New
 $210,000Active4 beds 2 baths1,554 sq. ft.
1905 Inglewood Place, South Bend, IN 46616
MLS# 202630363Listed by: BERKSHIRE HATHAWAY HOMESERVICES NORTHERN INDIANA REAL ESTATE - New
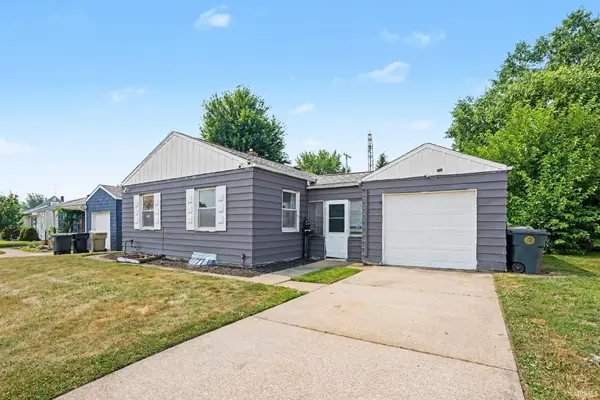 $125,000Active4 beds 1 baths1,151 sq. ft.
741 Fairway Street, South Bend, IN 46619
MLS# 202630368Listed by: BRICK BUILT REAL ESTATE - New
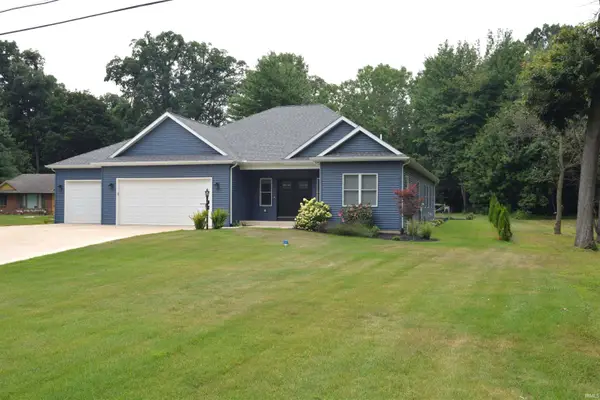 $559,000Active4 beds 4 baths3,452 sq. ft.
52427 Lynnewood Avenue, South Bend, IN 46628
MLS# 202630321Listed by: COLE REALTY GROUP, LLC - New
 $139,900Active3 beds 1 baths768 sq. ft.
1147 Alpine Drive, South Bend, IN 46614
MLS# 202630277Listed by: CONNECTED AMERICA LLC - New
 $415,000Active4 beds 2 baths2,754 sq. ft.
1102 E Wayne Street, South Bend, IN 46615
MLS# 202630243Listed by: CRESSY & EVERETT - SOUTH BEND - New
 $159,999Active3 beds 1 baths2,268 sq. ft.
2321 Huron Street, South Bend, IN 46619
MLS# 202630245Listed by: CENTURY 21 AFFILIATED


Protect your home and budget from life's surprises with an Assurant Home Warranty, backed by a partner that supports you through every step of homeownership. Explore Plans.
©2026 Century 21 Real Estate LLC. All rights reserved. CENTURY 21®, the CENTURY 21 Logo and C21® are service marks owned by Century 21 Real Estate LLC. Century 21 Real Estate LLC fully supports the principles of the Fair Housing Act and the Equal Opportunity Act. Each office is independently owned and operated. Listing information is deemed reliable but not guaranteed accurate.