
3412 S Michigan Street, South Bend, IN 46614
Local realty services provided by:CENTURY 21 Affiliated
Listed by: jiten patel
Office: patel real estate group
MLS#:202643275
Source:Indiana Regional MLS
Price summary
- Price:$259,900
- Price per sq. ft.:$119
About this home
Beautifully Renovated 4-Bedroom Home – Move-In Ready! Welcome to 3412 South Michigan Street! This beautifully renovated home combines classic character with extensive modern upgrades, offering a fresh, inviting interior and numerous improvements throughout. Step inside to discover new luxury vinyl plank flooring in the living room, den, and bathrooms, along with plush new carpeting in the bedrooms and hallway. The updated kitchen features new countertops, a stylish tile backsplash, and a new sink, creating an attractive and functional space for everyday living. Both bathrooms have been completely renovated with modern finishes, adding comfort and style. Additional interior improvements include all-new light fixtures throughout, sleek black aluminum staircase spindles that provide a contemporary touch, and new window screens and blinds. The improvements extend outdoors with refreshed landscaping, tree removal, fencing, sidewalk enhancements, and new garage doors and openers that improve both the appearance and functionality of the property. Conveniently located along South Michigan Street, the home provides easy access to downtown South Bend, shopping, dining, parks, and other local amenities. With extensive renovations already completed, this move-in-ready home offers the perfect combination of modern updates, comfortable living spaces, and convenience. Don't miss this opportunity to own a beautifully refreshed property with so many recent improvements. Schedule your private showing today!...
Contact an agent
Home facts
- Year built:1925
- Subdivision & Development:None
- Listing ID #:202643275
- Added:1 day(s) ago
- Updated:October 20, 2026 at 03:39 PM
Rooms and interior
- Bedrooms:4
- Total bathrooms:2
- Full bathrooms:2
- Rooms Total:7
- Flooring:Carpet, Hardwood Floors, Laminate, Vinyl
- Kitchen Description:Dishwasher, Kitchen Exhaust Hood, On Main Level, Oven-Electric, Range-Gas, Refrigerator
- Basement Description:Michigan Basement, Unfinished
- Living area:1,456 sq. ft.
Heating and cooling
- Cooling:Central Air
- Heating:Forced Air, Gas
Structure and exterior
- Roof:Asphalt, Dimensional Shingles, Shingle
- Year built:1925
- Building area:1,456 sq. ft.
- Lot area:0.25 Acres
- Lot Features:Level
- Architectural Style:Square, Two Story
- Construction Materials:Vinyl
- Exterior Features:Porch Covered
- Levels:2 Stories
Schools
- High school:Riley
- Middle school:Jackson
- Elementary school:Monroe
Utilities
- Water:City
- Sewer:City
Finances and disclosures
- Price:$259,900
- Price per sq. ft.:$119
- Tax amount:$2,515
Features and amenities
- Laundry features:In Basement
- Amenities:Countertops-Laminate, Garage Door Opener, Storm Doors
Parking
- Parking description:Concrete Driveway, Detached, Off Street Parking
- Garage spaces:2
New listings near 3412 S Michigan Street
- Coming Soon
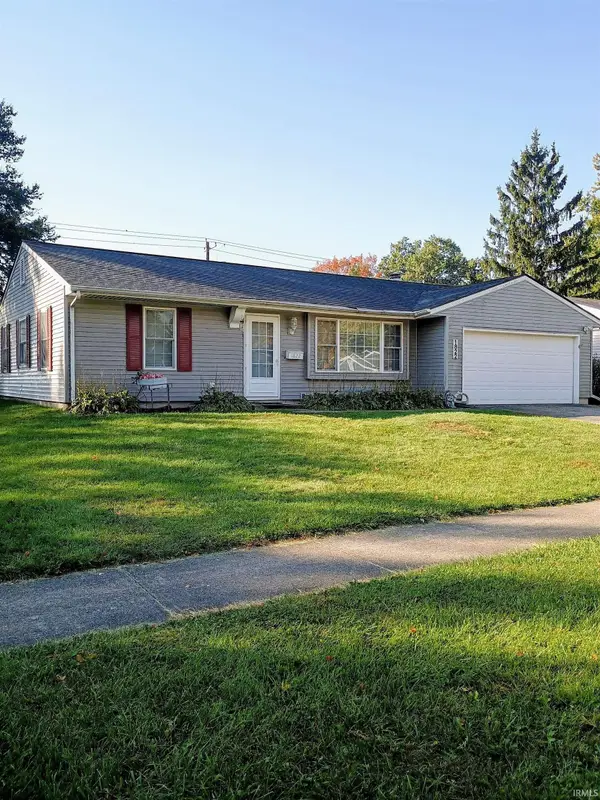 $229,900Coming Soon3 beds 2 baths1,580 sq. ft.
1822 Renfrew Drive, South Bend, IN 46614
MLS# 202642350Listed by: OPEN DOOR REALTY, INC - New
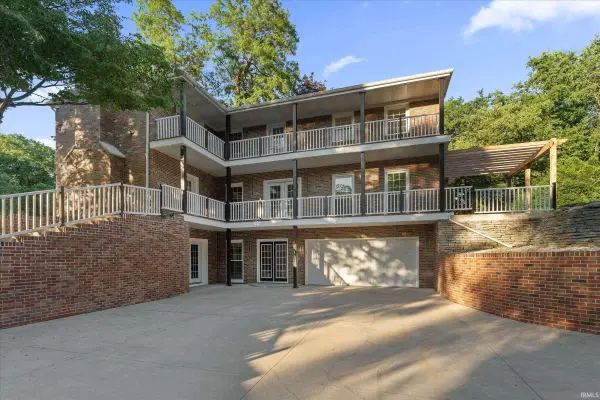 $799,000Active6 beds 5 baths4,898 sq. ft.
3002 Robinhood Lane, South Bend, IN 46614
MLS# 202643380Listed by: CRESSY & EVERETT - SOUTH BEND - Open Fri, 4:30 to 6pmNew
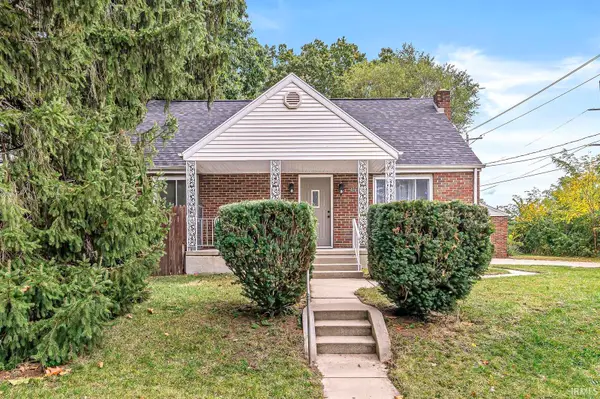 $184,000Active4 beds 1 baths1,463 sq. ft.
436 S 32nd Street, South Bend, IN 46615
MLS# 202643382Listed by: EXP REALTY, LLC - New
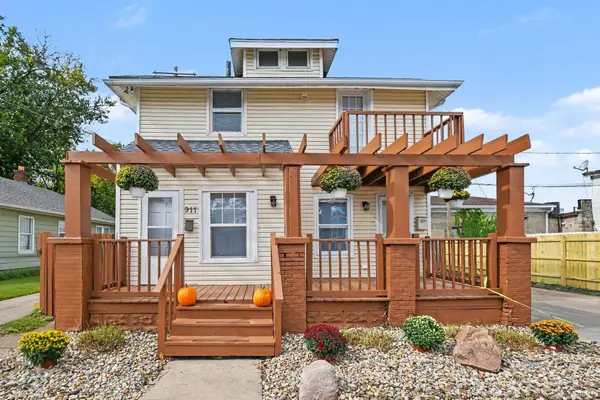 $220,000Active2 beds 2 baths1,316 sq. ft.
911 S Logan Street, South Bend, IN 46615
MLS# 202643365Listed by: BERKSHIRE HATHAWAY HOMESERVICES NORTHERN INDIANA REAL ESTATE - New
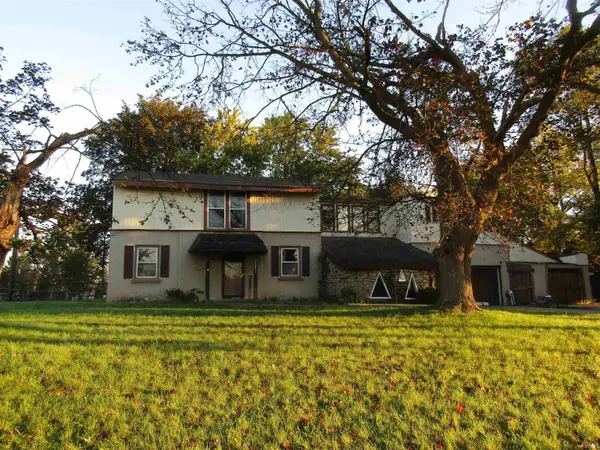 $279,000Active3 beds 2 baths2,666 sq. ft.
20891 Cleveland Road, South Bend, IN 46628
MLS# 202643351Listed by: EXP REALTY, LLC - New
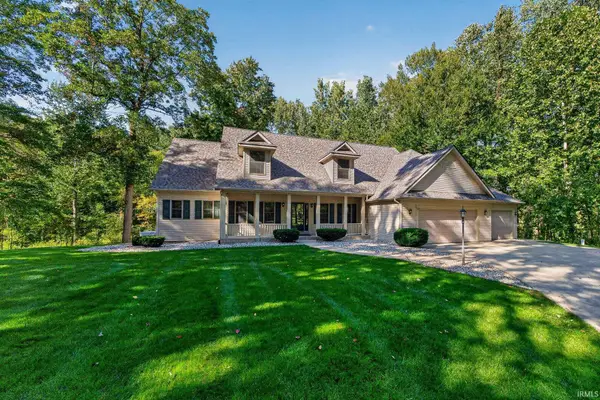 $599,995Active3 beds 3 baths4,340 sq. ft.
21055 Quiet Ridge Court, South Bend, IN 46614
MLS# 202643314Listed by: OPEN DOOR REALTY, INC - New
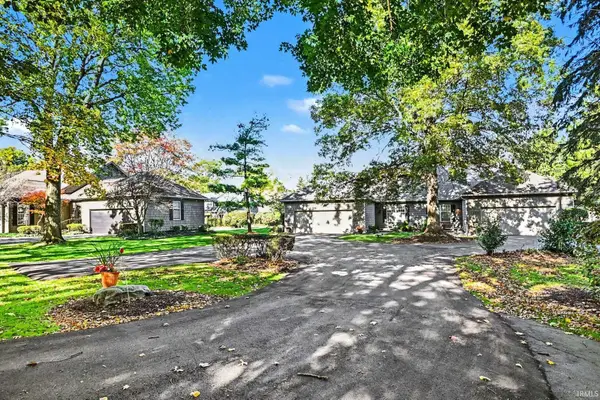 $399,000Active2 beds 3 baths1,970 sq. ft.
1309 E Erskine Manor Hill Drive, South Bend, IN 46614
MLS# 202643291Listed by: RE/MAX 100 - New
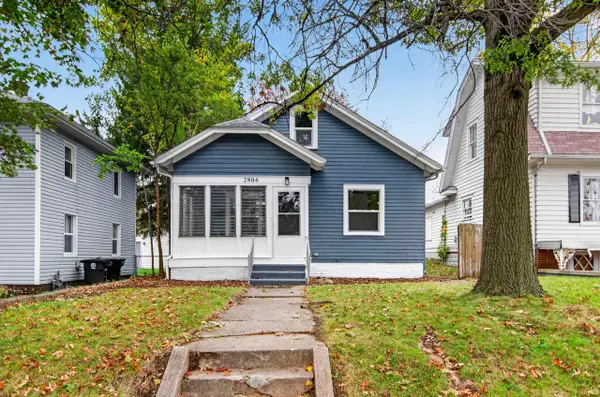 $164,900Active2 beds 1 baths1,208 sq. ft.
2806 S Michigan Street, South Bend, IN 46614
MLS# 202643270Listed by: ST. JOSEPH REALTY GROUP 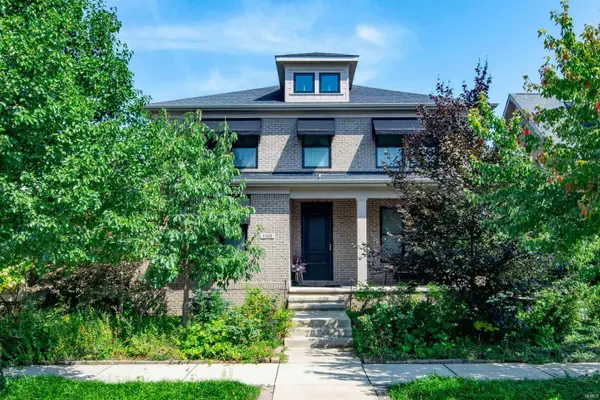 $1,650,000Pending4 beds 4 baths3,787 sq. ft.
1120 Georgiana Street, South Bend, IN 46617
MLS# 202643249Listed by: IRISH REALTY


Protect your home and budget from life's surprises with an Assurant Home Warranty, backed by a partner that supports you through every step of homeownership. Explore Plans.
©2026 Century 21 Real Estate LLC. All rights reserved. CENTURY 21®, the CENTURY 21 Logo and C21® are service marks owned by Century 21 Real Estate LLC. Century 21 Real Estate LLC fully supports the principles of the Fair Housing Act and the Equal Opportunity Act. Each office is independently owned and operated. Listing information is deemed reliable but not guaranteed accurate.