3419 Corby Boulevard, South Bend, IN 46615
Local realty services provided by:CENTURY 21 Affiliated
Listed by: paul thurstonCell: 574-993-5858
Office: open door realty, inc
MLS#:202639118
Source:Indiana Regional MLS
Price summary
- Price:$225,000
- Price per sq. ft.:$200.89
About this home
Completely updated and beautifully maintained, this inviting McKinley Terrace home is sure to please! Warm, neutral finishes and thoughtful updates create a comfortable, move-in-ready setting throughout this spacious 3-bedroom home. The generous kitchen features stainless steel appliances, an abundance of cabinetry, and ample counter space, making meal preparation and entertaining a breeze. Beautiful new luxury vinyl plank flooring flows throughout the main living areas, adding a fresh and modern touch. The spacious laundry room offers added convenience with a stainless steel sink and plenty of cabinetry for storage. An attached deep garage provides excellent parking and storage space, while the large open patio offers a wonderful spot to relax or entertain in the fenced backyard. Fantastic location just minutes from Notre Dame, shopping, restaurants, schools, the toll road, and so much more. This is one you won’t want to miss—come see all this wonderful home has to offer!
Contact an agent
Home facts
- Year built:1955
- Subdivision & Development:McKinley Terrace
- Listing ID #:202639118
- Added:1 day(s) ago
- Updated:September 22, 2026 at 07:43 AM
Rooms and interior
- Bedrooms:3
- Total bathrooms:2
- Full bathrooms:1
- Rooms Total:6
- Kitchen Description:Microwave, On Main Level, Range-Electric, Refrigerator
- Basement Description:Slab
- Living area:1,120 sq. ft.
Heating and cooling
- Cooling:Central Air
- Heating:Forced Air, Gas
Structure and exterior
- Year built:1955
- Building area:1,120 sq. ft.
- Lot area:0.17 Acres
- Lot Features:Level
- Architectural Style:One Story
- Construction Materials:Vinyl
- Exterior Features:Landscaped, Patio Open
- Levels:1 Story
Schools
- High school:Adams
- Middle school:Edison
- Elementary school:Edison
Utilities
- Water:City
- Sewer:City
Finances and disclosures
- Price:$225,000
- Price per sq. ft.:$200.89
- Tax amount:$3,931
Features and amenities
- Laundry features:Dryer Hook Up Gas/Electric, Main Floor Laundry, Washer Hook-Up
- Amenities:Cable Available, Ceiling Fan(s), Garage Door Opener
Parking
- Parking description:Attached
- Garage spaces:1
New listings near 3419 Corby Boulevard
- Coming Soon
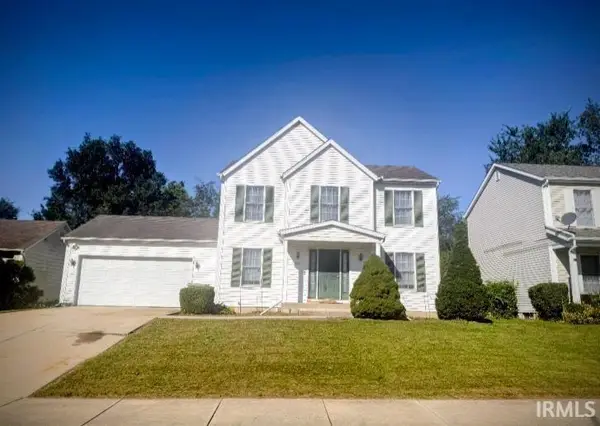
 $300,000Coming Soon3 beds 3 baths2,078 sq. ft.
2923 Corpus Christi Drive, South Bend, IN 46628
MLS# 202638198Listed by: CENTURY 21 CIRCLE - New
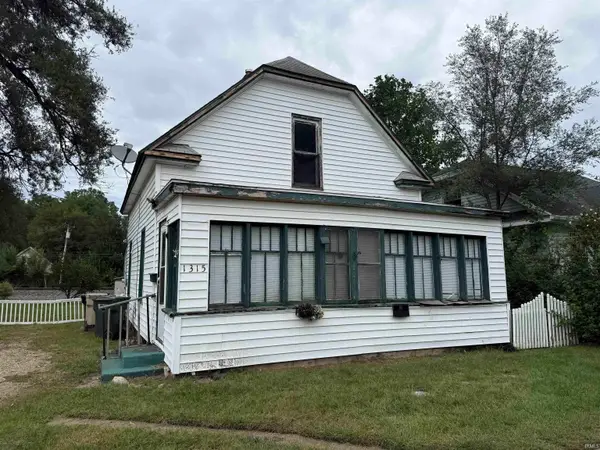 $49,900Active3 beds 1 baths1,144 sq. ft.
1315 E Indiana Avenue, South Bend, IN 46613
MLS# 202639146Listed by: AT HOME REALTY GROUP - New
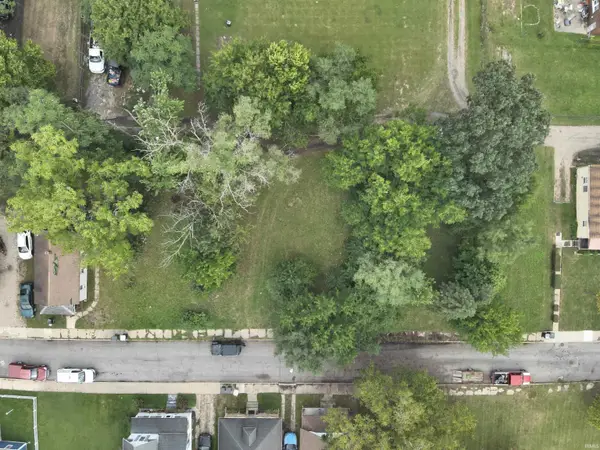 $4,500Active0.07 Acres
122 N Carlisle Street, South Bend, IN 46628
MLS# 202639142Listed by: CRESSY & EVERETT - SOUTH BEND - New
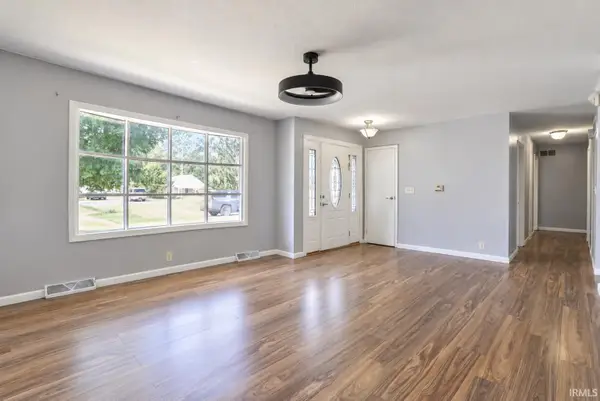 $299,000Active6 beds 2 baths2,620 sq. ft.
52960 Hastings Street, South Bend, IN 46637
MLS# 202639143Listed by: LEGACY REAL ESTATE BROKERS - New
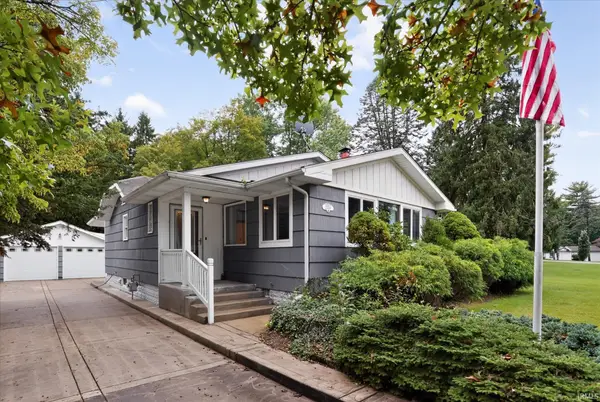 $240,000Active2 beds 2 baths1,325 sq. ft.
25520 Country Club Drive, South Bend, IN 46619
MLS# 202639098Listed by: RE/MAX 100 - New
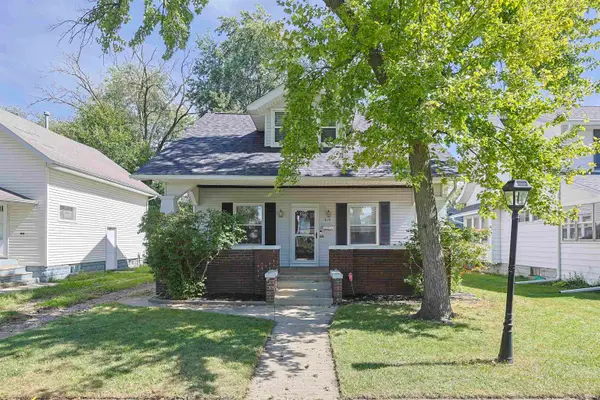 $171,000Active3 beds 2 baths2,184 sq. ft.
814 S 33rd Street, South Bend, IN 46615
MLS# 202639077Listed by: INSPIRED HOMES INDIANA - New
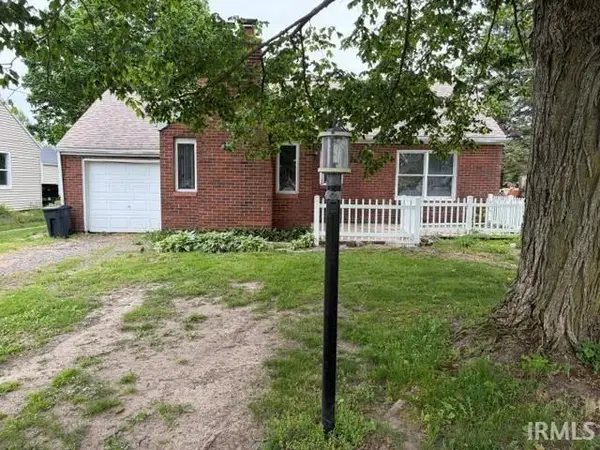 $137,500Active2 beds 1 baths816 sq. ft.
6414 S Us 31 Street, South Bend, IN 46614
MLS# 202639050Listed by: RE/MAX 100 - New
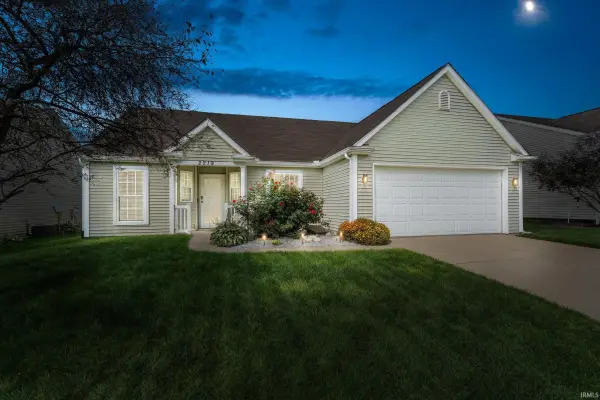 $279,900Active3 beds 2 baths998 sq. ft.
2219 Basin Street, South Bend, IN 46614
MLS# 202639010Listed by: CRESSY & EVERETT - SOUTH BEND - New
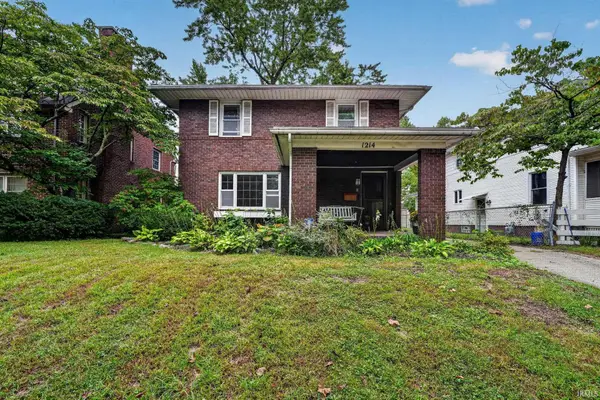 $289,000Active4 beds 3 baths2,508 sq. ft.
1214 Woodward Avenue, South Bend, IN 46616
MLS# 202639012Listed by: CRESSY & EVERETT - SOUTH BEND


Protect your home and budget from life's surprises with an Assurant Home Warranty, backed by a partner that supports you through every step of homeownership. Explore Plans.
©2026 Century 21 Real Estate LLC. All rights reserved. CENTURY 21®, the CENTURY 21 Logo and C21® are service marks owned by Century 21 Real Estate LLC. Century 21 Real Estate LLC fully supports the principles of the Fair Housing Act and the Equal Opportunity Act. Each office is independently owned and operated. Listing information is deemed reliable but not guaranteed accurate.