
413 Tonti Street, South Bend, IN 46617
Local realty services provided by:CENTURY 21 Scheetz
Listed by: matt curryCell: 574-303-9748
Office: cressy & everett - south bend
MLS#:202641841
Source:Indiana Regional MLS
Price summary
- Price:$209,000
- Price per sq. ft.:$90.95
About this home
*Motivated Seller* Investor opportunity in the North Shore Triangle! Just half a mile from the University of Notre Dame and close to downtown South Bend and the riverwalk, this 3 bedroom, 2 full bath home sits in a neighborhood with steady demand from renters and buyers alike. It's a strong fit for investors adding to a portfolio, or for buyers with renovation funds who want to build equity in a top location. The century-old character is ready to build around, with hardwood floors, arched doorways, and a living room fireplace. Two bedrooms and a full bath are on the main floor, with a third bedroom and second full bath upstairs. The previously finished basement and elements of the home need updating. A newer heated 3 car garage with walk-up storage and an enclosed front porch overlooking tree-lined sidewalks round out the property.
Contact an agent
Home facts
- Year built:1939
- Subdivision & Development:None
- Listing ID #:202641841
- Added:14 day(s) ago
- Updated:October 23, 2026 at 04:49 AM
Rooms and interior
- Bedrooms:3
- Total bathrooms:2
- Full bathrooms:2
- Rooms Total:7
- Flooring:Carpet, Ceramic Tile, Hardwood Floors
- Kitchen Description:Range/Oven Hookup
- Basement Description:Partially Finished
- Living area:1,484 sq. ft.
Heating and cooling
- Cooling:Central Air
- Heating:Forced Air, Gas
Structure and exterior
- Year built:1939
- Building area:1,484 sq. ft.
- Lot area:0.11 Acres
- Architectural Style:Bungalow, One and Half Story
- Construction Materials:Brick, Vinyl
- Exterior Features:Landscaped, Porch Enclosed
- Levels:1 1/2 Stories
Schools
- High school:Adams
- Middle school:Jefferson
- Elementary school:Muessel
Utilities
- Water:City
- Sewer:City
Finances and disclosures
- Price:$209,000
- Price per sq. ft.:$90.95
- Tax amount:$2,402
Features and amenities
- Laundry features:Dryer Hook Up Gas, On Lower Level, Washer Hook-Up
- Amenities:Ceiling Fan(s), Garage-Heated, Sidewalks
Parking
- Parking description:Detached
- Garage spaces:3
New listings near 413 Tonti Street
- Coming Soon
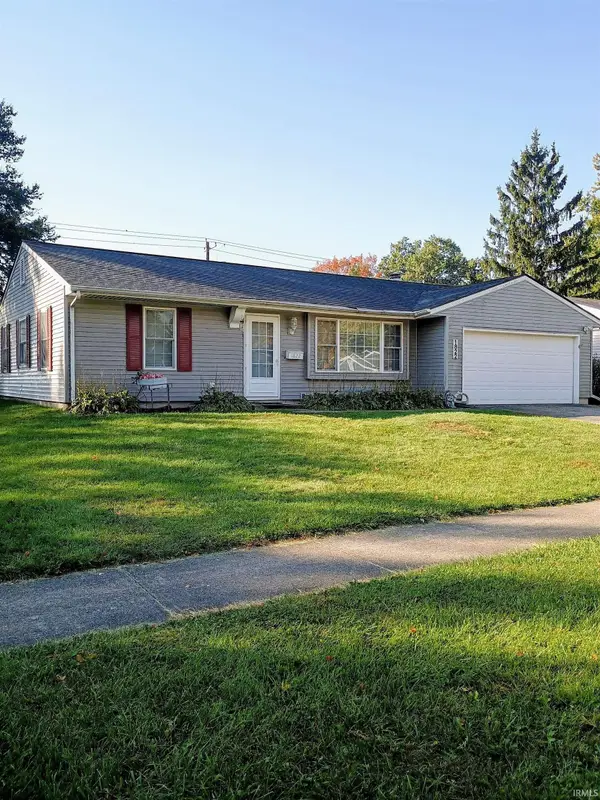 $229,900Coming Soon3 beds 2 baths1,580 sq. ft.
1822 Renfrew Drive, South Bend, IN 46614
MLS# 202642350Listed by: OPEN DOOR REALTY, INC - New
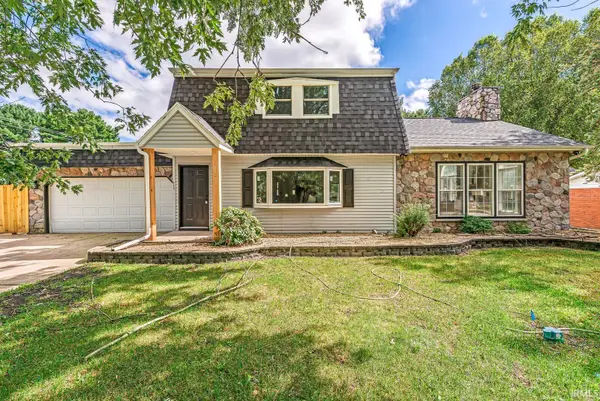 $299,900Active4 beds 2 baths3,097 sq. ft.
52020 Justine Drive, South Bend, IN 46628
MLS# 202643823Listed by: AT HOME REALTY GROUP - New
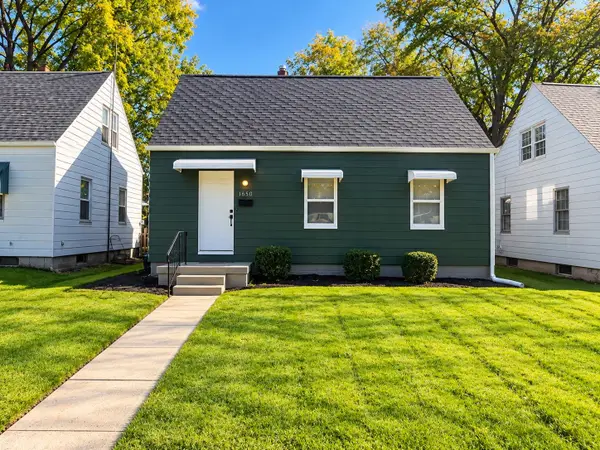 $169,900Active2 beds 2 baths1,350 sq. ft.
1650 N Brookfield Street, South Bend, IN 46628
MLS# 202643824Listed by: COLDWELL BANKER REAL ESTATE GROUP - New
 $5,000Active0.11 Acres
1601 Anderson Avenue, South Bend, IN 46628
MLS# 202643821Listed by: F.C. TUCKER COMPANY - New
 $205,499Active3 beds 1 baths900 sq. ft.
2734 Anzio Avenue, South Bend, IN 46615
MLS# 202643813Listed by: EXP REALTY, LLC - New
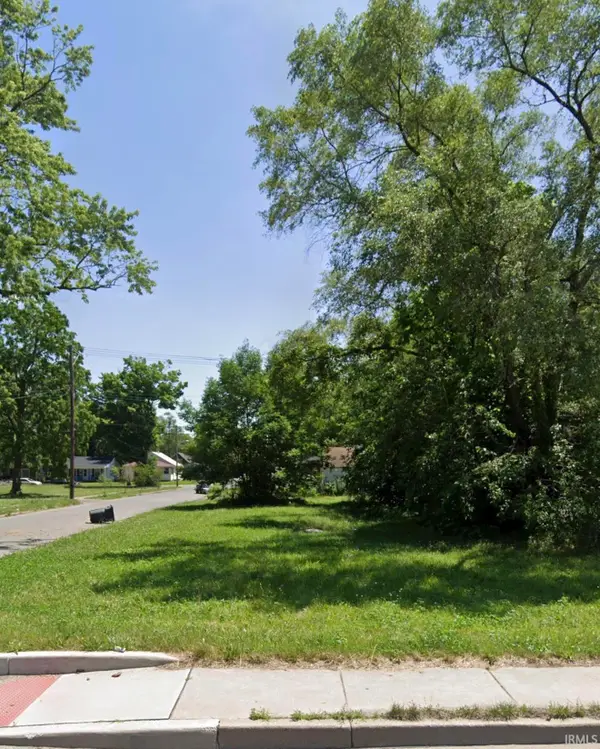 $5,000Active0.12 Acres
1016 N Olive Street, South Bend, IN 46628
MLS# 202643791Listed by: F.C. TUCKER COMPANY - New
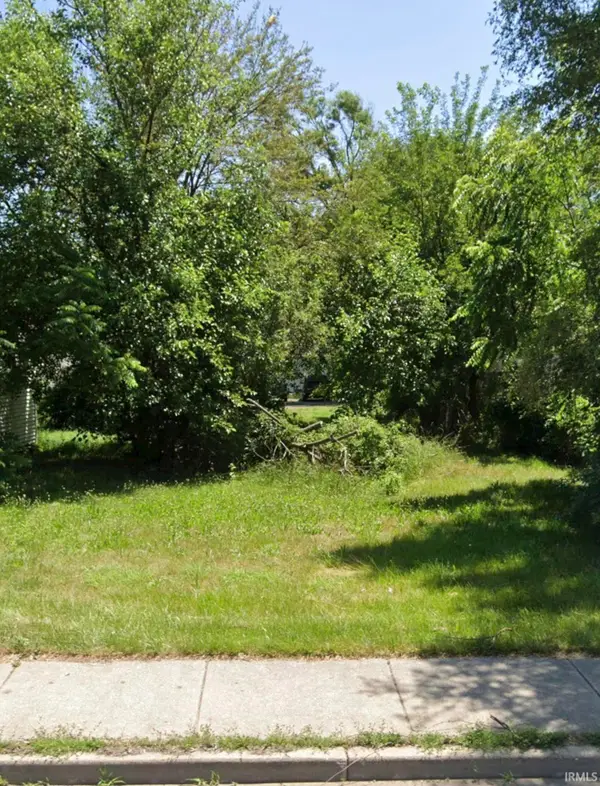 $5,000Active0.12 Acres
1110 N Olive Street, South Bend, IN 46628
MLS# 202643794Listed by: F.C. TUCKER COMPANY - New
 $520,000Active3 beds 2 baths2,691 sq. ft.
51421 Merville Court, South Bend, IN 46637
MLS# 202643778Listed by: CRESSY & EVERETT - SOUTH BEND - New
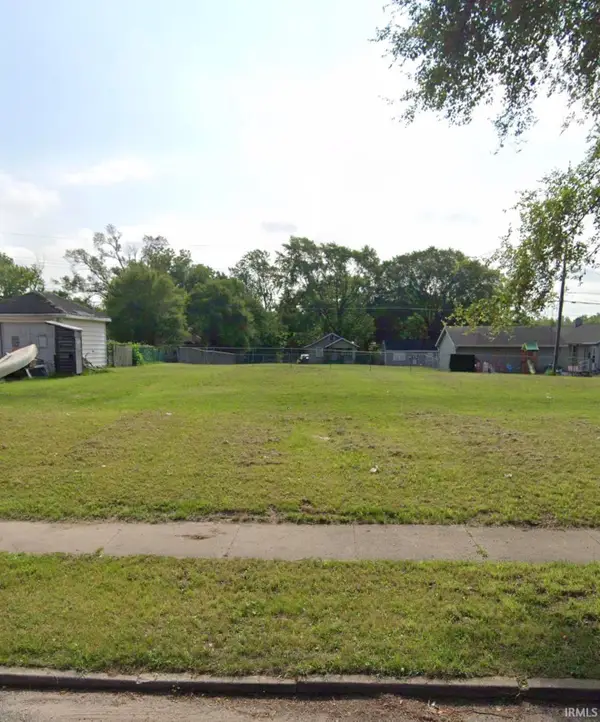 $5,000Active0.14 Acres
1218 Fremont Street, South Bend, IN 46628
MLS# 202643787Listed by: F.C. TUCKER COMPANY - Open Sun, 2 to 4pmNew
 $299,900Active3 beds 2 baths1,528 sq. ft.
57245 Poppy Road, South Bend, IN 46619
MLS# 202643771Listed by: HOWARD HANNA SB REAL ESTATE


Protect your home and budget from life's surprises with an Assurant Home Warranty, backed by a partner that supports you through every step of homeownership. Explore Plans.
©2026 Century 21 Real Estate LLC. All rights reserved. CENTURY 21®, the CENTURY 21 Logo and C21® are service marks owned by Century 21 Real Estate LLC. Century 21 Real Estate LLC fully supports the principles of the Fair Housing Act and the Equal Opportunity Act. Each office is independently owned and operated. Listing information is deemed reliable but not guaranteed accurate.