4332 Kankakee Trail, South Bend, IN 46619
Local realty services provided by:CENTURY 21 Scheetz
Listed by: aris ortiz, erika ortizCell: 574-302-6519
Office: brick built real estate
MLS#:202639827
Source:Indiana Regional MLS
Price summary
- Price:$285,000
- Price per sq. ft.:$96.48
About this home
Charming, updated, and full of potential! This 2-bedroom, 2-bath home sits on just over 2.5 acres and welcomes you with cute curb appeal and newly completed landscaping. Recently remodeled with fresh paint, new flooring, and an updated electrical panel, plus a 2 year old roof, 1 year old water heater, and 1 year old A/C unit. The spacious primary suite features vaulted ceilings, a walk-in tiled shower, walk-in closet, and private access to a huge balcony overlooking the backyard. The home also offers a large 2-car garage and an additional bonus room with its own walk-out that could be used for storage, a hobby space, or potentially additional living space. Outside, you'll find over 2.5 acres of partially wooded land with plenty of room to enjoy, expand, or explore future possibilities. A great opportunity for someone looking for space, updates, and a property with room to grow!
Contact an agent
Home facts
- Year built:1924
- Subdivision & Development:Grand View / Grandview
- Listing ID #:202639827
- Added:1 day(s) ago
- Updated:September 26, 2026 at 01:49 AM
Rooms and interior
- Bedrooms:2
- Total bathrooms:2
- Full bathrooms:2
- Rooms Total:8
- Dining Description:Main Level
- Kitchen Description:Kitchen Exhaust Hood, On Main Level, Range-Gas, Range/Oven Hookup, Refrigerator
- Basement Description:Unfinished
- Living area:1,549 sq. ft.
Heating and cooling
- Cooling:Central Air
- Heating:Gas
Structure and exterior
- Year built:1924
- Building area:1,549 sq. ft.
- Lot area:2.58 Acres
- Lot Features:Partially Wooded, Rolling
- Architectural Style:One Story
- Construction Materials:Vinyl
- Levels:1 Story
Schools
- High school:Washington
- Middle school:Navarre
- Elementary school:Coquillard
Utilities
- Water:City
- Sewer:Septic
Finances and disclosures
- Price:$285,000
- Price per sq. ft.:$96.48
- Tax amount:$1,546
Features and amenities
- Amenities:Balcony, Ceiling Fan(s), Ceilings-Vaulted, Closet(s) Walk-in, Skylight(s)
Parking
- Parking description:Attached, Concrete Driveway
- Garage spaces:2
New listings near 4332 Kankakee Trail
- Coming Soon
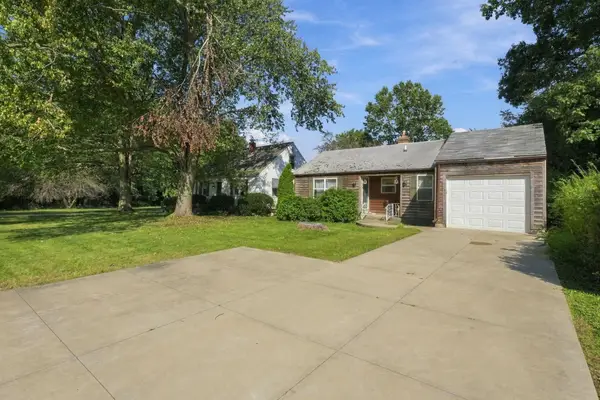 $165,000Coming Soon3 beds 1 baths1,134 sq. ft.
19737 Gilmer Street, South Bend, IN 46614
MLS# 202639573Listed by: COLDWELL BANKER REAL ESTATE GROUP - Coming Soon
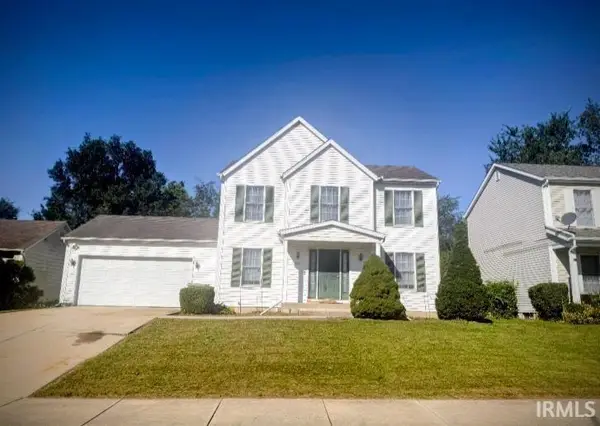
 $300,000Coming Soon3 beds 3 baths2,078 sq. ft.
2923 Corpus Christi Drive, South Bend, IN 46628
MLS# 202638198Listed by: CENTURY 21 CIRCLE - New
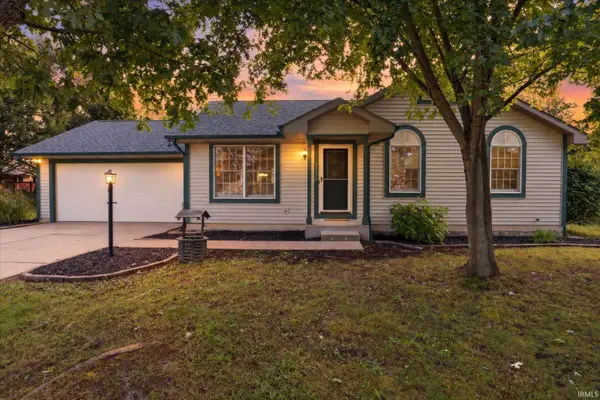 $279,900Active3 beds 2 baths1,232 sq. ft.
52670 Primrose Road, South Bend, IN 46628
MLS# 202639904Listed by: RE/MAX 100 - New
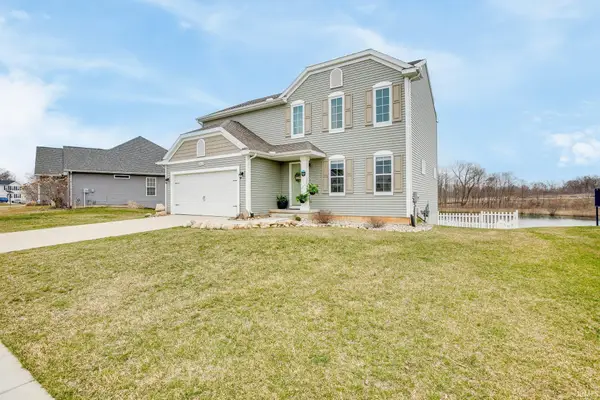 $379,900Active4 beds 3 baths1,652 sq. ft.
6804 Lutz Drive, South Bend, IN 46614
MLS# 202639909Listed by: RE/MAX 1ST CHOICE REALTORS - New
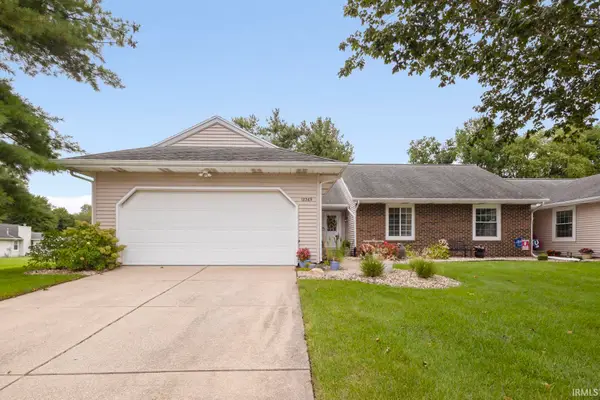 $299,900Active3 beds 2 baths1,432 sq. ft.
18369 Crownhill Drive, South Bend, IN 46637
MLS# 202639819Listed by: IRISH REALTY - New
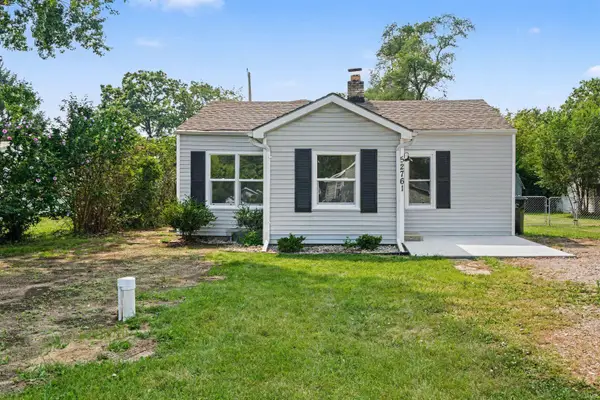 $163,500Active3 beds 1 baths904 sq. ft.
52761 Marks Street, South Bend, IN 46637
MLS# 202639822Listed by: RED BOW REALTY - New
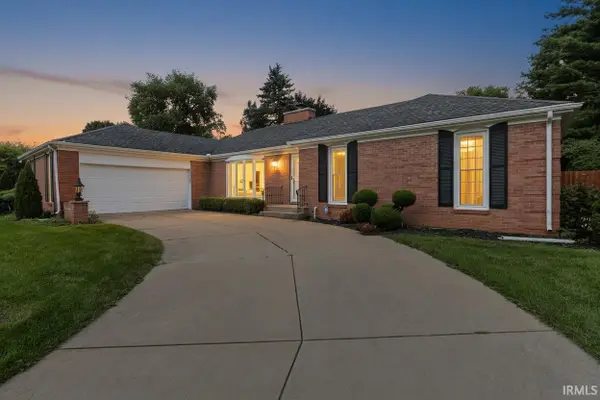 $300,000Active3 beds 3 baths2,467 sq. ft.
1631 Byron Drive, South Bend, IN 46614
MLS# 202639826Listed by: WEICHERT RLTRS-J.DUNFEE&ASSOC. - Open Sun, 2 to 4pmNew
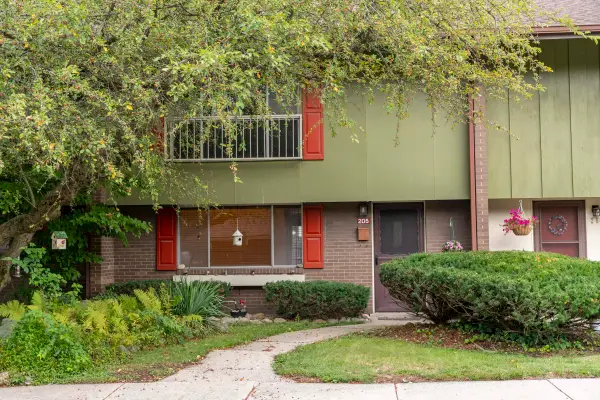 $139,900Active3 beds 3 baths1,496 sq. ft.
2500 Topsfield Road #Unit 205, South Bend, IN 46614
MLS# 202639699Listed by: BERKSHIRE HATHAWAY HOMESERVICES NORTHERN INDIANA REAL ESTATE - New
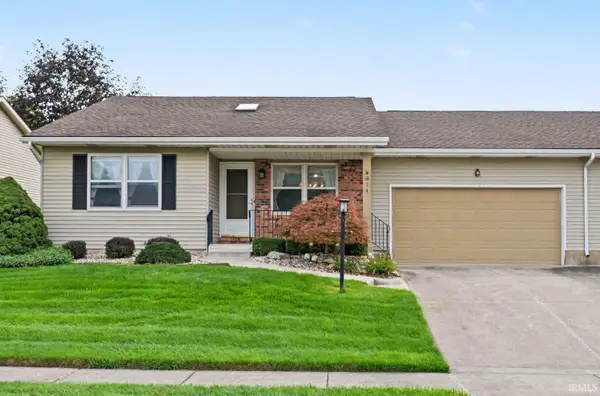 $265,000Active3 beds 2 baths2,036 sq. ft.
5814 Aberdeen Drive, South Bend, IN 46614
MLS# 202639789Listed by: SHARPE REALTY, LLC


Protect your home and budget from life's surprises with an Assurant Home Warranty, backed by a partner that supports you through every step of homeownership. Explore Plans.
©2026 Century 21 Real Estate LLC. All rights reserved. CENTURY 21®, the CENTURY 21 Logo and C21® are service marks owned by Century 21 Real Estate LLC. Century 21 Real Estate LLC fully supports the principles of the Fair Housing Act and the Equal Opportunity Act. Each office is independently owned and operated. Listing information is deemed reliable but not guaranteed accurate.