
51490 Ginny Drive, South Bend, IN 46628
Local realty services provided by:CENTURY 21 Circle
Upcoming open houses
- Sun, Oct 2502:00 pm - 04:00 pm
Listed by: sharon mcdonaldCell: 574-514-4160
Office: re/max 100
MLS#:202635726
Source:Indiana Regional MLS
Price summary
- Price:$795,000
- Price per sq. ft.:$144.34
About this home
OPEN HOUSE, SUNDAY, OCT. 25, 2:00 - 4:00 PM: This stunning home is ready for you! Brand-New Construction! Tucked away on almost an acre, this quiet and serene setting is calling you home! You won’t be disappointed with all this stunning home has to offer, including 10-foot ceilings, an open floor plan, beautiful white oak flooring, an expansive library, and a one-of-a-kind multipurpose room featuring a full wall of windows overlooking the fenced-in backyard. The impressive kitchen boasts quartz countertops, high-end appliances, a custom range hood, and beautiful maple cabinetry, all seamlessly open to the spacious Great Room and dining area.You’ll love the primary suite, complete with a tray ceiling, walk-in closets, a gorgeous tiled shower, and a spa-like bath with heated flooring. Two additional bedrooms and a full bath are thoughtfully positioned in a split-bedroom design, with walk-in closets providing ample storage. Outdoor living is just as inviting, with a spacious deck, screened-in porch, and dedicated dog ramp — perfect for relaxing, entertaining, and enjoying the peaceful surroundings. The full basement is a blank canvas ready for your finishing touches, offering two egress windows and plumbing already in place for an additional bathroom. With its beautiful finishes, thoughtful design, and tranquil setting, this exceptional new construction won’t last long. See it before it’s gone!...
Contact an agent
Home facts
- Year built:2026
- Subdivision & Development:Mayflower Estates
- Listing ID #:202635726
- Added:54 day(s) ago
- Updated:October 24, 2026 at 11:28 AM
Rooms and interior
- Bedrooms:3
- Total bathrooms:3
- Full bathrooms:2
- Rooms Total:8
- Flooring:Ceramic Tile, Hardwood Floors
- Dining Description:Main Level
- Kitchen Description:Dishwasher, Kitchen Exhaust Hood, Kitchen Island, Microwave, On Main Level, Range-Gas, Range/Oven Hookup, Refrigerator
- Basement Description:Full Basement, Unfinished
- Living area:2,754 sq. ft.
Heating and cooling
- Cooling:Central Air
- Heating:Forced Air, Gas
Structure and exterior
- Roof:Dimensional Shingles
- Year built:2026
- Building area:2,754 sq. ft.
- Lot area:0.93 Acres
- Lot Features:Cul-De-Sac
- Architectural Style:One Story, Traditional
- Construction Materials:Cedar, Stone, Wood
- Exterior Features:Deck Covered, Deck Open, Landscaped, Porch Screened
- Levels:1 Story
Schools
- High school:Washington
- Middle school:Navarre
- Elementary school:Coquillard
Utilities
- Water:Well
- Sewer:Septic
Finances and disclosures
- Price:$795,000
- Price per sq. ft.:$144.34
- Tax amount:$1,950
Features and amenities
- Laundry features:Main Floor Laundry
- Amenities:Built-In Bookcase, Ceiling Fan(s), Ceiling-9+, Ceiling-Tray, Ceilings-Beamed, Countertops-Solid Surf, Double Pane Windows, Garage Door Opener, Garden Tub, Irrigation System, Pocket Doors, Sump Pump
Parking
- Parking description:Attached, Concrete Driveway, Off Street Parking
- Garage spaces:3
New listings near 51490 Ginny Drive
- Coming Soon
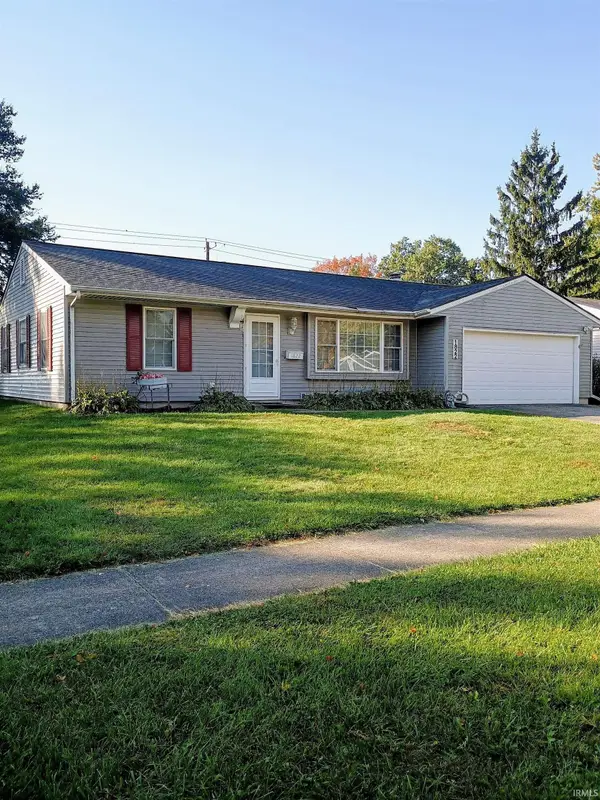 $229,900Coming Soon3 beds 2 baths1,580 sq. ft.
1822 Renfrew Drive, South Bend, IN 46614
MLS# 202642350Listed by: OPEN DOOR REALTY, INC - New
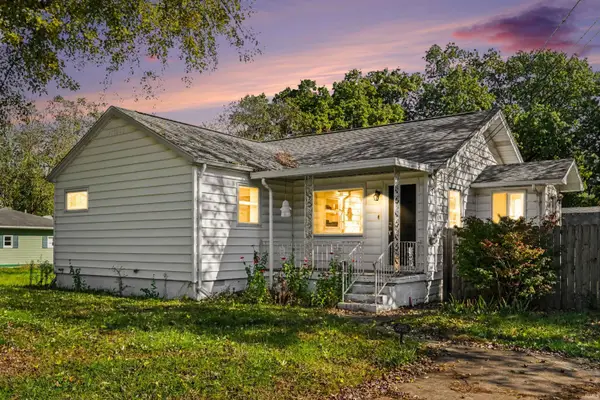 $230,000Active3 beds 1 baths1,060 sq. ft.
52424 Scott Street, South Bend, IN 46637
MLS# 202644053Listed by: ROOTED REALTY - New
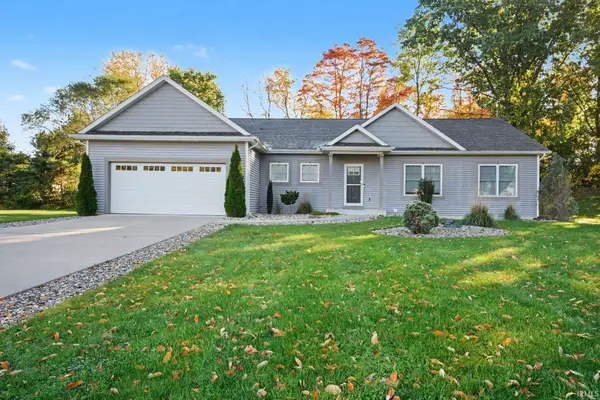 $450,000Active3 beds 3 baths3,059 sq. ft.
53440 Wallace Lane, South Bend, IN 46635
MLS# 202644055Listed by: OPEN DOOR REALTY, INC - New
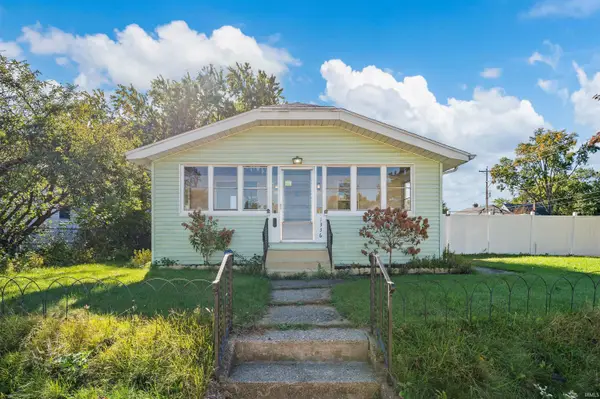 $175,000Active3 beds 2 baths1,405 sq. ft.
1336 E Fox Street, South Bend, IN 46613
MLS# 202644048Listed by: ELLSBURY GROUP - New
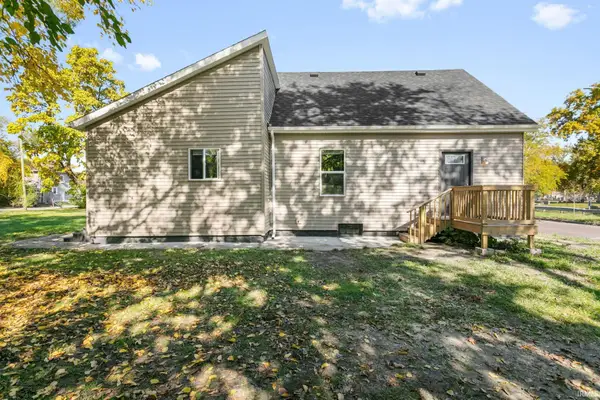 $175,900Active3 beds 2 baths1,512 sq. ft.
227 Walnut Street, South Bend, IN 46628
MLS# 202644050Listed by: MCKINNIES REALTY, LLC - New
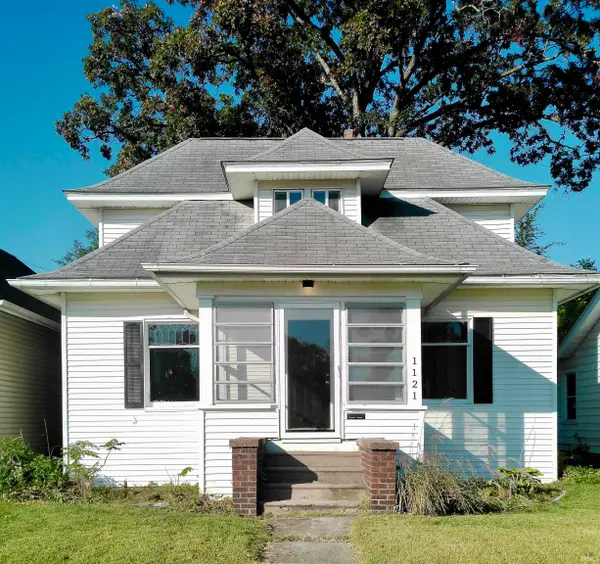 $178,900Active4 beds 2 baths1,652 sq. ft.
1121 S Ironwood Drive, South Bend, IN 46615
MLS# 202644051Listed by: POLACK REALTY - New
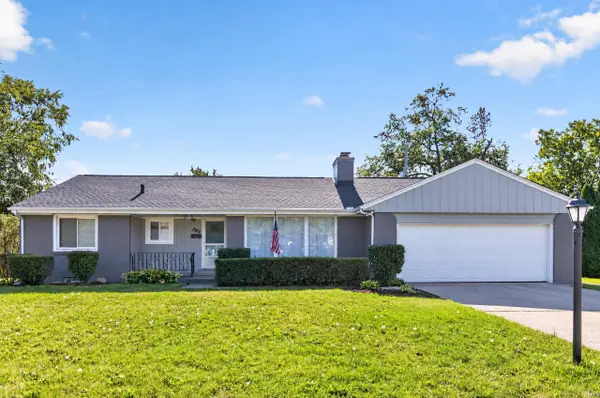 $399,900Active3 beds 2 baths2,586 sq. ft.
1524 Southwood Avenue, South Bend, IN 46615
MLS# 202643987Listed by: ST. JOSEPH REALTY GROUP - New
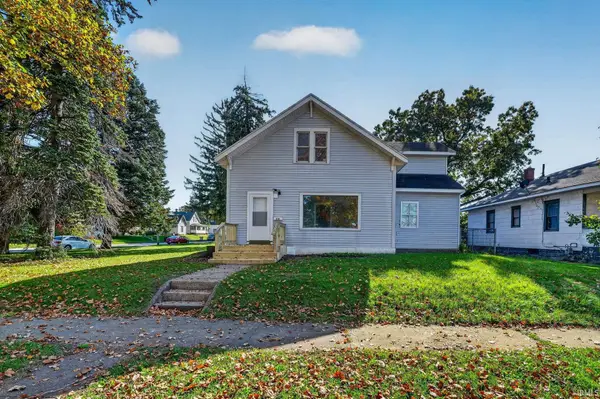 $159,900Active4 beds 2 baths2,490 sq. ft.
910 W Calvert Street, South Bend, IN 46613
MLS# 202643878Listed by: HOWARD HANNA SB REAL ESTATE - New
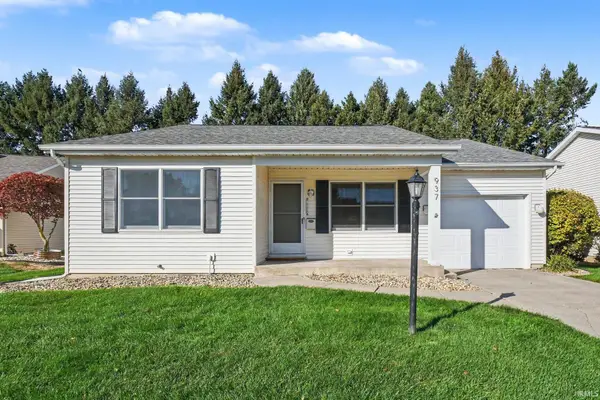 $269,000Active2 beds 2 baths1,420 sq. ft.
937 W Andrews Court, South Bend, IN 46614
MLS# 202643891Listed by: KELLER WILLIAMS REALTY GROUP - New
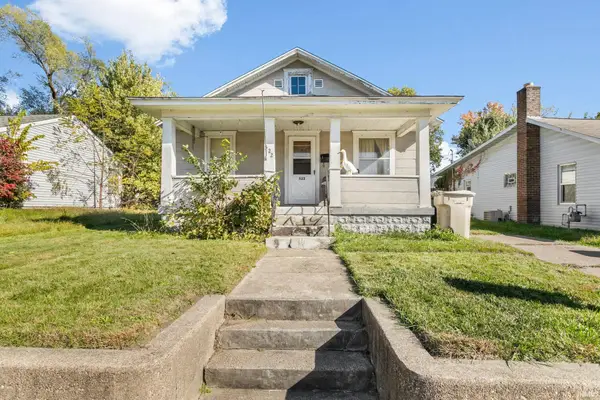 $99,900Active2 beds 1 baths812 sq. ft.
522 S 26th Street, South Bend, IN 46615
MLS# 202643898Listed by: ST. JOSEPH REALTY GROUP


Protect your home and budget from life's surprises with an Assurant Home Warranty, backed by a partner that supports you through every step of homeownership. Explore Plans.
©2026 Century 21 Real Estate LLC. All rights reserved. CENTURY 21®, the CENTURY 21 Logo and C21® are service marks owned by Century 21 Real Estate LLC. Century 21 Real Estate LLC fully supports the principles of the Fair Housing Act and the Equal Opportunity Act. Each office is independently owned and operated. Listing information is deemed reliable but not guaranteed accurate.