
51801 Vance Vista Court, South Bend, IN 46628
Local realty services provided by:CENTURY 21 Affiliated
Listed by: julia robbinsCell: 574-210-6957
Office: re/max 100
MLS#:202634170
Source:Indiana Regional MLS
Price summary
- Price:$589,900
- Price per sq. ft.:$140.45
- Monthly HOA dues:$37.5
About this home
Welcome home to peace and serenity on a one-acre lot at the end of a cul-de-sac in beautiful Westwood Hills. This spacious, custom-built home features 200 feet of pond frontage, mature trees, and extensive landscaping, creating a private and tranquil haven. As you enter, an abundance of natural light welcomes you and continues throughout the home. The stunning floor-to-ceiling stone fireplace adds warmth and drama to the great room, while arches, high-volume ceilings, detailed trim work, hardwood flooring, and whole-house speakers are just a few of the features that set this home apart from standard construction. Enjoy the beautiful views from the large main-level deck or the lower-level walk-out patio. The finished lower level features 9-foot ceilings and expansive windows, creating a bright and welcoming atmosphere. Many don’t realize this peaceful setting is just 15 minutes from the Notre Dame campus and within close proximity to the beautiful beaches and wineries of Southwest Michigan. Brand new gutters and a 50-year warranty roof just installed October 2026! A truly special home in an exceptional location....
Contact an agent
Home facts
- Year built:1997
- Subdivision & Development:Westwood Hills At Elbel
- Listing ID #:202634170
- Added:62 day(s) ago
- Updated:October 22, 2026 at 03:11 PM
Rooms and interior
- Bedrooms:5
- Total bathrooms:4
- Full bathrooms:4
- Rooms Total:14
- Flooring:Carpet, Hardwood Floors, Tile
- Kitchen Description:Kitchen Island
- Basement Description:Finished, Walk-Out Basement
- Living area:3,900 sq. ft.
Heating and cooling
- Cooling:Central Air
- Heating:Forced Air
Structure and exterior
- Year built:1997
- Building area:3,900 sq. ft.
- Lot area:1.02 Acres
- Lot Features:Cul-De-Sac, Partially Wooded, Slope
- Architectural Style:Contemporary, Two Story
- Construction Materials:Brick, Vinyl
- Exterior Features:Deck Covered, Landscaped, Porch Covered
- Levels:2 Stories
Schools
- High school:Washington
- Middle school:Navarre
- Elementary school:Coquillard
Utilities
- Water:Private
- Sewer:Septic
Finances and disclosures
- Price:$589,900
- Price per sq. ft.:$140.45
- Tax amount:$4,249
Features and amenities
- Amenities:Built-In Home Theatre, Built-In Speaker System, Ceiling Fan(s), Ceiling-9+, Ceiling-Cathedral, Countertops-Stone, Garage Door Opener, Great Room, Irrigation System, Skylight(s)
Parking
- Parking description:Attached
- Garage spaces:2
New listings near 51801 Vance Vista Court
- Coming Soon
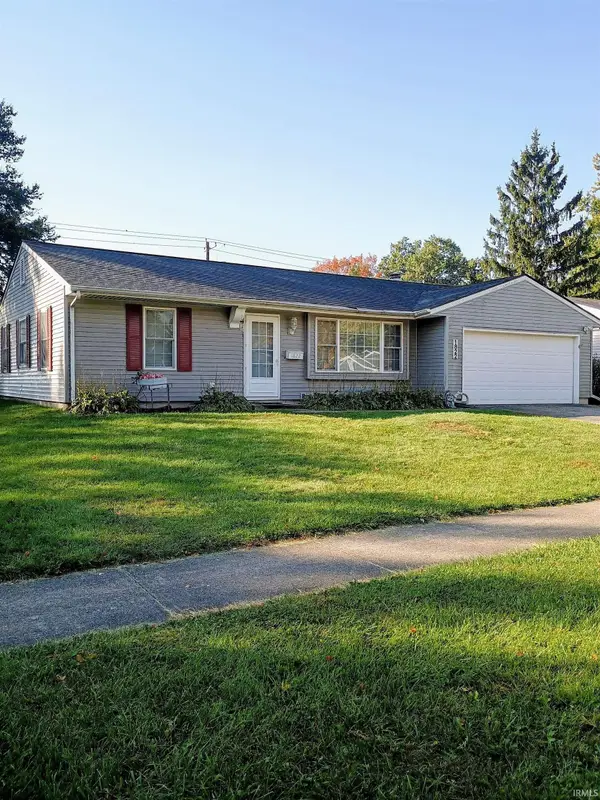 $229,900Coming Soon3 beds 2 baths1,580 sq. ft.
1822 Renfrew Drive, South Bend, IN 46614
MLS# 202642350Listed by: OPEN DOOR REALTY, INC - New
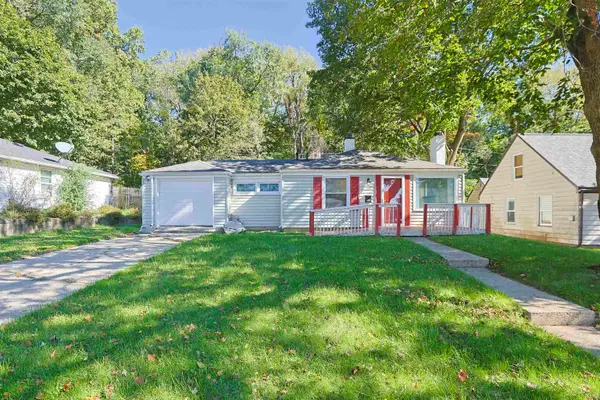 $189,500Active3 beds 1 baths1,024 sq. ft.
2616 Woodmont Drive, South Bend, IN 46614
MLS# 202643649Listed by: INSPIRED HOMES INDIANA 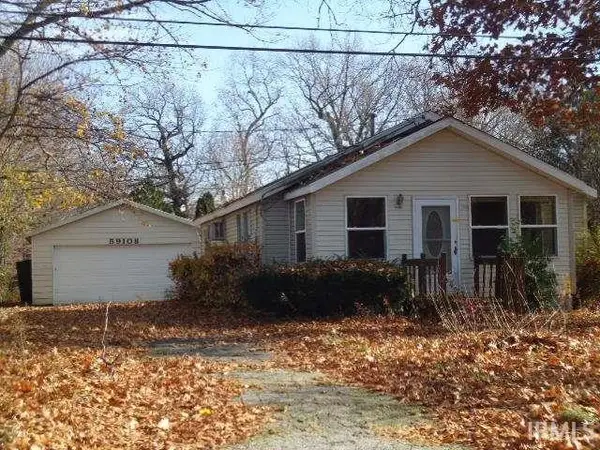 $80,000Pending2 beds 1 baths1,040 sq. ft.
59108 Malcor Street, South Bend, IN 46619
MLS# 202643647Listed by: COLLINS AND CO. REALTORS - LAKEVILLE- New
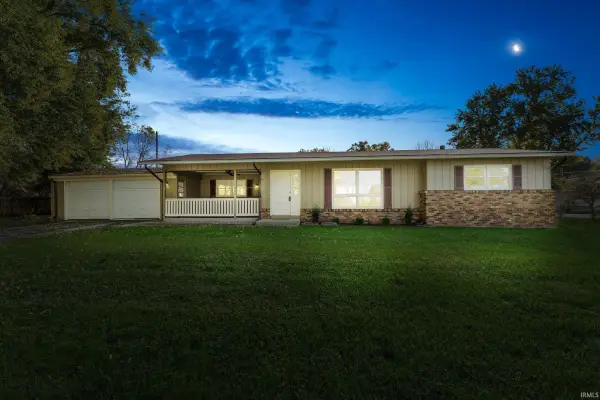 $219,000Active2 beds 2 baths1,821 sq. ft.
6402 Us 131 S, South Bend, IN 46614
MLS# 202643646Listed by: CRESSY & EVERETT - SOUTH BEND 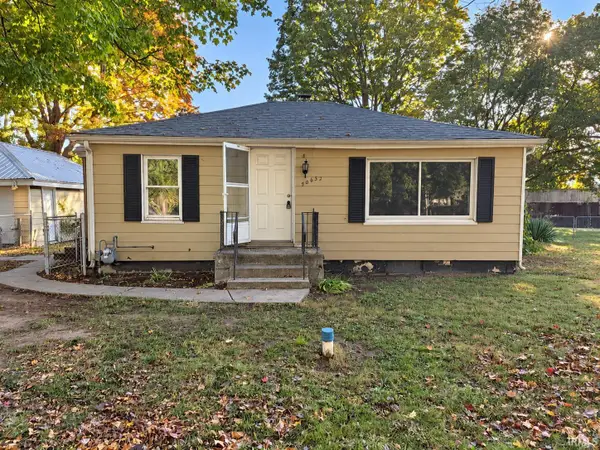 $89,900Pending2 beds 1 baths720 sq. ft.
50632 Michigan Street, South Bend, IN 46637
MLS# 202643628Listed by: HEART CITY REALTY LLC- New
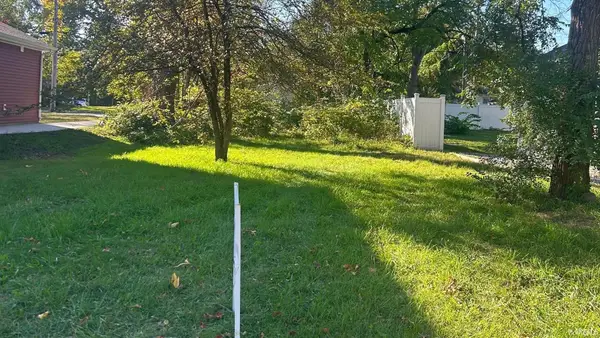 $10,000Active0.11 Acres
817 Cleveland Avenue, South Bend, IN 46628
MLS# 202643622Listed by: OPEN DOOR REALTY, INC - New
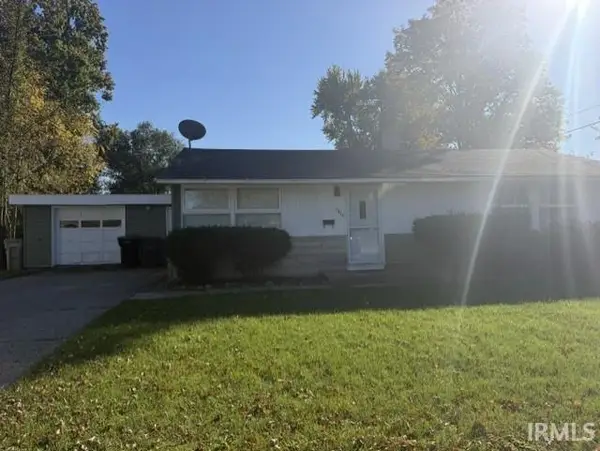 $189,900Active3 beds 1 baths1,176 sq. ft.
3414 Brookhurst Place, South Bend, IN 46615
MLS# 202643614Listed by: ADDRESSES UNLIMITED, LLC - New
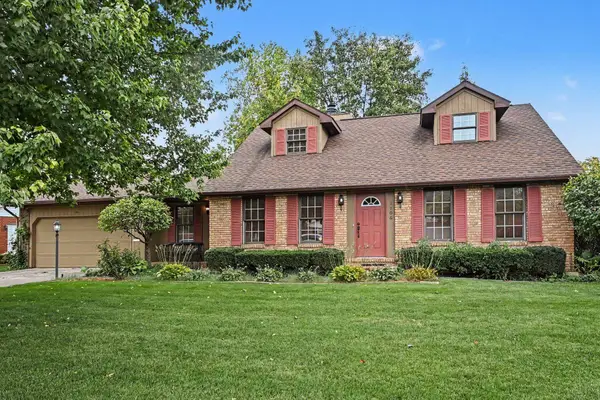 $425,000Active4 beds 3 baths2,044 sq. ft.
1106 Clermont Drive, South Bend, IN 46617
MLS# 202643597Listed by: COLDWELL BANKER REAL ESTATE GROUP - Open Sun, 2 to 4pmNew
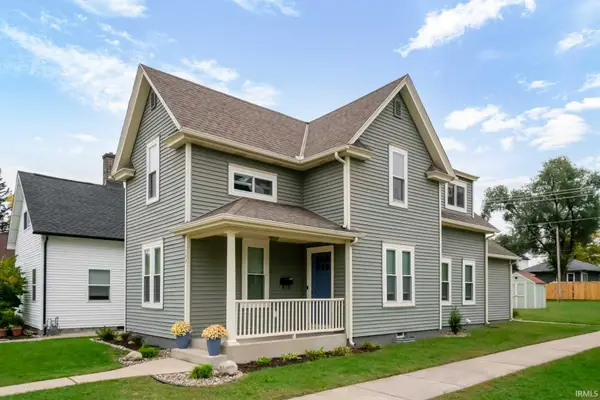 $534,900Active4 beds 3 baths1,686 sq. ft.
702 N Hill Street, South Bend, IN 46617
MLS# 202643551Listed by: RED BOW REALTY - New
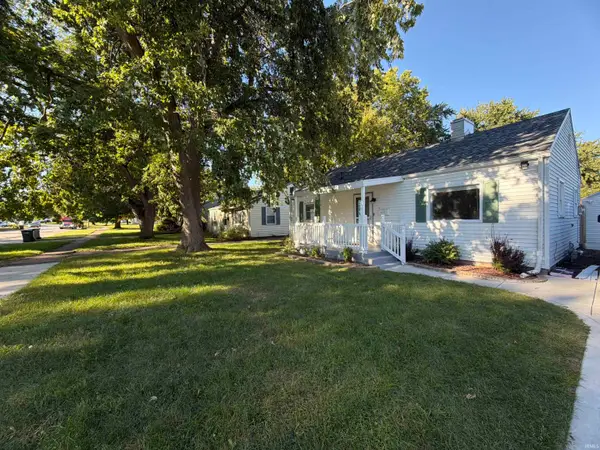 $175,000Active3 beds 1 baths816 sq. ft.
319 E Chippewa Avenue, South Bend, IN 46614
MLS# 202643510Listed by: OPENDOOR BROKERAGE LLC.


Protect your home and budget from life's surprises with an Assurant Home Warranty, backed by a partner that supports you through every step of homeownership. Explore Plans.
©2026 Century 21 Real Estate LLC. All rights reserved. CENTURY 21®, the CENTURY 21 Logo and C21® are service marks owned by Century 21 Real Estate LLC. Century 21 Real Estate LLC fully supports the principles of the Fair Housing Act and the Equal Opportunity Act. Each office is independently owned and operated. Listing information is deemed reliable but not guaranteed accurate.