
51951 Carriage Hills Drive, South Bend, IN 46635
Local realty services provided by:CENTURY 21 Affiliated
Listed by: tommy kraemerCell: 574-276-3072
Office: coldwell banker real estate group
MLS#:202634809
Source:Indiana Regional MLS
Price summary
- Price:$465,000
- Price per sq. ft.:$109.15
- Monthly HOA dues:$4.17
About this home
Welcome to 51951 Carriage Hills Drive, a spacious 4-bedroom home in the established Farmington Square neighborhood on South Bend’s north side. Mature trees surround the property, creating a peaceful setting that can be enjoyed from nearly every room. Inside, a flexible main-level floor plan offers multiple gathering spaces, including a living room, family room with a striking stone fireplace, formal dining room and a light-filled sunroom overlooking the wooded backyard. The kitchen is open to the dining area and features abundant cabinetry, stainless steel appliances, a large island and plenty of workspace. A separate mudroom, main-level laundry room and full bath add everyday convenience. Upstairs, the generous primary suite includes a walk-in closet and updated private bath with dual vanities, soaking tub and a spacious tiled walk-in shower. Three additional bedrooms and a second full bath complete the upper level. The unfinished basement provides substantial storage and future possibilities, while the oversized attached garage with epoxy floors offers exceptional room for vehicles, hobbies and equipment. An irrigation system makes maintaining the mature landscaping easy. Warm wood tones and expansive windows add character throughout. Conveniently located in Farmington Square with easy access to shopping, dining, Notre Dame, the University Park area and the greater South Bend and Granger communities, 51951 Carriage Hills Drive combines space, functionality and a beautiful, wooded setting....
Contact an agent
Home facts
- Year built:1989
- Subdivision & Development:Farmington Square
- Listing ID #:202634809
- Added:58 day(s) ago
- Updated:October 23, 2026 at 07:53 AM
Rooms and interior
- Bedrooms:4
- Total bathrooms:3
- Full bathrooms:3
- Rooms Total:7
- Flooring:Carpet, Hardwood Floors, Tile
- Kitchen Description:Dishwasher, Eat-In Kitchen, Kitchen Exhaust Hood, Kitchen Island, Microwave, Range-Gas, Range/Oven Hookup, Refrigerator
- Basement Description:Full Basement, Unfinished
- Living area:2,736 sq. ft.
Heating and cooling
- Cooling:Central Air
- Heating:Forced Air, Gas
Structure and exterior
- Roof:Asphalt, Shingle
- Year built:1989
- Building area:2,736 sq. ft.
- Lot area:0.49 Acres
- Lot Features:Level, Partially Wooded
- Architectural Style:Traditional, Two Story
- Construction Materials:Vinyl
- Exterior Features:Deck Open
- Levels:2 Stories
Schools
- High school:Adams
- Middle school:Jefferson
- Elementary school:Darden Primary Center
Utilities
- Water:City
- Sewer:City
Finances and disclosures
- Price:$465,000
- Price per sq. ft.:$109.15
- Tax amount:$4,848
Features and amenities
- Laundry features:Dryer Hook Up Gas, Main Floor Laundry, Washer Hook-Up
- Amenities:Built-In Desk, Ceiling Fan(s), Central Vacuum System, Closet(s) Walk-in, Countertops-Stone, Detector-Smoke, Garage Door Opener, Irrigation System, Sump Pump
Parking
- Parking description:Attached, Concrete Driveway
- Garage spaces:2
New listings near 51951 Carriage Hills Drive
- Coming Soon
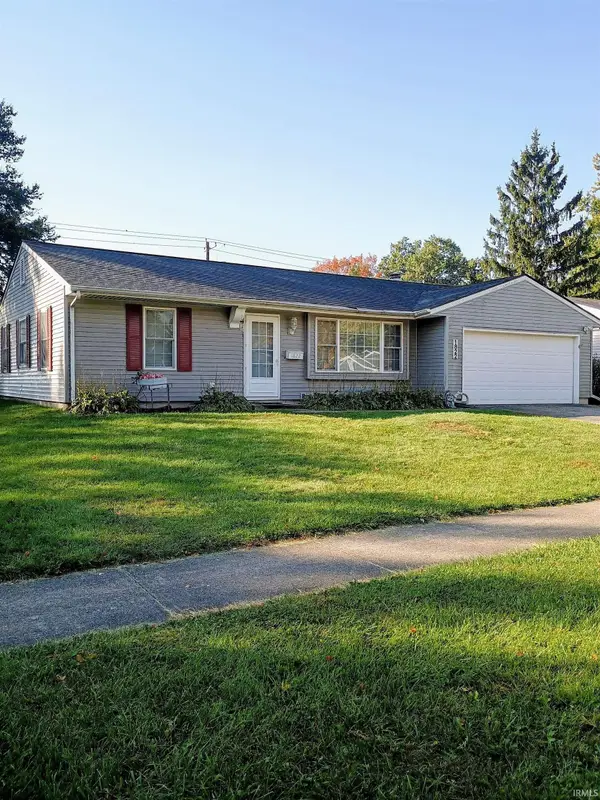 $229,900Coming Soon3 beds 2 baths1,580 sq. ft.
1822 Renfrew Drive, South Bend, IN 46614
MLS# 202642350Listed by: OPEN DOOR REALTY, INC - New
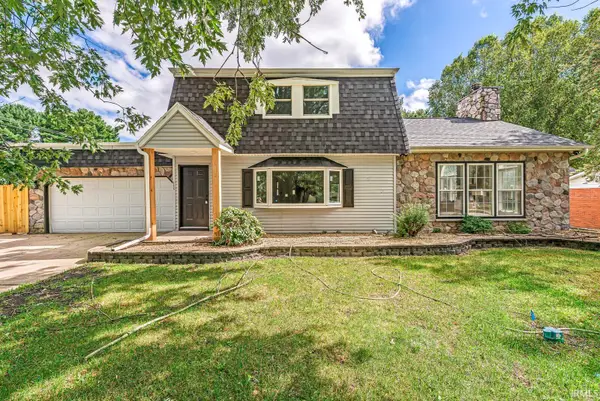 $299,900Active4 beds 2 baths3,097 sq. ft.
52020 Justine Drive, South Bend, IN 46628
MLS# 202643823Listed by: AT HOME REALTY GROUP - New
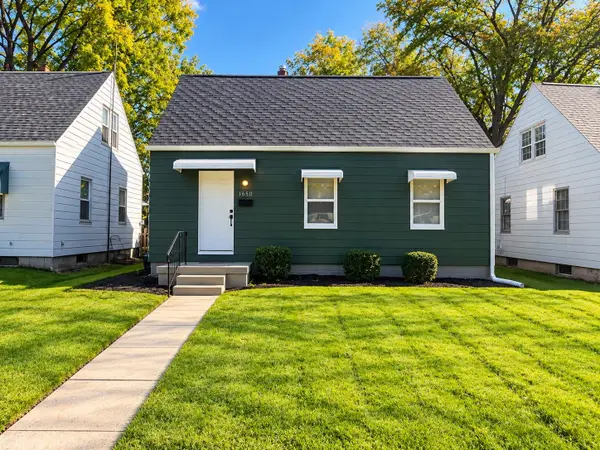 $169,900Active2 beds 2 baths1,350 sq. ft.
1650 N Brookfield Street, South Bend, IN 46628
MLS# 202643824Listed by: COLDWELL BANKER REAL ESTATE GROUP - New
 $5,000Active0.11 Acres
1601 Anderson Avenue, South Bend, IN 46628
MLS# 202643821Listed by: F.C. TUCKER COMPANY - New
 $205,499Active3 beds 1 baths900 sq. ft.
2734 Anzio Avenue, South Bend, IN 46615
MLS# 202643813Listed by: EXP REALTY, LLC - New
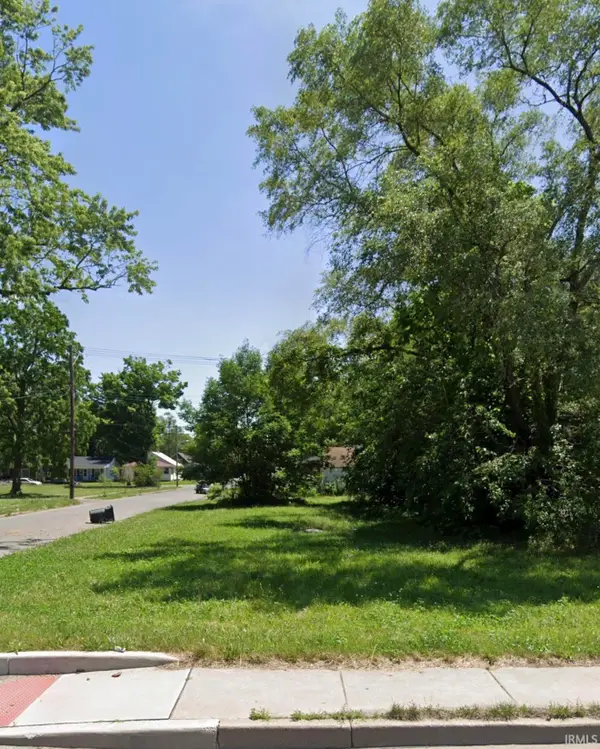 $5,000Active0.12 Acres
1016 N Olive Street, South Bend, IN 46628
MLS# 202643791Listed by: F.C. TUCKER COMPANY - New
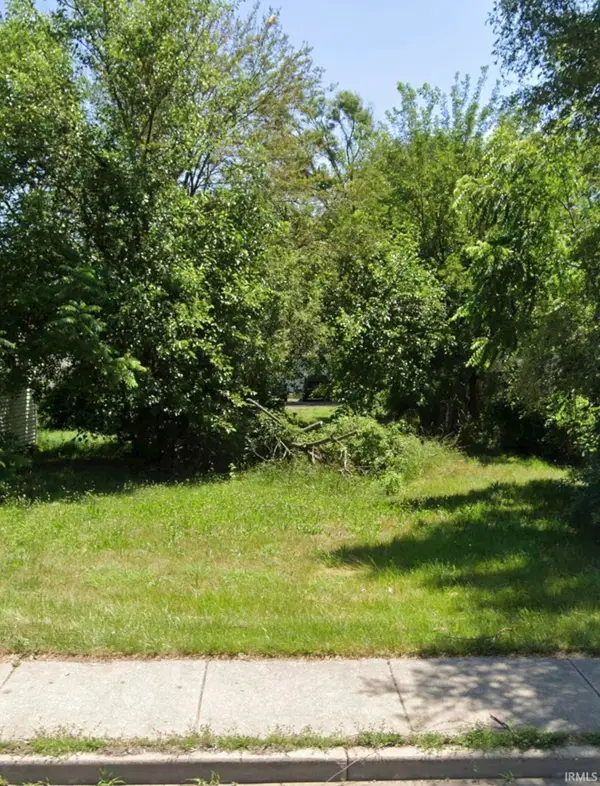 $5,000Active0.12 Acres
1110 N Olive Street, South Bend, IN 46628
MLS# 202643794Listed by: F.C. TUCKER COMPANY - New
 $520,000Active3 beds 2 baths2,691 sq. ft.
51421 Merville Court, South Bend, IN 46637
MLS# 202643778Listed by: CRESSY & EVERETT - SOUTH BEND - New
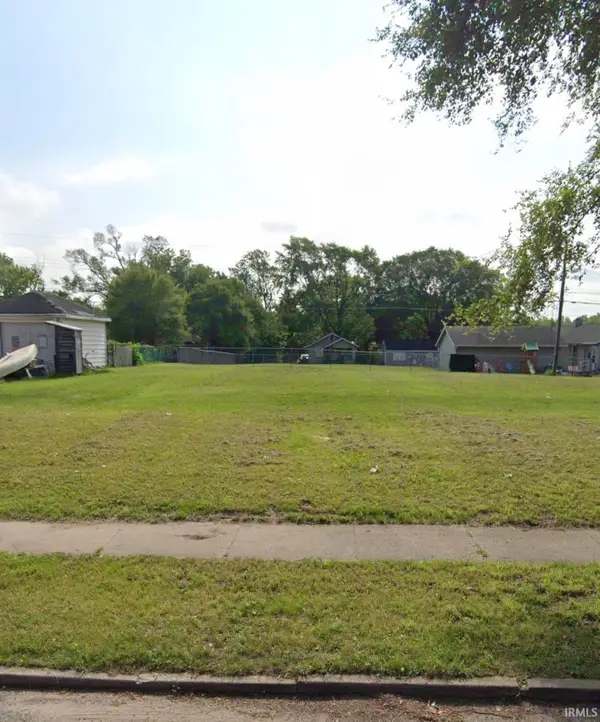 $5,000Active0.14 Acres
1218 Fremont Street, South Bend, IN 46628
MLS# 202643787Listed by: F.C. TUCKER COMPANY - Open Sun, 2 to 4pmNew
 $299,900Active3 beds 2 baths1,528 sq. ft.
57245 Poppy Road, South Bend, IN 46619
MLS# 202643771Listed by: HOWARD HANNA SB REAL ESTATE


Protect your home and budget from life's surprises with an Assurant Home Warranty, backed by a partner that supports you through every step of homeownership. Explore Plans.
©2026 Century 21 Real Estate LLC. All rights reserved. CENTURY 21®, the CENTURY 21 Logo and C21® are service marks owned by Century 21 Real Estate LLC. Century 21 Real Estate LLC fully supports the principles of the Fair Housing Act and the Equal Opportunity Act. Each office is independently owned and operated. Listing information is deemed reliable but not guaranteed accurate.