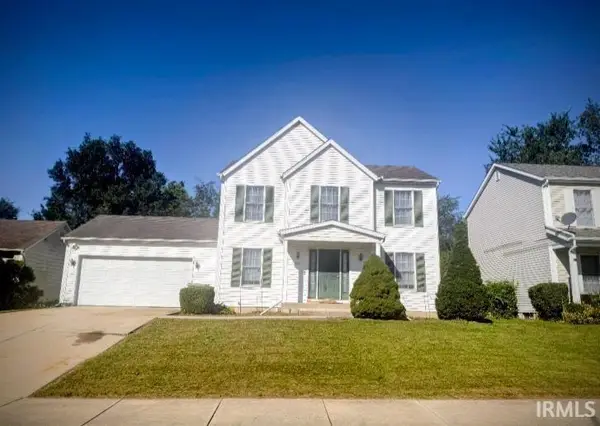
53195 NE Haddington Drive, South Bend, IN 46635
Local realty services provided by:CENTURY 21 Bradley Realty, Inc.
53195 NE Haddington Drive,South Bend, IN 46635
$299,900
- 3 Beds
- 2 Baths
- 2,418 sq. ft.
- Single family
- Active
Listed by: david st. clair, phil st. clair
Office: st. clair real estate llc.
MLS#:202638904
Source:Indiana Regional MLS
Price summary
- Price:$299,900
- Price per sq. ft.:$95.63
About this home
Discover an attractive residential property at 53195 NE Haddington Drive in South Bend, IN. This ranch-style home is in great condition, offering a seamless blend of comfort and style for an elevated living experience. The kitchen is a culinary enthusiast's dream, featuring sleek stainless steel appliances and elegant counters that combine both beauty and functionality. Adjacent to this, the living room provides a welcoming atmosphere, centered around a cozy fireplace perfect for intimate gatherings or quiet evenings. One of the bedrooms offers a distinctive accent wall, adding a touch of personalized style and character to the space. Beyond the interior, the property includes a private yard, ideal for outdoor enjoyment and relaxation, and an attached garage for convenience and secure parking. To truly appreciate the lifestyle this residence offers, schedule your exclusive viewing today.
Contact an agent
Home facts
- Year built:1970
- Subdivision & Development:Oak Park
- Listing ID #:202638904
- Added:1 day(s) ago
- Updated:September 19, 2026 at 04:44 AM
Rooms and interior
- Bedrooms:3
- Total bathrooms:2
- Full bathrooms:2
- Rooms Total:9
- Dining Description:Main Level
- Kitchen Description:On Main Level
- Basement Description:Finished, Full Basement
- Living area:2,418 sq. ft.
Heating and cooling
- Cooling:Central Air
- Heating:Heat Pump
Structure and exterior
- Roof:Shingle
- Year built:1970
- Building area:2,418 sq. ft.
- Lot area:0.36 Acres
- Lot Features:Level, Partially Wooded
- Architectural Style:One Story, Ranch
- Construction Materials:Cedar, Vinyl
- Levels:1 Story
Schools
- High school:Adams
- Middle school:Jefferson
- Elementary school:Darden Primary Center
Utilities
- Water:Well
- Sewer:Septic
Finances and disclosures
- Price:$299,900
- Price per sq. ft.:$95.63
- Tax amount:$2,363
Parking
- Parking description:Attached, Concrete Driveway, Off Street Parking
- Garage spaces:2
New listings near 53195 NE Haddington Drive
- Coming Soon
 $300,000Coming Soon3 beds 3 baths2,078 sq. ft.
2923 Corpus Christi Drive, South Bend, IN 46628
MLS# 202638198Listed by: CENTURY 21 CIRCLE - Open Sat, 10 to 11amNew
 $1,166,300Active2 beds 2 baths1,786 sq. ft.
312 E Colfax Ave #402 #402, South Bend, IN 46617
MLS# 202638893Listed by: COLDWELL BANKER REAL ESTATE GROUP - Open Sat, 10 to 11amNew
 $1,540,000Active3 beds 3 baths2,247 sq. ft.
312 E Colfax Ave #503 #503, South Bend, IN 46617
MLS# 202638895Listed by: COLDWELL BANKER REAL ESTATE GROUP - Open Sat, 10 to 11amNew
 $675,000Active2 beds 2 baths1,539 sq. ft.
312 E Colfax Ave #505 #505, South Bend, IN 46617
MLS# 202638897Listed by: COLDWELL BANKER REAL ESTATE GROUP - Open Sat, 10 to 11amNew
 $1,538,100Active3 beds 3 baths2,195 sq. ft.
312 E Colfax Ave #604 #604, South Bend, IN 46617
MLS# 202638898Listed by: COLDWELL BANKER REAL ESTATE GROUP - Open Sat, 10 to 11amNew
 $1,986,900Active4 beds 4 baths2,888 sq. ft.
312 E Colfax Ave #401 #401, South Bend, IN 46617
MLS# 202638900Listed by: COLDWELL BANKER REAL ESTATE GROUP - New
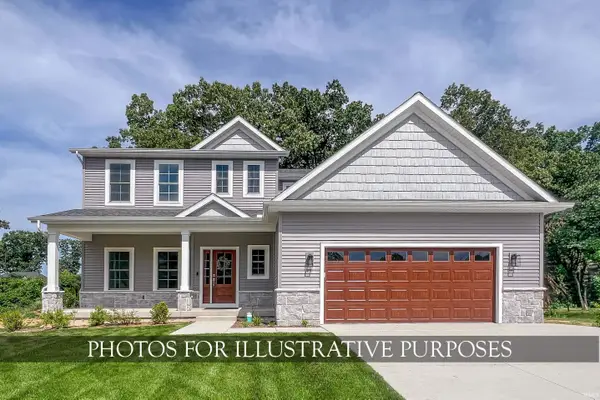 $1,099,900Active6 beds 6 baths3,500 sq. ft.
1904 Hartman Drive, South Bend, IN 46617
MLS# 202638849Listed by: IRISH REALTY - New
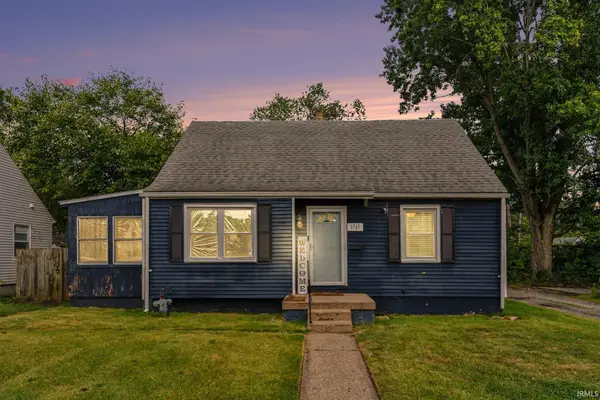 $199,900Active3 beds 2 baths1,664 sq. ft.
1111 Blyler Place, South Bend, IN 46616
MLS# 202638860Listed by: COLDWELL BANKER REALTY - New
 $59,900Active4 beds 1 baths1,025 sq. ft.
1509 Mcpherson Street, South Bend, IN 46613
MLS# 202638864Listed by: REALTY PLUS, INC. - New
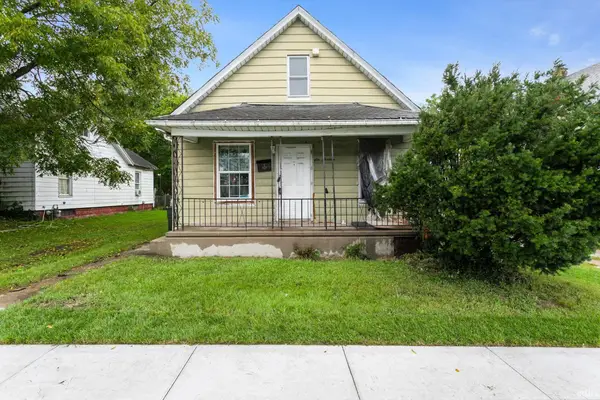 $39,900Active3 beds 1 baths1,092 sq. ft.
619 N Johnson Street, South Bend, IN 46628
MLS# 202638875Listed by: REALTY PLUS, INC.


Protect your home and budget from life's surprises with an Assurant Home Warranty, backed by a partner that supports you through every step of homeownership. Explore Plans.
©2026 Century 21 Real Estate LLC. All rights reserved. CENTURY 21®, the CENTURY 21 Logo and C21® are service marks owned by Century 21 Real Estate LLC. Century 21 Real Estate LLC fully supports the principles of the Fair Housing Act and the Equal Opportunity Act. Each office is independently owned and operated. Listing information is deemed reliable but not guaranteed accurate.