
53316 Nadine Street, South Bend, IN 46637
Local realty services provided by:CENTURY 21 Scheetz
Listed by: joseph laskowskiCell: 574-220-0604
Office: mckinnies realty, llc.
MLS#:202636196
Source:Indiana Regional MLS
Price summary
- Price:$283,000
- Price per sq. ft.:$102.28
About this home
PRICE REDUCTION: **OPEN HOUSE SUN 1 -3 10/25/26**This spacious 2,452 Sq. Ft. home combines comfortable everyday living with an exceptional amount of flexibility, making it ideal for families, multi-generational living, guests, hobbyist, or those looking for a potential Notre Dame area rental opportunity. The home features 3 bedrooms, 3 full bathrooms, extra large family room & dining room, and main floor laundry. One of the property's unique features is the bonus in-law suite/private living quarters complete with it's own HVAC, full bathroom, and kitchen. Outdoor space is equally impressive with covered rear patio, enclosed front porch, 4 workshop/sheds all powered, a detached one car garage, and two RV parking spots with power hookups. Whether you're looking for a unique family home, multi-generational setup, guest accommodations, or an investment opportunity, this one deserves a closer look.
Contact an agent
Home facts
- Year built:1962
- Subdivision & Development:None
- Listing ID #:202636196
- Added:49 day(s) ago
- Updated:October 22, 2026 at 03:11 PM
Rooms and interior
- Bedrooms:3
- Total bathrooms:3
- Full bathrooms:3
- Rooms Total:8
- Flooring:Carpet, Laminate, Tile
- Dining Description:Main Level
- Kitchen Description:Dishwasher, Eat-In Kitchen, Microwave, On Main Level, Range-Gas, Refrigerator
- Basement Description:Finished, Partial Basement
- Living area:2,767 sq. ft.
Heating and cooling
- Cooling:Central Air
- Heating:Gas
Structure and exterior
- Roof:Shingle
- Year built:1962
- Building area:2,767 sq. ft.
- Lot area:0.36 Acres
- Lot Features:Level
- Architectural Style:One Story, Ranch
- Construction Materials:Vinyl
- Exterior Features:Patio Covered, Porch Enclosed
- Levels:1 Story
Schools
- High school:Adams
- Middle school:Clay International Academy
- Elementary school:Darden Primary Center
Utilities
- Water:City
- Sewer:Septic
Finances and disclosures
- Price:$283,000
- Price per sq. ft.:$102.28
- Tax amount:$1,660
Features and amenities
- Laundry features:Main Floor Laundry
- Amenities:Attic Pull Down Stairs, Ceiling-Cathedral, Countertops-Laminate, Garage Door Opener, Generator-Whole House, Guest Quarters, Irrigation System, Workshop
Parking
- Parking description:Detached
- Garage spaces:1
New listings near 53316 Nadine Street
- Coming Soon
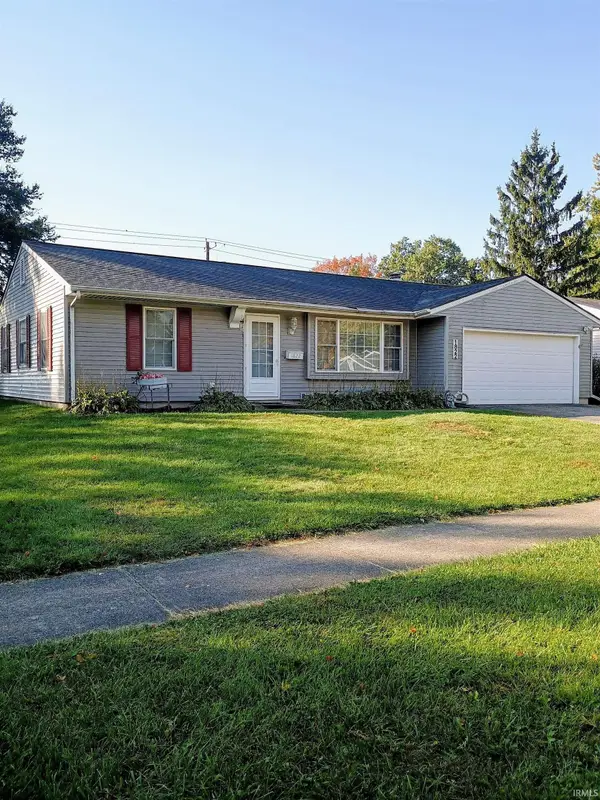 $229,900Coming Soon3 beds 2 baths1,580 sq. ft.
1822 Renfrew Drive, South Bend, IN 46614
MLS# 202642350Listed by: OPEN DOOR REALTY, INC - New
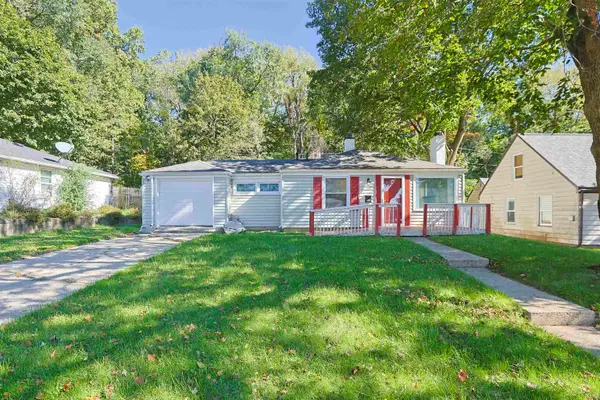 $189,500Active3 beds 1 baths1,024 sq. ft.
2616 Woodmont Drive, South Bend, IN 46614
MLS# 202643649Listed by: INSPIRED HOMES INDIANA 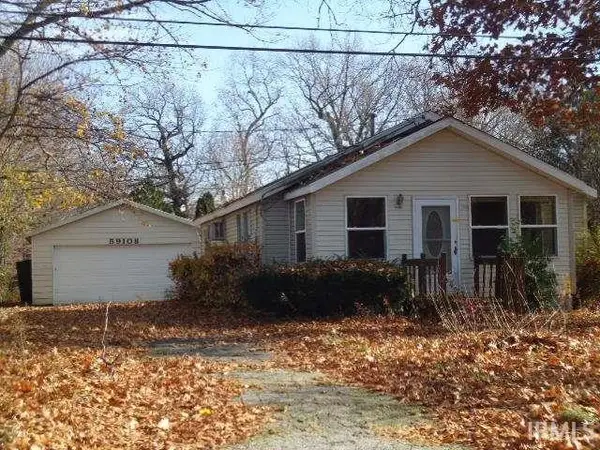 $80,000Pending2 beds 1 baths1,040 sq. ft.
59108 Malcor Street, South Bend, IN 46619
MLS# 202643647Listed by: COLLINS AND CO. REALTORS - LAKEVILLE- New
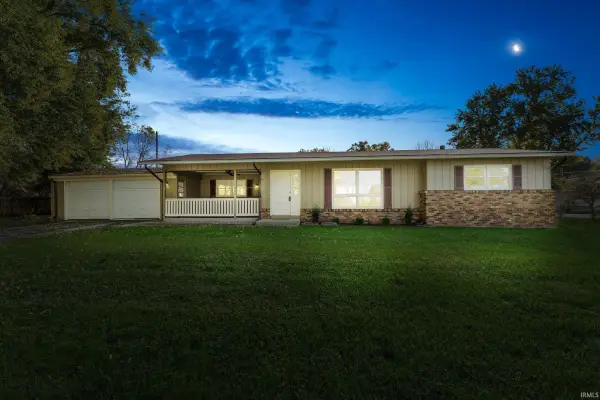 $219,000Active2 beds 2 baths1,821 sq. ft.
6402 Us 131 S, South Bend, IN 46614
MLS# 202643646Listed by: CRESSY & EVERETT - SOUTH BEND 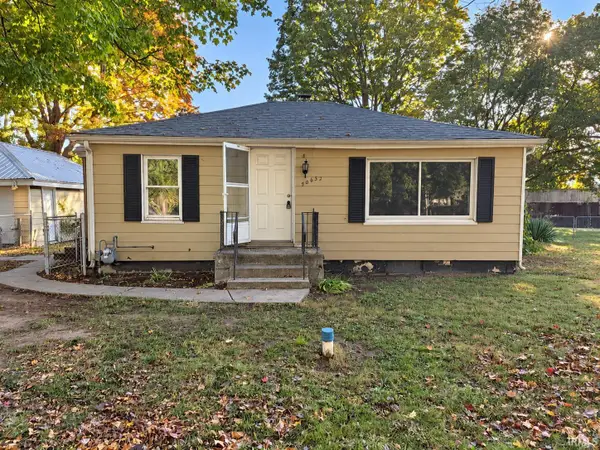 $89,900Pending2 beds 1 baths720 sq. ft.
50632 Michigan Street, South Bend, IN 46637
MLS# 202643628Listed by: HEART CITY REALTY LLC- New
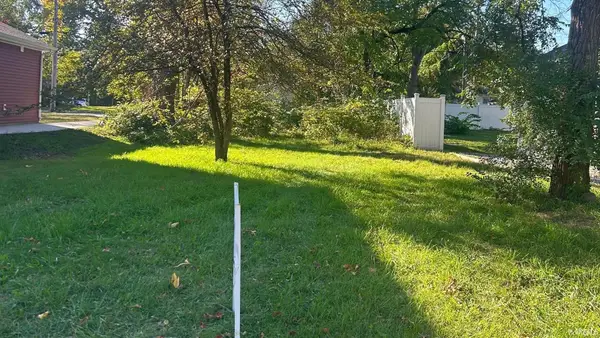 $10,000Active0.11 Acres
817 Cleveland Avenue, South Bend, IN 46628
MLS# 202643622Listed by: OPEN DOOR REALTY, INC - New
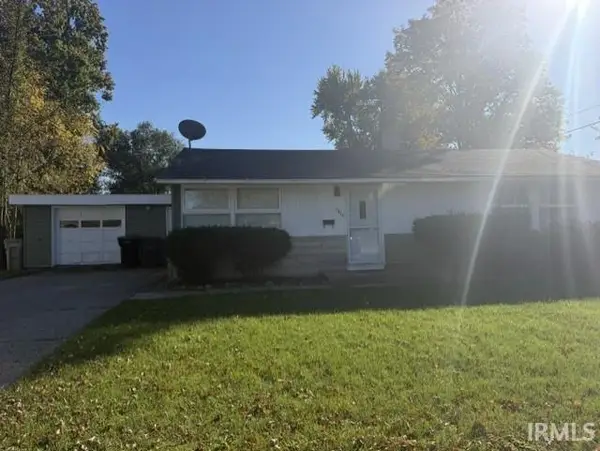 $189,900Active3 beds 1 baths1,176 sq. ft.
3414 Brookhurst Place, South Bend, IN 46615
MLS# 202643614Listed by: ADDRESSES UNLIMITED, LLC - New
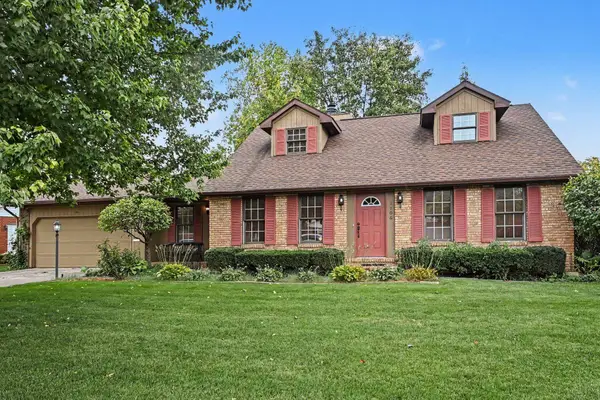 $425,000Active4 beds 3 baths2,044 sq. ft.
1106 Clermont Drive, South Bend, IN 46617
MLS# 202643597Listed by: COLDWELL BANKER REAL ESTATE GROUP - Open Sun, 2 to 4pmNew
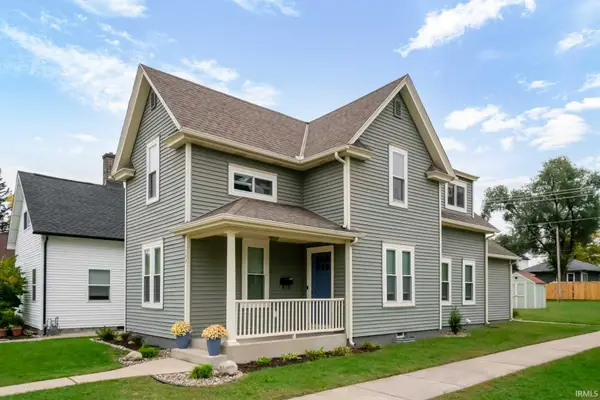 $534,900Active4 beds 3 baths1,686 sq. ft.
702 N Hill Street, South Bend, IN 46617
MLS# 202643551Listed by: RED BOW REALTY - New
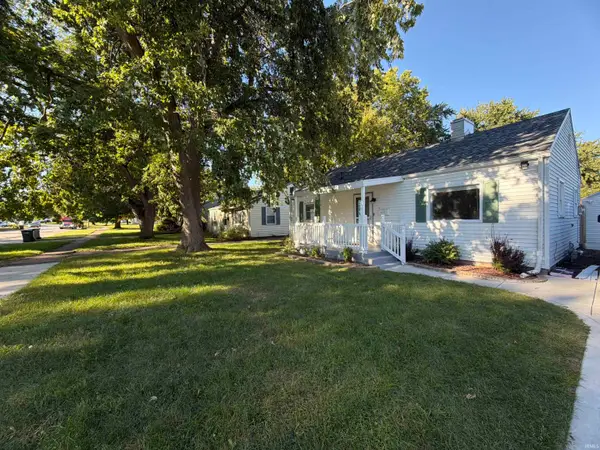 $175,000Active3 beds 1 baths816 sq. ft.
319 E Chippewa Avenue, South Bend, IN 46614
MLS# 202643510Listed by: OPENDOOR BROKERAGE LLC.


Protect your home and budget from life's surprises with an Assurant Home Warranty, backed by a partner that supports you through every step of homeownership. Explore Plans.
©2026 Century 21 Real Estate LLC. All rights reserved. CENTURY 21®, the CENTURY 21 Logo and C21® are service marks owned by Century 21 Real Estate LLC. Century 21 Real Estate LLC fully supports the principles of the Fair Housing Act and the Equal Opportunity Act. Each office is independently owned and operated. Listing information is deemed reliable but not guaranteed accurate.