53394 Stoneridge Street, South Bend, IN 46637
Local realty services provided by:CENTURY 21 Scheetz
53394 Stoneridge Street,South Bend, IN 46637
$385,000
- 3 Beds
- 3 Baths
- - sq. ft.
- Single family
- Sold
Listed by: paige corbalisCell: 574-222-7086
Office: brick built real estate
MLS#:202617677
Source:Indiana Regional MLS
Sorry, we are unable to map this address
Price summary
- Price:$385,000
- Monthly HOA dues:$275
About this home
The big ticket items are done, the layout just makes sense, and the location is hard to beat! New roof (2026), furnace (2026), A/C (2025), water heater (2024), water softener (2021), and garage door mean peace of mind for years to come. Less than 2.5 miles from Notre Dame, this 3 bedroom, 2.5 bathroom ranch is ready for its next owner. The vaulted living room features an electric fireplace and flows seamlessly into the kitchen, creating a great space for everyday living and entertaining. The kitchen offers granite countertops, a walk in pantry, eat at island, and plenty of room for a dining table. Just off the kitchen, you'll find both a screened in porch and a deck, giving you multiple places to relax or host! The primary suite is tucked away from the additional bedrooms and features two closets, a tiled shower, soaking tub, double vanity, separate water closet, and vaulted ceilings in the bathroom. On the opposite side of the home are two additional bedrooms, a full bath, and convenient main level laundry. Downstairs, the basement is already studded and insulated with a half bath and wet bar already in place, making it the perfect blank canvas for whatever fits your needs! And let's talk about the updates...they're already done! The HOA also covers lawn care, snow removal, water/sewer, and trash/recycling, making for easy, low maintenance living....
Contact an agent
Home facts
- Year built:2006
- Subdivision & Development:Woodbridge Villas
- Listing ID #:202617677
- Added:128 day(s) ago
- Updated:September 17, 2026 at 06:28 AM
Rooms and interior
- Bedrooms:3
- Total bathrooms:3
- Full bathrooms:2
- Rooms Total:6
- Basement Description:Full Basement, Unfinished
Heating and cooling
- Cooling:Central Air
- Heating:Forced Air, Gas
Structure and exterior
- Year built:2006
- Lot Features:Slope
- Architectural Style:One Story
- Construction Materials:Vinyl
- Levels:1 Story
Schools
- High school:Adams
- Middle school:Jefferson
- Elementary school:Darden Primary Center
Utilities
- Water:City
- Sewer:City
Finances and disclosures
- Price:$385,000
- Tax amount:$3,743
Parking
- Parking description:Attached
- Garage spaces:2
New listings near 53394 Stoneridge Street
- Coming Soon
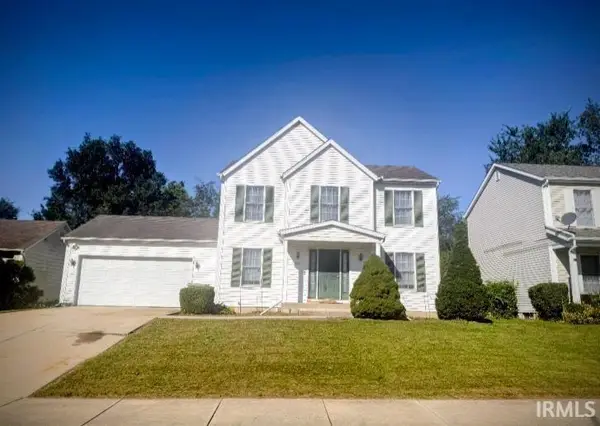
 $300,000Coming Soon3 beds 3 baths2,078 sq. ft.
2923 Corpus Christi Drive, South Bend, IN 46628
MLS# 202638198Listed by: CENTURY 21 CIRCLE - New
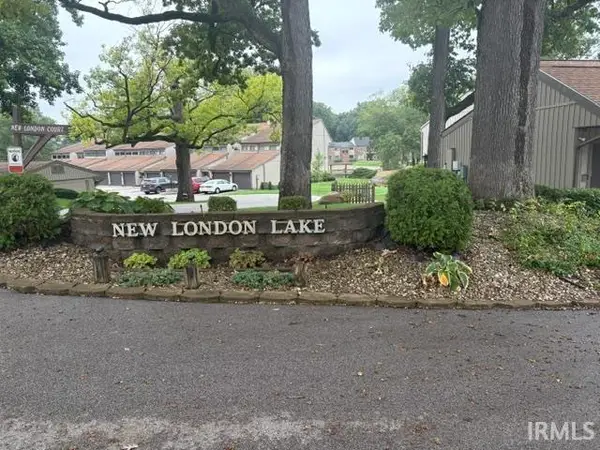 $249,000Active2 beds 2 baths1,333 sq. ft.
1934 Bridgeview Trail Apt C Trail, South Bend, IN 46637
MLS# 202638408Listed by: CRESSY & EVERETT - SOUTH BEND - New
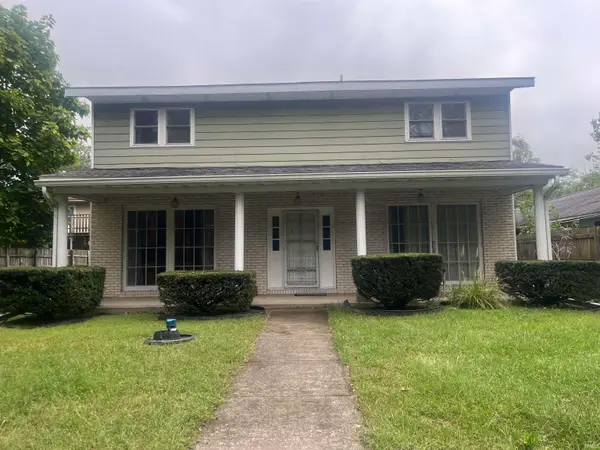 $225,000Active4 beds 3 baths2,448 sq. ft.
310 Weber Street, South Bend, IN 46637
MLS# 202638394Listed by: IRISH REALTY - New
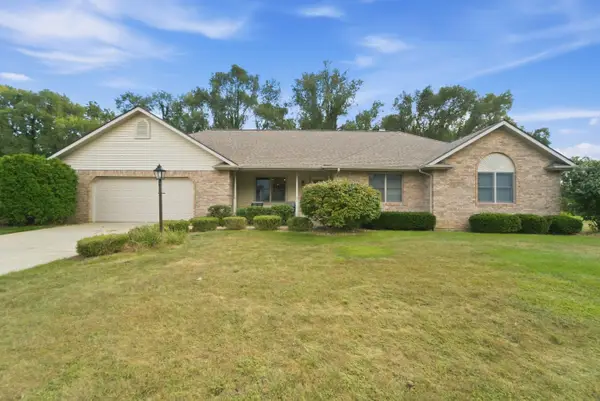 $359,900Active3 beds 3 baths1,670 sq. ft.
26366 Hummingbird Drive, South Bend, IN 46619
MLS# 845434Listed by: @PROPERTIES/CHRISTIE'S INTL RE - New
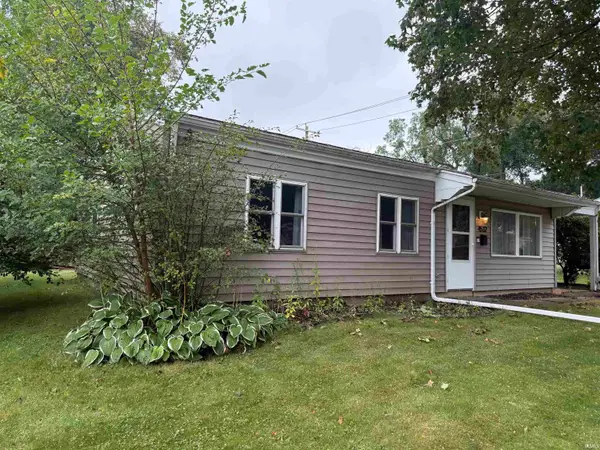 $184,900Active3 beds 1 baths1,008 sq. ft.
4532 E Macgregor Road, South Bend, IN 46614
MLS# 202638353Listed by: EXP REALTY, LLC - New
 $265,000Active3 beds 1 baths988 sq. ft.
54571 Maple Lane Avenue, South Bend, IN 46635
MLS# 202638323Listed by: HOWARD HANNA SB REAL ESTATE - New
 $55,000Active2 beds 1 baths960 sq. ft.
318 Hamden Court, South Bend, IN 46601
MLS# 202638307Listed by: HARBOR & LAKE REAL ESTATE - New
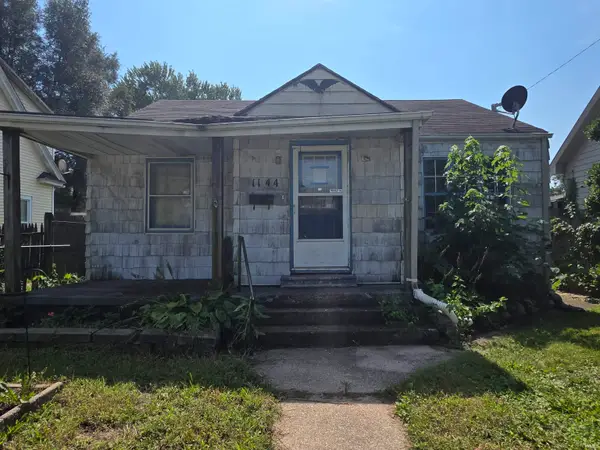 $65,000Active3 beds 1 baths968 sq. ft.
1144 E Bowman Street, South Bend, IN 46613
MLS# 202638315Listed by: HARBOR & LAKE REAL ESTATE  $155,000Pending3 beds 1 baths1,484 sq. ft.
222 Dundee Street, South Bend, IN 46619
MLS# 202638298Listed by: MCKINNIES REALTY, LLC- New
 $165,000Active2 beds 1 baths1,056 sq. ft.
606 S 23rd Street, South Bend, IN 46615
MLS# 202638290Listed by: WEICHERT RLTRS-J.DUNFEE&ASSOC.


Protect your home and budget from life's surprises with an Assurant Home Warranty, backed by a partner that supports you through every step of homeownership. Explore Plans.
©2026 Century 21 Real Estate LLC. All rights reserved. CENTURY 21®, the CENTURY 21 Logo and C21® are service marks owned by Century 21 Real Estate LLC. Century 21 Real Estate LLC fully supports the principles of the Fair Housing Act and the Equal Opportunity Act. Each office is independently owned and operated. Listing information is deemed reliable but not guaranteed accurate.