5682 Yellow Wood Drive, South Bend, IN 46614
Local realty services provided by:CENTURY 21 Bradley Realty, Inc.
Listed by: sara glandersCell: 574-252-9829
Office: at home realty group
MLS#:202628504
Source:Indiana Regional MLS
Price summary
- Price:$400,000
- Price per sq. ft.:$123.34
- Monthly HOA dues:$8.33
About this home
*PRICE IMPROVEMENT with motivated sellers!* Welcome home to this beautifully renovated property where every major improvement has already been completed for you. Enjoy peace of mind with a brand-new roof backed by a transferable warranty and a new high-efficiency HVAC system, also covered by a transferable warranty, providing comfort and confidence for years to come. The completely renovated bathrooms have been thoughtfully redesigned with modern finishes. Every update has been carefully selected to combine timeless elegance with everyday convenience. Step inside to discover stunning new maple hardwood floors that flow throughout the home, creating a warm and inviting atmosphere. The home also features a new water heater, new sump pump, and a new patio sliding door, ensuring both style and functionality. Outdoor living is just as impressive with a brand-new patio, spacious deck, and custom pergola, creating the perfect space for entertaining, relaxing, or enjoying your morning coffee. With high-quality updates inside and out, this move-in-ready home offers the rare combination of modern upgrades with newly painted kitchen cabinets and low-maintenance living thanks to the lawn irrigation system. Don't miss your opportunity to own a home where the work has already been done—just move in and enjoy!...
Contact an agent
Home facts
- Year built:2000
- Subdivision & Development:Royal Oak Estates
- Listing ID #:202628504
- Added:58 day(s) ago
- Updated:September 12, 2026 at 03:45 PM
Rooms and interior
- Bedrooms:4
- Total bathrooms:3
- Full bathrooms:3
- Rooms Total:9
- Kitchen Description:Eat-In Kitchen, Kitchen Exhaust Hood, Kitchen Island, Oven-Electric
- Basement Description:Partially Finished
- Living area:3,243 sq. ft.
Heating and cooling
- Cooling:Central Air
- Heating:Gas
Structure and exterior
- Year built:2000
- Building area:3,243 sq. ft.
- Lot area:0.33 Acres
- Lot Features:Level
- Architectural Style:Two Story
- Construction Materials:Vinyl
- Levels:2 Stories
Schools
- High school:Riley
- Middle school:Jackson
- Elementary school:Monroe
Utilities
- Water:City
Finances and disclosures
- Price:$400,000
- Price per sq. ft.:$123.34
- Tax amount:$3,091
Features and amenities
- Laundry features:Dryer Hook Up Electric, Main Floor Laundry
- Amenities:Countertops-Stone, Irrigation System, Sump Pump
Parking
- Parking description:Attached
- Garage spaces:3
New listings near 5682 Yellow Wood Drive
- Coming Soon
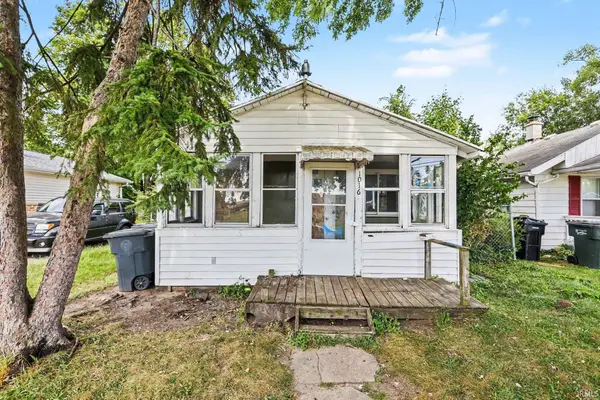 $309,000Coming Soon3 beds 1 baths880 sq. ft.
1016 Duey Avenue, South Bend, IN 46617
MLS# 202637185Listed by: BERKSHIRE HATHAWAY HOMESERVICES NORTHERN INDIANA REAL ESTATE - New
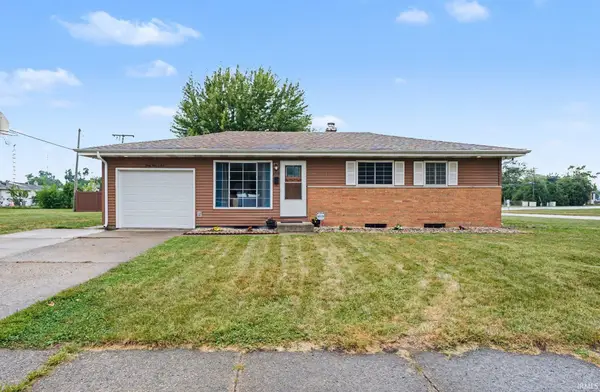
 $229,000Active4 beds 2 baths1,579 sq. ft.
4905 Ford Street, South Bend, IN 46619
MLS# 202637747Listed by: CENTURY 21 CIRCLE - New
 $189,900Active2 beds 2 baths1,000 sq. ft.
5061 S Main Street, South Bend, IN 46614
MLS# 202637702Listed by: TIFFANY GROUP REAL ESTATE ADVISORS LLC - New
 $544,900Active3 beds 2 baths1,874 sq. ft.
3391 Blarney Drive, South Bend, IN 46628
MLS# 202637704Listed by: IRISH REALTY - New
 $225,000Active4 beds 2 baths2,824 sq. ft.
1012 W Colfax Avenue, South Bend, IN 46616
MLS# 202637644Listed by: POLACK REALTY - New
 $334,900Active2 beds 2 baths1,080 sq. ft.
1534 N Oak Hill Drive, South Bend, IN 46637
MLS# 202637662Listed by: IRISH REALTY - New
 $375,000Active3 beds 2 baths1,499 sq. ft.
1435 E Lasalle Avenue, South Bend, IN 46617
MLS# 202637665Listed by: WEICHERT RLTRS-J.DUNFEE&ASSOC. - New
 $214,900Active4 beds 1 baths2,330 sq. ft.
55071 Holmes Road, South Bend, IN 46628
MLS# 202637672Listed by: HEART CITY REALTY LLC - New
 $215,000Active3 beds 2 baths2,155 sq. ft.
3721 Riverside Drive, South Bend, IN 46628
MLS# 202637683Listed by: KELLER WILLIAMS REALTY GROUP - New
 $155,000Active3 beds 1 baths1,680 sq. ft.
1305 N Kaley Street, South Bend, IN 46628
MLS# 202637696Listed by: BROKERWORKS GROUP


Protect your home and budget from life's surprises with an Assurant Home Warranty, backed by a partner that supports you through every step of homeownership. Explore Plans.
©2026 Century 21 Real Estate LLC. All rights reserved. CENTURY 21®, the CENTURY 21 Logo and C21® are service marks owned by Century 21 Real Estate LLC. Century 21 Real Estate LLC fully supports the principles of the Fair Housing Act and the Equal Opportunity Act. Each office is independently owned and operated. Listing information is deemed reliable but not guaranteed accurate.