5919 Boxwood Dr E, South Bend, IN 46614
Local realty services provided by:CENTURY 21 Circle
Listed by: tim mckinniesCell: 574-274-8275
Office: mckinnies realty, llc.
MLS#:202620344
Source:Indiana Regional MLS
Price summary
- Price:$439,900
- Price per sq. ft.:$123.5
- Monthly HOA dues:$8.33
About this home
Welcome to 5919 Boxwood Dr. E. This stunning, 1 story, entertainment-friendly residence features an open layout that seamlessly connects the kitchen, living room, and dining area! You have an inviting atmosphere perfect for gatherings. With 4 bedrooms and 3 bathrooms, this home accommodates families of all sizes. The main floor boasts 9 foot ceilings, a spacious eat-in kitchen complete with a pantry, granite tops, island, LVT flooring and all appliances. You'll find a dining area with a slider to a covered porch. Nice great room with fireplace. The Master is equipped with a walk-in closet and a luxurious en-suite bath featuring a walk-in shower, double sinks and granite countertops. The split bedroom floor plan offers enhanced privacy. The 3 other bedrooms are generously sized and the main bath has granite vanity top. The first floor laundry / mud room includes washer, dryer, bench and closet. The finished basement is a highlight, providing the 4th bedroom with egress window, full bath, family room, dedicated theater room, gym, and bar, perfect for recreation and entertainment. Recent exterior upgrades include a covered patio with a custom firepit, a sidewalk leading to the backyard. Additional features include city water and sewer, an ADT alarm system for added security, an attached 2-car garage with storage shelves and a lawn sprinkler system. Extra parking space that allows multiple car parking in the driveway. This home is a perfect blend of style, comfort, and convenience. Homeowners Association fees are a modest $100 yearly. Don’t miss out on this exceptional property!...
Contact an agent
Home facts
- Year built:2017
- Subdivision & Development:Royal Oak Estates
- Listing ID #:202620344
- Added:63 day(s) ago
- Updated:July 31, 2026 at 07:52 AM
Rooms and interior
- Bedrooms:4
- Total bathrooms:3
- Full bathrooms:3
- Rooms Total:11
- Flooring:Carpet, Tile, Vinyl
- Dining Description:Main Level
- Kitchen Description:Breakfast Bar, Dishwasher, Eat-In Kitchen, Kitchen Island, Microwave, On Main Level, Range-Gas, Range/Oven Hookup, Refrigerator
- Basement Description:Finished, Full Basement
- Living area:3,102 sq. ft.
Heating and cooling
- Cooling:Central Air
- Heating:Conventional, Forced Air, Gas
Structure and exterior
- Roof:Asphalt, Shingle
- Year built:2017
- Building area:3,102 sq. ft.
- Lot area:0.36 Acres
- Lot Features:Level
- Architectural Style:One Story, Ranch
- Construction Materials:Brick, Vinyl
- Exterior Features:Landscaped, Near Walking Trail, Patio Covered, Porch Covered
- Levels:1 Story
Schools
- High school:Riley
- Middle school:Jackson
- Elementary school:Marshall Traditional
Utilities
- Water:City
- Sewer:City
Finances and disclosures
- Price:$439,900
- Price per sq. ft.:$123.5
- Tax amount:$4,965
Features and amenities
- Laundry features:Dryer Hook Up Gas, Main Floor Laundry, Washer Hook-Up
- Amenities:Alarm System-Security, Cable Available, Cable Ready, Ceiling Fan(s), Ceiling-9+, Ceilings-Vaulted, Closet(s) Walk-in, Countertops-Solid Surf, Countertops-Stone, Detector-Smoke, Double Pane Windows, Garage Door Opener, Garage Utilities, Great Room, Insulated Doors, Irrigation System, Sidewalks, Sump Pump
Parking
- Parking description:Attached, Concrete Driveway, Off Street Parking
- Garage spaces:2
New listings near 5919 Boxwood Dr E
- Open Sun, 1 to 3pmNew
 $379,900Active3 beds 2 baths3,001 sq. ft.
1727 Sunnymede Avenue, South Bend, IN 46615
MLS# 202630945Listed by: BRICK BUILT REAL ESTATE - New

 $239,000Active3 beds 2 baths1,056 sq. ft.
1420 Joyce Drive, South Bend, IN 46616
MLS# 202630916Listed by: CENTURY 21 CIRCLE - New
 $155,000Active4 beds 1 baths2,073 sq. ft.
4528 W Linden Avenue, South Bend, IN 46619
MLS# 202630875Listed by: KASER REALTY, LLC - New
 $34,900Active2 beds 1 baths836 sq. ft.
1323 W Sample Street, South Bend, IN 46619
MLS# 202630885Listed by: HEART CITY REALTY LLC - New
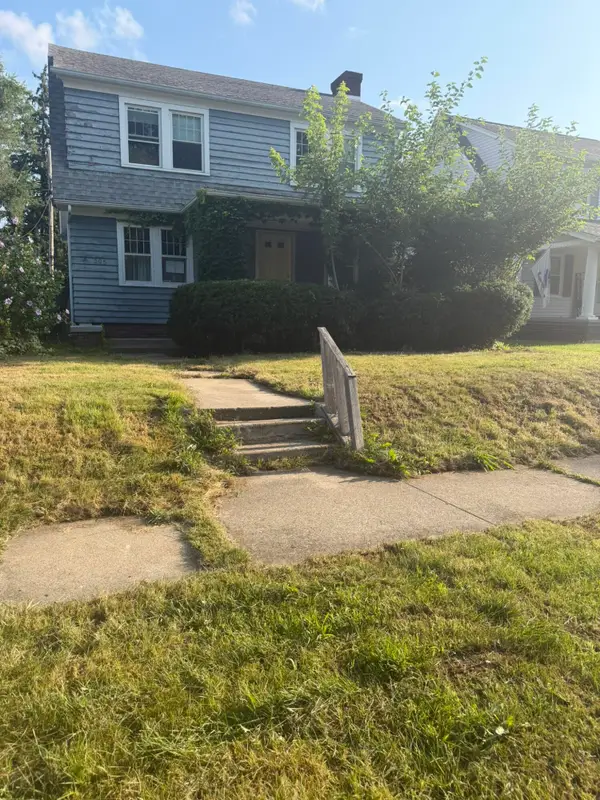 $114,900Active3 beds 1 baths1,320 sq. ft.
505 Altgeld Street, South Bend, IN 46614
MLS# 843128Listed by: BAIRD & WARNER RES. SALES INC. - New
 $284,900Active3 beds 1 baths1,686 sq. ft.
59643 Mayflower Road, South Bend, IN 46614
MLS# 202630861Listed by: MCKINNIES REALTY, LLC - New
 $219,900Active3 beds 2 baths1,204 sq. ft.
1246 Woodlawn Boulevard, South Bend, IN 46616
MLS# 202630866Listed by: BERKSHIRE HATHAWAY HOMESERVICES NORTHERN INDIANA REAL ESTATE - New
 $219,000Active3 beds 2 baths1,176 sq. ft.
20075 Roosevelt Road, South Bend, IN 46614
MLS# 202630868Listed by: BERKSHIRE HATHAWAY HOMESERVICES NORTHERN INDIANA REAL ESTATE - New
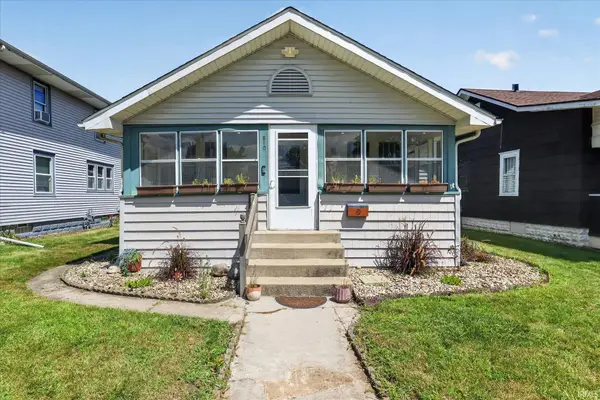 $160,000Active2 beds 1 baths1,020 sq. ft.
810 S 32nd Street, South Bend, IN 46615
MLS# 202630824Listed by: BRICK BUILT REAL ESTATE - New
 $169,000Active2 beds 1 baths672 sq. ft.
806 S Kenmore Street, South Bend, IN 46619
MLS# 202630839Listed by: COLDWELL BANKER REAL ESTATE GROUP


Protect your home and budget from life's surprises with an Assurant Home Warranty, backed by a partner that supports you through every step of homeownership. Explore Plans.
©2026 Century 21 Real Estate LLC. All rights reserved. CENTURY 21®, the CENTURY 21 Logo and C21® are service marks owned by Century 21 Real Estate LLC. Century 21 Real Estate LLC fully supports the principles of the Fair Housing Act and the Equal Opportunity Act. Each office is independently owned and operated. Listing information is deemed reliable but not guaranteed accurate.