
734 S 31st Street, South Bend, IN 46615
Local realty services provided by:CENTURY 21 Bradley Realty, Inc.
Listed by: pam colenCell: 574-276-5323
Office: mckinnies realty, llc.
MLS#:202628672
Source:Indiana Regional MLS
Price summary
- Price:$139,900
- Price per sq. ft.:$93.52
About this home
Multi- Offers Highest and best by 8 P.M. on Tuesday the 21st with Response time to be 9:00 on the 22ed. Welcome home to this absolutely adorable bungalow that’s overflowing with charm, character, and more space than meets the eye! From the moment you arrive, you’ll fall in love with the breathtaking enclosed front porch—the perfect place to enjoy your morning coffee, unwind with a good book, or relax for hours while taking in the neighborhood. Step inside to a bright and inviting open-concept living room, kitchen, and dining area that creates the perfect setting for everyday living and entertaining family and friends. The main level offers two comfortable bedrooms, while the full basement provides incredible flexibility with a possible third bedroom, a spacious family room, and plenty of additional storage. Outside, you’ll appreciate the cute backyard that’s ideal for summer barbecues, gardening, pets, or simply enjoying the outdoors. A one-car garage adds even more convenience and storage space. Whether you’re a first-time homebuyer, looking to downsize, or searching for a home with versatile living space, this charming bungalow has it all. Best of all, all appliances are included, making this home truly move-in ready. Homes with this much charm, functionality, and value don’t come along often. Schedule your private showing today before this gem is gone!...
Contact an agent
Home facts
- Year built:1925
- Listing ID #:202628672
- Added:3 day(s) ago
- Updated:July 20, 2026 at 03:13 PM
Rooms and interior
- Bedrooms:3
- Total bathrooms:1
- Full bathrooms:1
- Rooms Total:5
- Dining Description:Main Level
- Kitchen Description:On Main Level
- Basement Description:Full Basement, Partially Finished
- Living area:1,248 sq. ft.
Heating and cooling
- Cooling:Central Air
- Heating:Forced Air
Structure and exterior
- Year built:1925
- Building area:1,248 sq. ft.
- Lot area:0.12 Acres
- Lot Features:Irregular, Level
- Architectural Style:Bungalow, One Story
- Construction Materials:Metal, Vinyl
- Levels:1 Story
Schools
- High school:Adams
- Middle school:Jefferson
- Elementary school:Nuner
Utilities
- Water:City
- Sewer:City
Finances and disclosures
- Price:$139,900
- Price per sq. ft.:$93.52
- Tax amount:$890
Features and amenities
- Laundry features:On Lower Level
Parking
- Parking description:Detached
- Garage spaces:1
New listings near 734 S 31st Street
- New
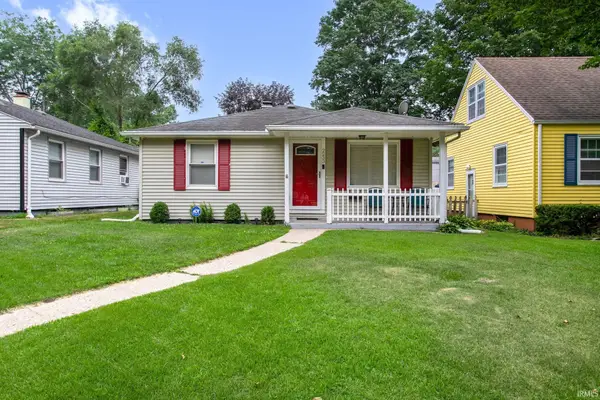 $199,000Active3 beds 2 baths1,989 sq. ft.
2233 Parkview Place, South Bend, IN 46616
MLS# 202629059Listed by: MCKINNIES REALTY, LLC - New
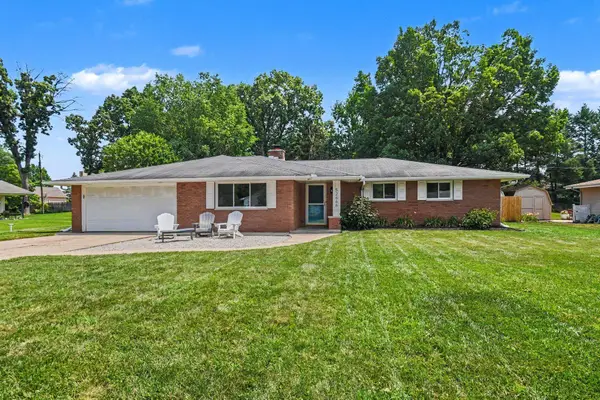 $295,000Active3 beds 3 baths1,646 sq. ft.
52666 Highland Drive, South Bend, IN 46635
MLS# 202629043Listed by: COLDWELL BANKER REAL ESTATE GROUP - New
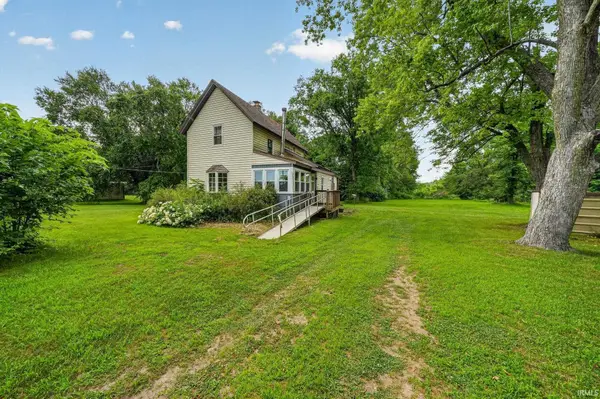 $359,900Active2 beds 1 baths1,387 sq. ft.
58455 Crumstown Highway, South Bend, IN 46619
MLS# 202629018Listed by: CRESSY & EVERETT - SOUTH BEND - New
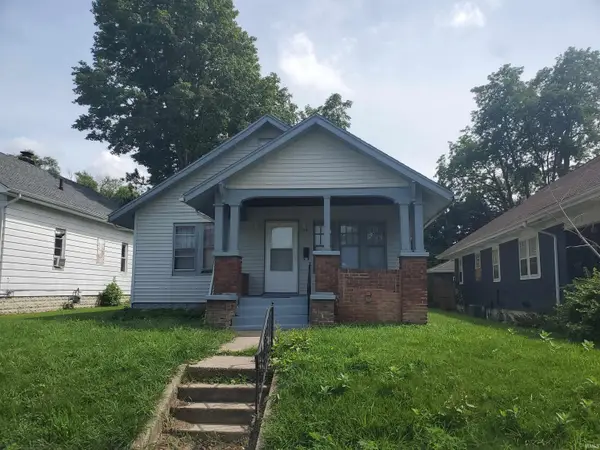 $124,900Active3 beds 1 baths949 sq. ft.
128 E Irvington Street, South Bend, IN 46614
MLS# 202629011Listed by: FRONT DOOR REAL ESTATE TEAM - New
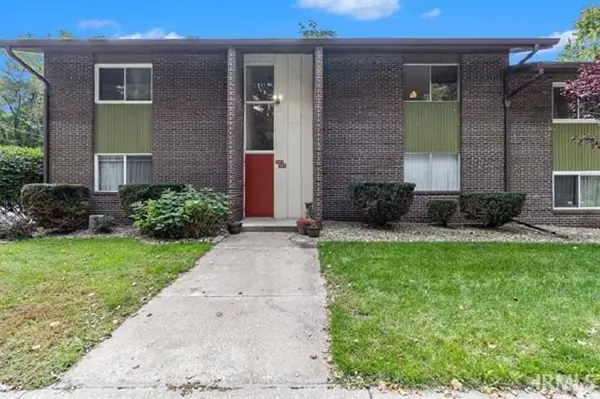 $96,500Active1 beds 1 baths672 sq. ft.
2500 Topsfield Road #923, South Bend, IN 46614
MLS# 202628989Listed by: OPEN DOOR REALTY, INC - New
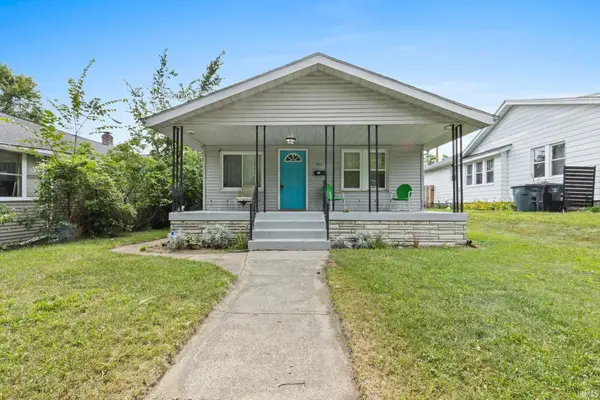 $165,000Active2 beds 1 baths900 sq. ft.
737 S 33rd Street, South Bend, IN 46615
MLS# 202628977Listed by: BERKSHIRE HATHAWAY HOMESERVICES ELKHART - New
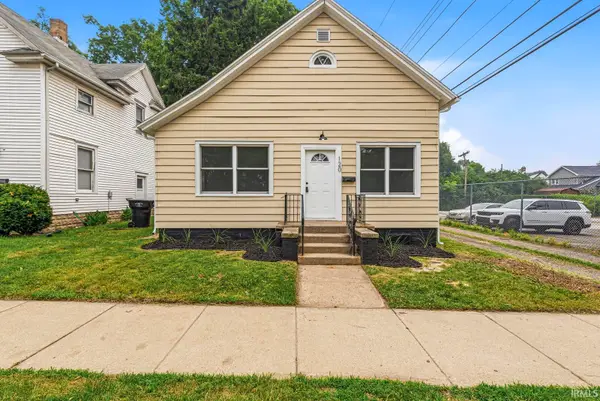 $364,900Active4 beds 2 baths1,859 sq. ft.
120 N Frances Street, South Bend, IN 46617
MLS# 202628958Listed by: AT HOME REALTY GROUP - New
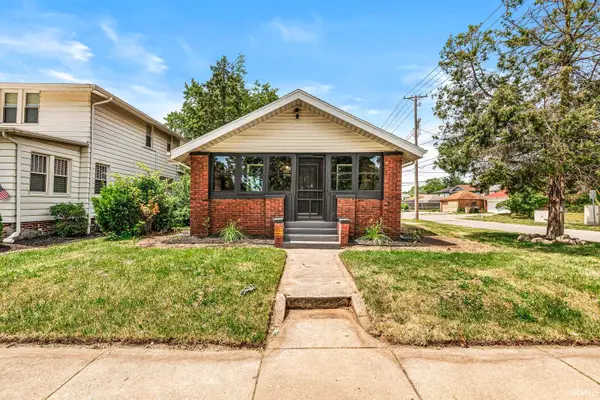 $334,900Active4 beds 2 baths1,822 sq. ft.
317 N Sunnyside Avenue, South Bend, IN 46617
MLS# 202628963Listed by: AT HOME REALTY GROUP - New
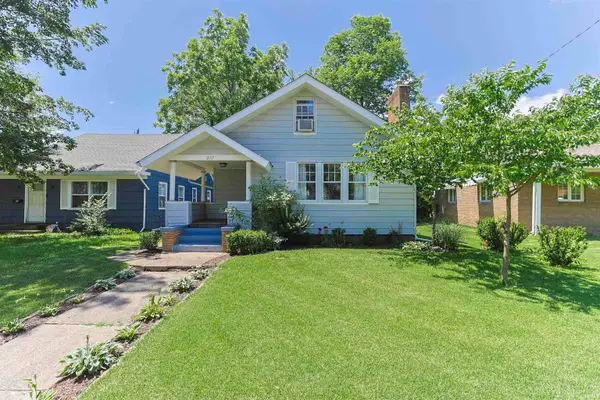 $185,000Active4 beds 2 baths1,248 sq. ft.
2157 Berkley Place, South Bend, IN 46616
MLS# 202628943Listed by: RE/MAX 100 - New
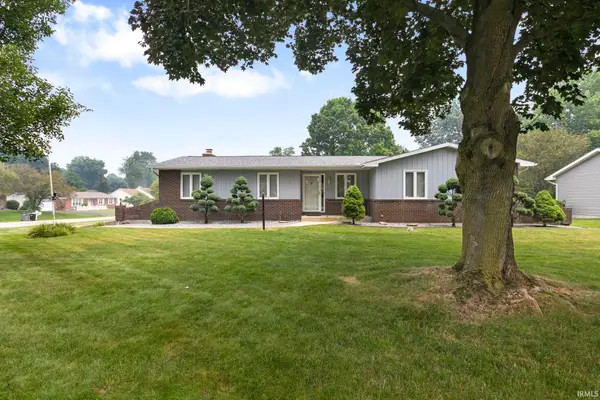 $279,900Active3 beds 3 baths2,395 sq. ft.
61380 Fellows Street, South Bend, IN 46614
MLS# 202628861Listed by: RE/MAX 100


Protect your home and budget from life's surprises with an Assurant Home Warranty, backed by a partner that supports you through every step of homeownership. Explore Plans.
©2026 Century 21 Real Estate LLC. All rights reserved. CENTURY 21®, the CENTURY 21 Logo and C21® are service marks owned by Century 21 Real Estate LLC. Century 21 Real Estate LLC fully supports the principles of the Fair Housing Act and the Equal Opportunity Act. Each office is independently owned and operated. Listing information is deemed reliable but not guaranteed accurate.