
809 Garden Lane, South Bend, IN 46619
Local realty services provided by:CENTURY 21 Affiliated
Listed by: brooklynn ross
Office: coldwell banker realty
MLS#:202637856
Source:Indiana Regional MLS
Price summary
- Price:$164,999
- Price per sq. ft.:$57.25
About this home
Welcome to 809 Garden Lane, a spacious 4-bedroom home in South Bend’s west side with room to live, work, and grow. Fresh flooring throughout gives the main living areas a clean, move-in-ready feel the moment you walk in. The first floor offers flexible everyday space, including a den that works well as a home office, playroom, extra sitting area, or guest overflow. Four generously sized bedrooms give everyone a place of their own. Storage and parking are a real plus here: an oversized one-car garage plus a shed keep tools, seasonal items, and extras off the living space. The backyard is partially fenced, providing additional privacy. Downstairs, a partially finished basement is already well on its way. Add flooring and you have a second living area. Convenient west-side location near everyday shopping, parks, and easy access to bypass and Notre Dame. Solid bones, usable outdoor space, and unfinished potential downstairs make this a smart home for a growing household or anyone who wants extra square footage without starting from scratch. Schedule a showing and see how easily this layout can work for you....
Contact an agent
Home facts
- Year built:1952
- Subdivision & Development:Belleville
- Listing ID #:202637856
- Added:1 day(s) ago
- Updated:September 14, 2026 at 06:09 PM
Rooms and interior
- Bedrooms:4
- Total bathrooms:1
- Full bathrooms:1
- Rooms Total:8
- Flooring:Carpet, Vinyl
- Kitchen Description:Range-Gas, Refrigerator
- Basement Description:Daylight, Partially Finished
- Living area:1,832 sq. ft.
Heating and cooling
- Cooling:Central Air
- Heating:Forced Air
Structure and exterior
- Roof:Asphalt
- Year built:1952
- Building area:1,832 sq. ft.
- Lot area:0.17 Acres
- Architectural Style:Cape Cod, One and Half Story
- Construction Materials:Aluminum, Brick
- Levels:1 1/2 Stories
Schools
- High school:Washington
- Middle school:Navarre
- Elementary school:Wilson
Utilities
- Water:City
- Sewer:City
Finances and disclosures
- Price:$164,999
- Price per sq. ft.:$57.25
- Tax amount:$3,115
Features and amenities
- Laundry features:In Basement
- Smart home:Yes
Parking
- Parking description:Attached, Concrete Driveway
- Garage spaces:1
New listings near 809 Garden Lane
- Coming Soon
 $220,000Coming Soon2 beds 1 baths756 sq. ft.
54208 Ironwood Road, South Bend, IN 46635
MLS# 202637798Listed by: COLDWELL BANKER REAL ESTATE GROUP - New
 $167,500Active3 beds 1 baths864 sq. ft.
4610 Ridgeway Street, South Bend, IN 46619
MLS# 202637901Listed by: MILESTONE REALTY, LLC - New
 $244,900Active3 beds 1 baths1,588 sq. ft.
929 Simon Court, South Bend, IN 46615
MLS# 202637902Listed by: OPEN DOOR REALTY, INC - New
 $625,000Active6 beds 4 baths4,200 sq. ft.
330 N Sunnyside Avenue, South Bend, IN 46617
MLS# 202637909Listed by: COLDWELL BANKER REAL ESTATE GROUP - New
 $215,000Active1 beds 1 baths750 sq. ft.
1801 Irish Way #1851, South Bend, IN 46637
MLS# 202637860Listed by: COLDWELL BANKER REAL ESTATE GROUP - New
 $300,000Active2 beds 2 baths1,000 sq. ft.
1801 Irish Way #1858, South Bend, IN 46637
MLS# 202637865Listed by: COLDWELL BANKER REAL ESTATE GROUP - New
 $310,000Active3 beds 2 baths1,000 sq. ft.
1801 Irish Way #1872, South Bend, IN 46637
MLS# 202637867Listed by: COLDWELL BANKER REAL ESTATE GROUP - New
 $310,000Active3 beds 2 baths1,000 sq. ft.
1801 Irish Way #1873, South Bend, IN 46637
MLS# 202637868Listed by: COLDWELL BANKER REAL ESTATE GROUP - New
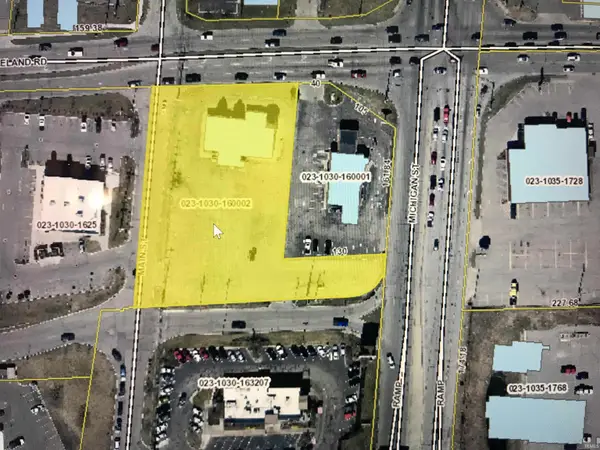 $1,795,000Active1.18 Acres
114 W Ireland Road, South Bend, IN 46614
MLS# 202637804Listed by: COLLINS AND CO. REALTORS - LAKEVILLE


Protect your home and budget from life's surprises with an Assurant Home Warranty, backed by a partner that supports you through every step of homeownership. Explore Plans.
©2026 Century 21 Real Estate LLC. All rights reserved. CENTURY 21®, the CENTURY 21 Logo and C21® are service marks owned by Century 21 Real Estate LLC. Century 21 Real Estate LLC fully supports the principles of the Fair Housing Act and the Equal Opportunity Act. Each office is independently owned and operated. Listing information is deemed reliable but not guaranteed accurate.