2742 Patton Drive, Speedway, IN 46224
Local realty services provided by:CENTURY 21 Scheetz
2742 Patton Drive,Speedway, IN 46224
$439,000
- 4 Beds
- 4 Baths
- 2,886 sq. ft.
- Single family
- Coming Soon
Listed by: joseph hession
Office: key realty indiana
MLS#:22129679
Source:IN_MIBOR | Licensed in Indiana
Price summary
- Price:$439,000
- Price per sq. ft.:$152.11
About this home
A rare find in Speedway! This spacious 4-bedroom, 3.5-bath home offers the kind of space that's hard to come by in the area. The main level features three bedrooms, including one with its own en suite bath, along with an open-concept kitchen, dining, and living area. A separate family room with a cozy gas fireplace gives you even more room to spread out and relax. Upstairs, the oversized primary suite feels like its own private retreat, featuring a huge bedroom, beautifully updated bathroom, and walk-in closet. The backyard might just steal the show. Designed for entertaining and relaxing, this private oasis features a covered pergola with TV, built-in outdoor kitchen, and luxury swim spa-ready to enjoy year-round. The home also includes a 2-car attached garage and an unbeatable Speedway location with Meadowood Park and Wheeler Elementary right in your backyard. With plenty of room inside and an incredible setup outside, this home is ready for its new owner.
Contact an agent
Home facts
- Year built:1967
- Subdivision & Development:Parkview Estates
- Listing ID #:22129679
- Updated:October 06, 2026 at 08:02 PM
Rooms and interior
- Bedrooms:4
- Total bathrooms:4
- Full bathrooms:3
- Half bathrooms:1
- Dining Description:Dining Combo/Great Room, Formal Dining Room
- Kitchen Description:Dishwasher, Disposal, Free-Standing Freezer, Gas Oven, Microwave, Refrigerator
- Living area:2,886 sq. ft.
Heating and cooling
- Cooling:Central Electric
- Heating:Gas
- Central air:Yes
Structure and exterior
- Year built:1967
- Building area:2,886 sq. ft.
- Lot area:0.22 Acres
- Architectural Style:Spanish
- Construction Materials:Brick, Vinyl Siding
- Exterior Features:Balcony, Gas Grill, Storage Shed
- Foundation Description:Slab
Schools
- High school:Speedway Senior High School
- Middle school:Speedway Junior High School
- Elementary school:Frank H Wheeler Elementary Sch 4
Utilities
- Water:Public Water
Finances and disclosures
- Price:$439,000
- Price per sq. ft.:$152.11
Features and amenities
- Appliances:Microwave, Refrigerator, Smoke Alarm, Washer, Water Softener Owned
- Laundry features:Dryer, Washer
- Amenities:Attic Access
Parking
- Parking description:Finished Garage, Garage Door Opener, Keyless Entry, Service Door
- Garage:Yes
- Garage spaces:2
New listings near 2742 Patton Drive
- Open Sun, 2 to 4pmNew
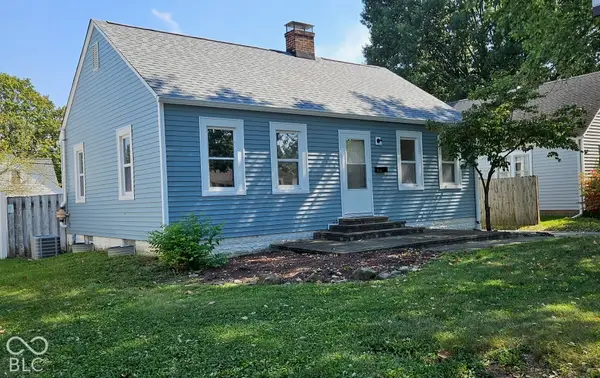 $298,000Active3 beds 2 baths1,568 sq. ft.
1749 Christopher Lane, Indianapolis, IN 46224
MLS# 22129556Listed by: NOEL SELLS INDY, LLC - New
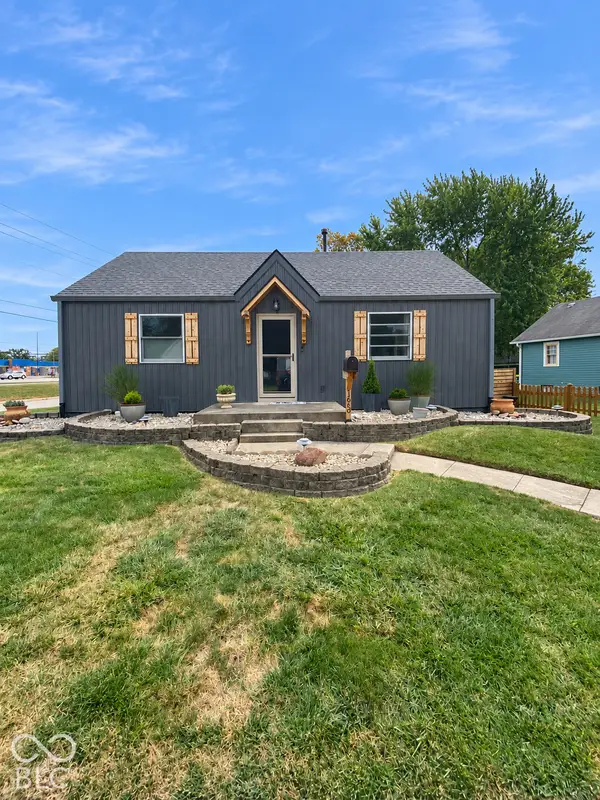 $260,000Active2 beds 1 baths1,000 sq. ft.
1669 Fisher Avenue, Indianapolis, IN 46224
MLS# 22129580Listed by: AMR REAL ESTATE LLC - New
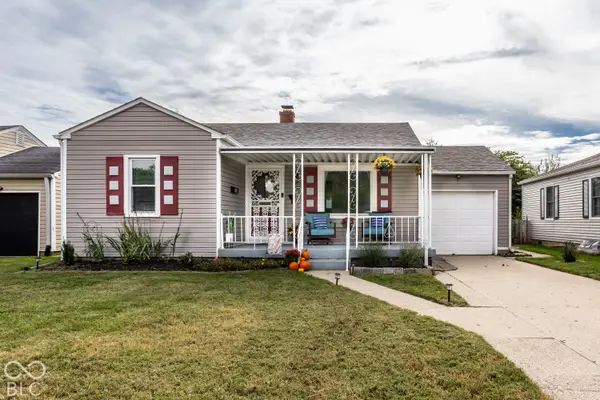 $250,000Active3 beds 2 baths1,473 sq. ft.
1957 Clark Road, Indianapolis, IN 46224
MLS# 22129163Listed by: @PROPERTIES - New
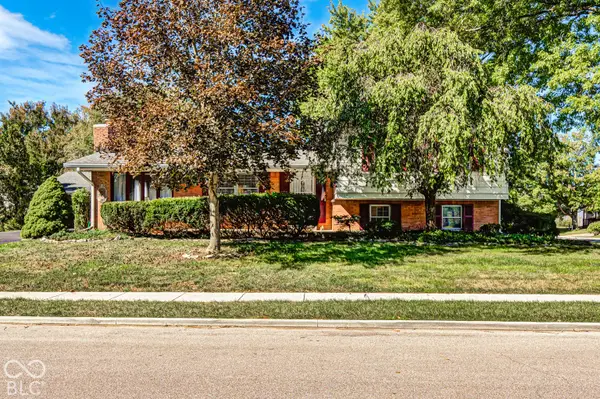 $299,900Active4 beds 2 baths2,072 sq. ft.
2758 Vinewood Drive, Indianapolis, IN 46224
MLS# 22128274Listed by: UNITED REAL ESTATE INDPLS 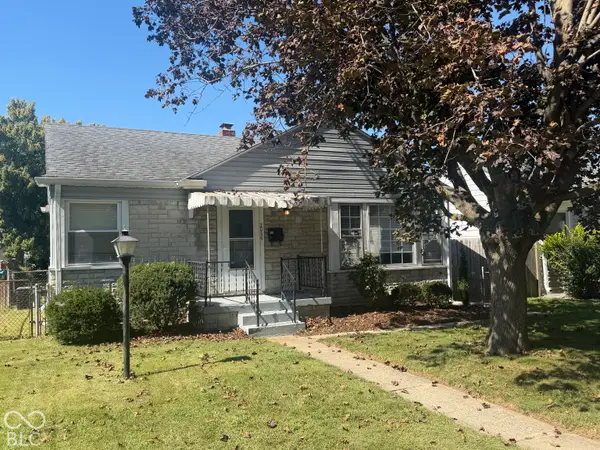 $215,000Active2 beds 1 baths881 sq. ft.
2034 Gerrard Avenue, Indianapolis, IN 46224
MLS# 22127903Listed by: EXP REALTY LLC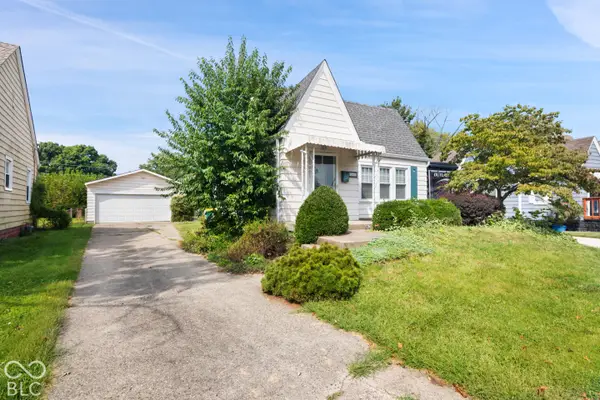 $194,900Pending2 beds 1 baths1,140 sq. ft.
1662 Fisher Avenue, Indianapolis, IN 46224
MLS# 22127855Listed by: LIST WITH BEN, LLC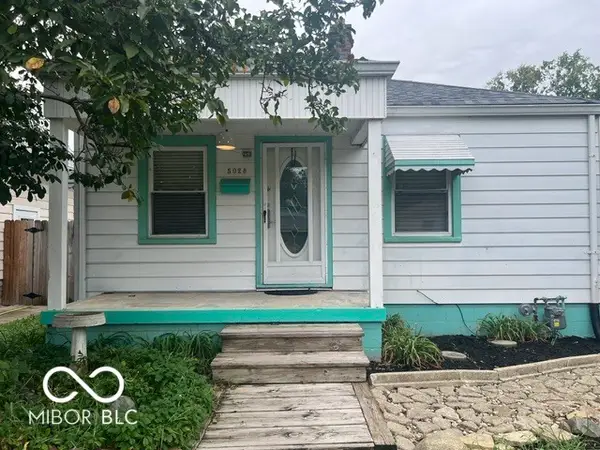 $150,000Pending2 beds 2 baths1,152 sq. ft.
5028 W 13th Street, Indianapolis, IN 46224
MLS# 22122123Listed by: F.C. TUCKER COMPANY
 $344,900Pending3 beds 3 baths1,660 sq. ft.
5012 W 13th Street, Indianapolis, IN 46224
MLS# 22118719Listed by: CENTURY 21 SCHEETZ $575,000Pending8 beds 7 baths5,027 sq. ft.
1829 Cunningham Road, Indianapolis, IN 46224
MLS# 22125757Listed by: COMPASS INDIANA, LLC


Protect your home and budget from life's surprises with an Assurant Home Warranty, backed by a partner that supports you through every step of homeownership. Explore Plans.
©2026 Century 21 Real Estate LLC. All rights reserved. CENTURY 21®, the CENTURY 21 Logo and C21® are service marks owned by Century 21 Real Estate LLC. Century 21 Real Estate LLC fully supports the principles of the Fair Housing Act and the Equal Opportunity Act. Each office is independently owned and operated. Listing information is deemed reliable but not guaranteed accurate.