5506 Hollister Drive, Speedway, IN 46224
Local realty services provided by:CENTURY 21 Scheetz
5506 Hollister Drive,Speedway, IN 46224
$339,900
- 3 Beds
- 3 Baths
- 1,662 sq. ft.
- Single family
- Active
Listed by: veronica romero
Office: dubois realty co., inc.
MLS#:22084107
Source:IN_MIBOR | Licensed in Indiana
Price summary
- Price:$339,900
- Price per sq. ft.:$204.51
About this home
An attractive one story single-family residence awaits. This property, recently totally remodeled, presents an inviting opportunity for a refined living experience. The kitchen serves as a central gathering point, offering a large kitchen island that encourages culinary creativity and social interaction. Elegant cabinets provide ample storage, contributing to an organized and aesthetically pleasing environment for preparing and enjoying meals. One of the three full bathrooms provides a luxurious retreat, featuring a tiled walk-in shower. The residence includes three comfortable bedrooms and three full bathrooms, providing convenience and personal space. The expansive lot, spanning 10193 square feet, offers considerable outdoor potential. This attractive single-family residence offers a truly exceptional opportunity to embrace a desirable way of living. Gorgeous accent wall in living room.It also has a newer roof and vinyl windows and water heater, all less than a year old. Finished Garage. This home is centrally located and convenient to so much the city has to offer. Speedway schools and so close to Meadowood park. Appliances stay, gorgeously, freshly painted exterior. Low maintenance Brick exterior. Some Virtually staged photos, schedule your showing today!...
Contact an agent
Home facts
- Year built:1960
- Subdivision & Development:Parkview Estates
- Listing ID #:22084107
- Added:210 day(s) ago
- Updated:September 15, 2026 at 03:08 PM
Rooms and interior
- Bedrooms:3
- Total bathrooms:3
- Full bathrooms:3
- Dining Description:Dining Combo/Family Room
- Kitchen Description:Electric Oven, Microwave, Refrigerator
- Living area:1,662 sq. ft.
Heating and cooling
- Cooling:Central Electric
- Heating:Forced Air
- Central air:Yes
Structure and exterior
- Year built:1960
- Building area:1,662 sq. ft.
- Lot area:0.23 Acres
- Lot Features:Mature Trees, Sidewalks
- Architectural Style:Ranch
- Construction Materials:Brick
- Foundation Description:Crawl Space
Schools
- High school:Speedway Senior High School
- Middle school:Speedway Junior High School
Utilities
- Water:Public Water
Finances and disclosures
- Price:$339,900
- Price per sq. ft.:$204.51
Features and amenities
- Appliances:Microwave, Refrigerator
- Amenities:Attic Access
Parking
- Garage:Yes
- Garage spaces:2
New listings near 5506 Hollister Drive
- New

 $344,900Active3 beds 3 baths1,660 sq. ft.
5012 W 13th Street, Indianapolis, IN 46224
MLS# 22118719Listed by: CENTURY 21 SCHEETZ - New
 $575,000Active8 beds 7 baths5,027 sq. ft.
1829 Cunningham Road, Indianapolis, IN 46224
MLS# 22125757Listed by: COMPASS INDIANA, LLC - New
 $254,900Active2 beds 2 baths1,419 sq. ft.
5025 W 12th Street, Indianapolis, IN 46224
MLS# 22125714Listed by: NEW QUANTUM REALTY GROUP 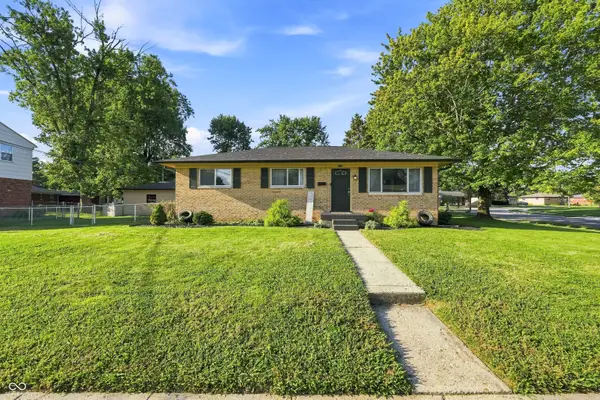 $300,000Active3 beds 3 baths1,992 sq. ft.
5315 Meadowood Drive, Indianapolis, IN 46224
MLS# 22123170Listed by: F.C. TUCKER COMPANY $299,000Pending3 beds 2 baths2,214 sq. ft.
5539 Meadowood Drive, Indianapolis, IN 46224
MLS# 22124064Listed by: F.C. TUCKER COMPANY $269,900Pending3 beds 2 baths1,026 sq. ft.
1915 Cunningham Road, Indianapolis, IN 46224
MLS# 22123648Listed by: RE/MAX ADVANCED REALTY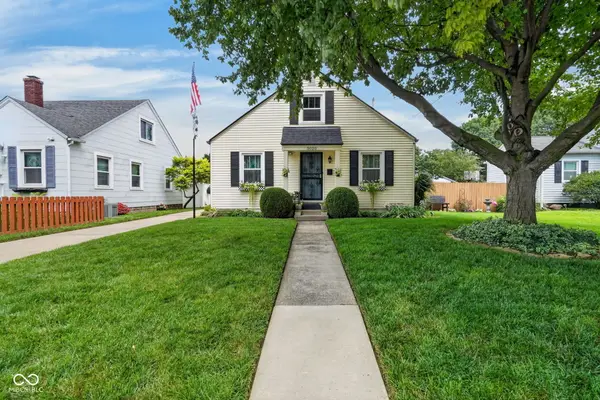 $320,000Pending3 beds 2 baths2,038 sq. ft.
5020 Ford Street, Speedway, IN 46224
MLS# 22120953Listed by: TRUEBLOOD REAL ESTATE $270,000Pending2 beds 2 baths1,998 sq. ft.
1617 N Auburn Street, Indianapolis, IN 46224
MLS# 22091068Listed by: F.C. TUCKER COMPANY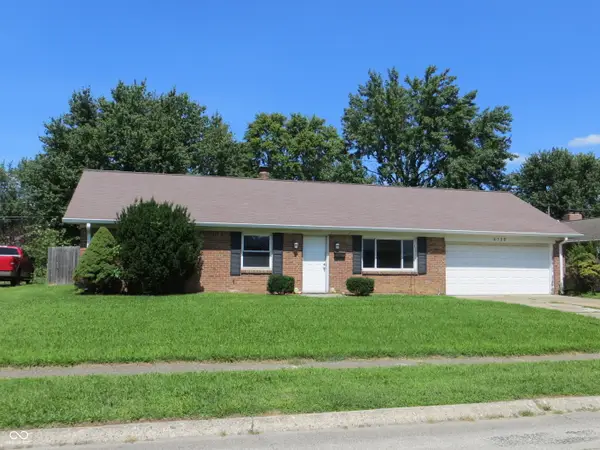 $165,900Active2 beds 2 baths1,349 sq. ft.
6130 W 29th Place, Indianapolis, IN 46224
MLS# 22122140Listed by: CARPENTER, REALTORS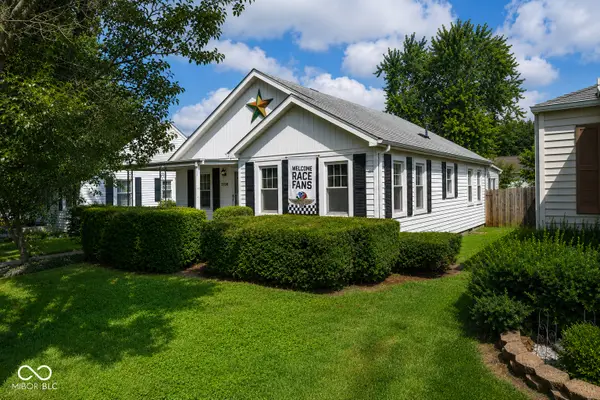 $249,900Pending2 beds 1 baths1,156 sq. ft.
5108 Ford Street, Speedway, IN 46224
MLS# 22118181Listed by: REMAX ONE


Protect your home and budget from life's surprises with an Assurant Home Warranty, backed by a partner that supports you through every step of homeownership. Explore Plans.
©2026 Century 21 Real Estate LLC. All rights reserved. CENTURY 21®, the CENTURY 21 Logo and C21® are service marks owned by Century 21 Real Estate LLC. Century 21 Real Estate LLC fully supports the principles of the Fair Housing Act and the Equal Opportunity Act. Each office is independently owned and operated. Listing information is deemed reliable but not guaranteed accurate.