6472 N Us Hwy 231 Highway, Spencer, IN 47460
Local realty services provided by:CENTURY 21 Bradley Realty, Inc.
6472 N Us Hwy 231 Highway,Spencer, IN 47460
$210,000
- 3 Beds
- 2 Baths
- 1,200 sq. ft.
- Single family
- Pending
Listed by: debbie foutchCell: 812-821-7005
Office: owen county home company
MLS#:202631634
Source:Indiana Regional MLS
Price summary
- Price:$210,000
- Price per sq. ft.:$175
About this home
Quaint little log cabin on one acre just North of the 67/231 junction. This is a Jim Barna Log Home built in 1996 and features two bedrooms on the lower level with a full bath and a 3rd bedroom in the loft area overlooking the living room. There is a 1/2 bath and laundry area on the upper level. The living room and kitchen are open concept with soaring beamed ceilings, updated flooring, nice appliances, and a sliding glass doors leading out to the screened in porch. The property has a single car detached log garage. There are fruit trees, a garden spot, a shady front yard, the property is farm fenced on 3 sides and the home is nicely landscaped. The home has been well maintained and cared for by the same owner for 30 years.
Contact an agent
Home facts
- Year built:1996
- Subdivision & Development:None
- Listing ID #:202631634
- Added:1 day(s) ago
- Updated:August 05, 2026 at 02:47 AM
Rooms and interior
- Bedrooms:3
- Total bathrooms:2
- Full bathrooms:1
- Rooms Total:6
- Flooring:Laminate
- Kitchen Description:Eat-In Kitchen, On Main Level, Range-Electric, Refrigerator
- Basement Description:Crawl
- Living area:1,200 sq. ft.
Heating and cooling
- Cooling:Window
- Heating:Propane
Structure and exterior
- Roof:Metal
- Year built:1996
- Building area:1,200 sq. ft.
- Lot area:1 Acres
- Architectural Style:Cabin/Cottage, One and Half Story
- Construction Materials:Log
- Exterior Features:Deck Open, Landscaped
- Levels:1 1/2 Stories
Schools
- High school:Owen Valley
- Middle school:Owen Valley
- Elementary school:Spencer
Utilities
- Water:Well
- Sewer:Septic
Finances and disclosures
- Price:$210,000
- Price per sq. ft.:$175
- Tax amount:$404
Features and amenities
- Laundry features:Dryer Hook Up Electric
- Amenities:Ceiling Fan(s), Ceiling-9+, Countertops-Laminate, Double Pane Windows, Garage Utilities
Parking
- Parking description:Detached, Gravel Driveway, Off Street Parking
- Garage spaces:1
New listings near 6472 N Us Hwy 231 Highway
- New
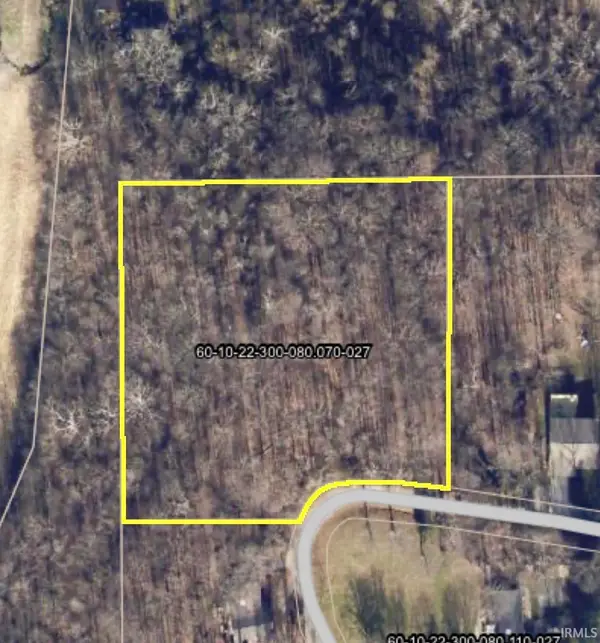 $35,000Active2.43 Acres
0 Park Hill Drive, Spencer, IN 47460
MLS# 202631660Listed by: RE/MAX CORNERSTONE - New
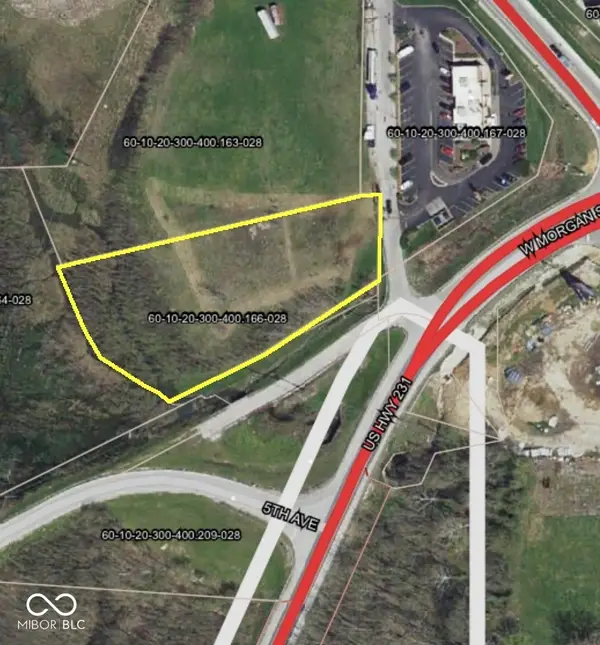 $57,500Active1.54 Acres
1.54 ac 5th Avenue, Spencer, IN 47460
MLS# 22118229Listed by: RE/MAX SELECT ASSOCIATES, INC. - New
 $57,500Active1.54 Acres
1.54 Acres Street, Spencer, IN 47460
MLS# 202631610Listed by: RE/MAX SELECT ASSOCIATES, INC. - New
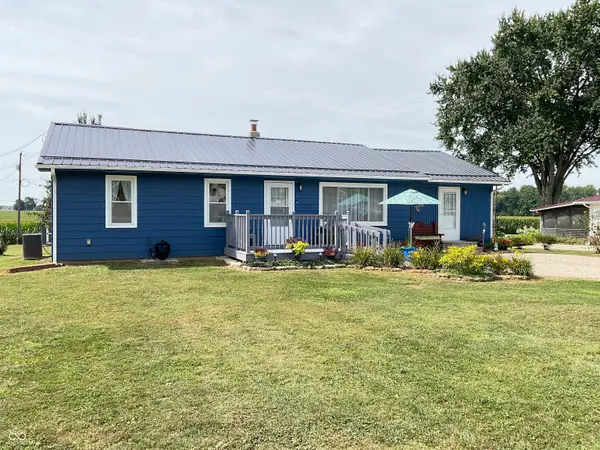 $217,900Active3 beds 2 baths1,324 sq. ft.
3430 E State Highway 46, Spencer, IN 47460
MLS# 22117134Listed by: HOME TEAM PROPERTIES - Open Sat, 12 to 2pmNew

 $289,900Active3 beds 2 baths1,776 sq. ft.
7266 Locust Lake West Drive, Spencer, IN 47460
MLS# 202631085Listed by: CENTURY 21 SCHEETZ - BLOOMINGTON - New
 $250,000Active3 beds 2 baths1,416 sq. ft.
534 Paw Paw Road, Spencer, IN 47460
MLS# 202630882Listed by: CENTURY 21 SCHEETZ - BLOOMINGTON - New
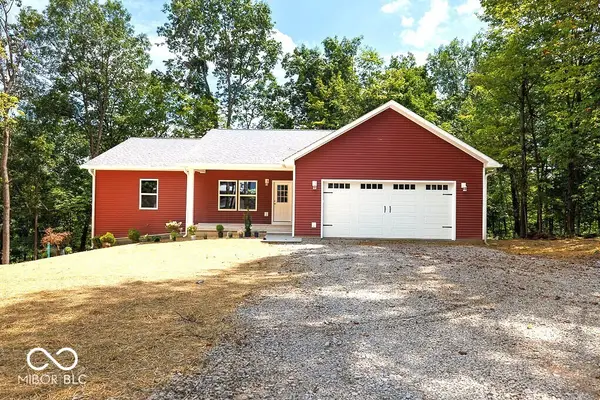 $449,900Active4 beds 3 baths3,317 sq. ft.
2792 Hickory Hills Road, Spencer, IN 47460
MLS# 22116660Listed by: HOME TEAM PROPERTIES - New
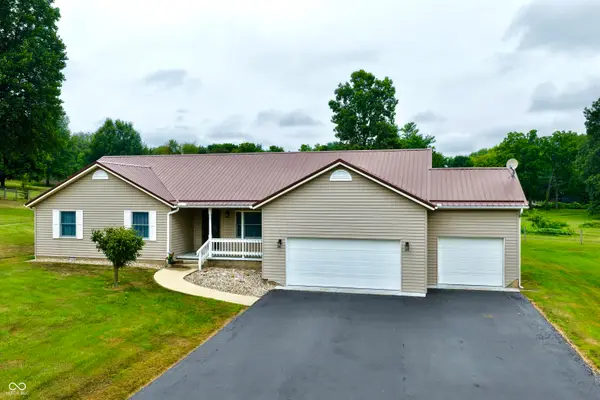 $349,900Active3 beds 3 baths2,003 sq. ft.
4435 Ellington, Spencer, IN 47460
MLS# 22116496Listed by: BERKSHIRE HATHAWAY HOME 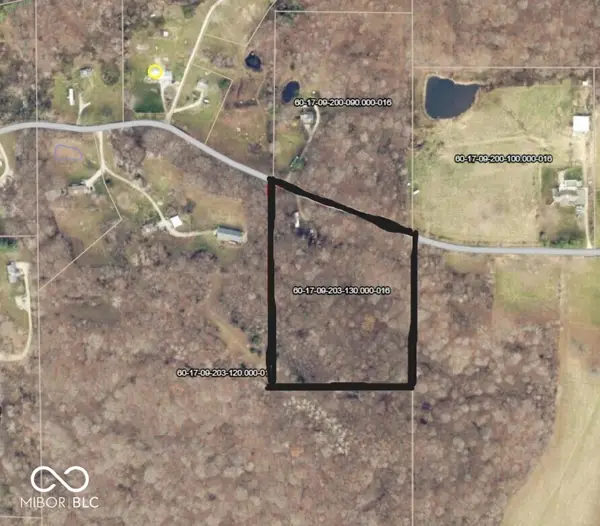 $79,900Active7.51 Acres
702 Johnson Road, Spencer, IN 47460
MLS# 22116080Listed by: RE/MAX SELECT ASSOCIATES, INC.


Protect your home and budget from life's surprises with an Assurant Home Warranty, backed by a partner that supports you through every step of homeownership. Explore Plans.
©2026 Century 21 Real Estate LLC. All rights reserved. CENTURY 21®, the CENTURY 21 Logo and C21® are service marks owned by Century 21 Real Estate LLC. Century 21 Real Estate LLC fully supports the principles of the Fair Housing Act and the Equal Opportunity Act. Each office is independently owned and operated. Listing information is deemed reliable but not guaranteed accurate.