7202 Locust Lake Road, Spencer, IN 47460
Local realty services provided by:CENTURY 21 Scheetz
7202 Locust Lake Road,Spencer, IN 47460
$299,900
- 3 Beds
- 2 Baths
- 2,512 sq. ft.
- Single family
- Active
Listed by: beth neeley
Office: down home real est & auction
MLS#:22127343
Source:IN_MIBOR | Licensed in Indiana
Price summary
- Price:$299,900
- Price per sq. ft.:$119.39
About this home
Seller is in the process of removing vehicles and items on outside of the home but will be done very soon. This home on 17+/-acres with the magnificent views needs some TLC and is being sold AS IS but has the potential to be a jewel. Main home has 2 primary bedrooms and baths on main level with an unfinished great room area, or additional bedrooms overlooking the back deck that needs repair. Large sunroom area for sitting out on and enjoying. The partial basement has a second kitchen with dining, living room and bedroom. Large storage area in deep crawl area. 2Car-attached finished garage area. There is an additional home being used as a garage area but could be restored back to a one bedroom with garage. Above ground swimming pool and outside storage building. 17+/- wooded acres with possible timber and large open area for yard just makes this property the home you have been looking for! Convenient for Bloomington or Indianapolis or Terre Haute for commute. Please include AS IS addendums with offers....
Contact an agent
Home facts
- Year built:1975
- Subdivision & Development:No Subdivision
- Listing ID #:22127343
- Added:1 day(s) ago
- Updated:September 23, 2026 at 03:21 PM
Rooms and interior
- Bedrooms:3
- Total bathrooms:2
- Full bathrooms:2
- Dining Description:Other Eating Area
- Kitchen Description:Dishwasher, Microwave Hood, Refrigerator
- Basement:Yes
- Basement Description:Basement, Finished Walls, Walk-Out Access
- Living area:2,512 sq. ft.
Heating and cooling
- Cooling:Window Unit(s)
- Heating:Baseboard
Structure and exterior
- Year built:1975
- Building area:2,512 sq. ft.
- Lot area:17 Acres
- Lot Features:Not In Subdivision, Wooded
- Architectural Style:Ranch
- Construction Materials:Vinyl Siding
- Foundation Description:Block, Crawl Space
Schools
- High school:Owen Valley Community High School
- Middle school:Owen Valley Middle School
Finances and disclosures
- Price:$299,900
- Price per sq. ft.:$119.39
Features and amenities
- Appliances:Refrigerator
Parking
- Garage:Yes
- Garage spaces:4
New listings near 7202 Locust Lake Road
- New
 $30,000Active1.08 Acres
182 Deerfield Trail, Spencer, IN 47460
MLS# 22127129Listed by: EXP REALTY, LLC - New
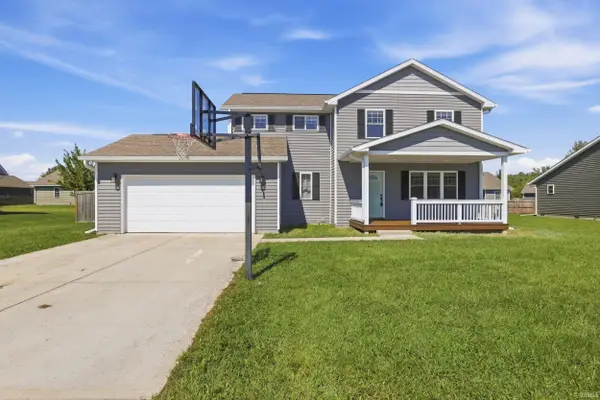 $305,000Active3 beds 3 baths1,816 sq. ft.
1560 Fox Run Court, Spencer, IN 47460
MLS# 202638851Listed by: BEYERS REALTY - New
 $315,000Active3 beds 2 baths2,078 sq. ft.
507 N Us 231 Highway, Spencer, IN 47460
MLS# 202638251Listed by: CK REALTY HOMES - New
 $295,000Active0.4 Acres
2 Lots Morgan Street, Spencer, IN 47460
MLS# 202637905Listed by: RE/MAX SELECT ASSOCIATES, INC. - New

 $175,000Active3 beds 2 baths1,512 sq. ft.
267 N East Street, Spencer, IN 47460
MLS# 202637790Listed by: CENTURY 21 SCHEETZ - BLOOMINGTON  $169,900Pending2 beds 1 baths964 sq. ft.
187 Pea Ridge Road, Spencer, IN 47460
MLS# 202637792Listed by: CENTURY 21 SCHEETZ - BLOOMINGTON $359,900Active3 beds 3 baths1,944 sq. ft.
3270 Freedom Road, Spencer, IN 47460
MLS# 202637549Listed by: HOME TEAM PROPERTIES $575,000Active3 beds 2 baths1,696 sq. ft.
1299 N Us Highway 231, Spencer, IN 47460
MLS# 22123317Listed by: KELLER WILLIAMS INDY METRO PARTNERS $1,099,000Active185.11 Acres
0 W Porter Ridge Road, Spencer, IN 47460
MLS# 202637353Listed by: WHITETAIL PROPERTIES REAL ESTATE


Protect your home and budget from life's surprises with an Assurant Home Warranty, backed by a partner that supports you through every step of homeownership. Explore Plans.
©2026 Century 21 Real Estate LLC. All rights reserved. CENTURY 21®, the CENTURY 21 Logo and C21® are service marks owned by Century 21 Real Estate LLC. Century 21 Real Estate LLC fully supports the principles of the Fair Housing Act and the Equal Opportunity Act. Each office is independently owned and operated. Listing information is deemed reliable but not guaranteed accurate.