75 W Clay Street, Spencer, IN 47460
Local realty services provided by:CENTURY 21 Affiliated
Listed by: heather grovescell: 812-606-4239
Office: sterling real estate
MLS#:202643845
Source:Indiana Regional MLS
Price summary
- Price:$199,900
- Price per sq. ft.:$208.23
About this home
Completely updated 2 bed, 1 bath home only a few steps from downtown Spencer's restaurants, movie theater and shops. The interior has been completely remodeled including living room, primary bedroom with walk-in closet, full bath including laundry, modern kitchen, pantry and guest bath. The exterior of the home offers a wraparound covered front porch, a large fenced in yard with a double lot and a storage shed. This home has new flooring, paint, remodeled kitchen, new HVAC system and new roof + gutters.
Contact an agent
Home facts
- Year built:1880
- Subdivision & Development:None
- Listing ID #:202643845
- Added:1 day(s) ago
- Updated:October 24, 2026 at 11:28 AM
Rooms and interior
- Bedrooms:2
- Total bathrooms:1
- Full bathrooms:1
- Rooms Total:6
- Flooring:Vinyl
- Kitchen Description:Dishwasher, Eat-In Kitchen, On Main Level, Range-Electric, Refrigerator
- Basement Description:Cellar, Crawl, Partial Basement, Unfinished
- Living area:840 sq. ft.
Heating and cooling
- Cooling:Central Air
- Heating:Electric, Heat Pump
Structure and exterior
- Roof:Dimensional Shingles
- Year built:1880
- Building area:840 sq. ft.
- Lot area:0.18 Acres
- Lot Features:Corner, Level
- Architectural Style:Bungalow, One Story
- Construction Materials:Vinyl
- Exterior Features:Deck Covered, Porch Covered
- Levels:1 Story
Schools
- High school:Owen Valley
- Middle school:Owen Valley
- Elementary school:Spencer
Utilities
- Water:City
- Sewer:City
Finances and disclosures
- Price:$199,900
- Price per sq. ft.:$208.23
- Tax amount:$595
Features and amenities
- Laundry features:Main Floor Laundry
- Amenities:Closet(s) Walk-in
New listings near 75 W Clay Street
- New
 $15,000Active-- beds 1 baths120 sq. ft.
931 Wesley Chapel Road, Spencer, IN 47460
MLS# 202643888Listed by: RE/MAX SELECT ASSOCIATES, INC. - New
 $179,900Active5 beds 2 baths2,100 sq. ft.
257-259 S Montgomery Street, Spencer, IN 47460
MLS# 202643786Listed by: AREA REALTY KEY ASSOCIATES - New
 $225,000Active10.42 Acres
00 S Cataract South, Spencer, IN 47460
MLS# 22132685Listed by: CARPENTER, REALTORS - New
 $360,000Active3 beds 2 baths2,224 sq. ft.
2180 N Timberview Lane, Spencer, IN 47460
MLS# 22132218Listed by: L.J. MICHAELS, INC. - New
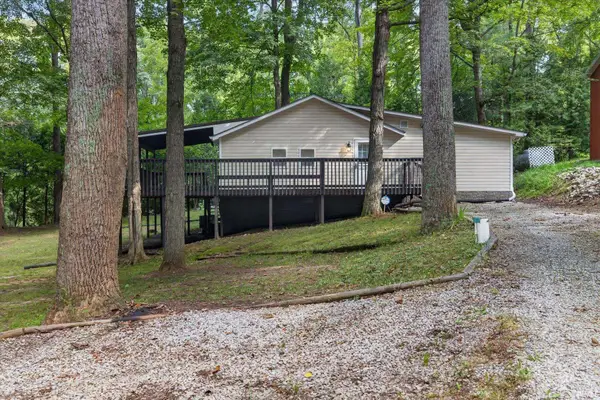
 $275,000Active3 beds 2 baths1,292 sq. ft.
1365 Lakeside Drive, Spencer, IN 47460
MLS# 202642807Listed by: CENTURY 21 SCHEETZ - BLOOMINGTON  $199,900Pending2 beds 2 baths1,040 sq. ft.
1911 Freeman Road, Spencer, IN 47460
MLS# 202642779Listed by: WILLIAMS CARPENTER REALTORS- New
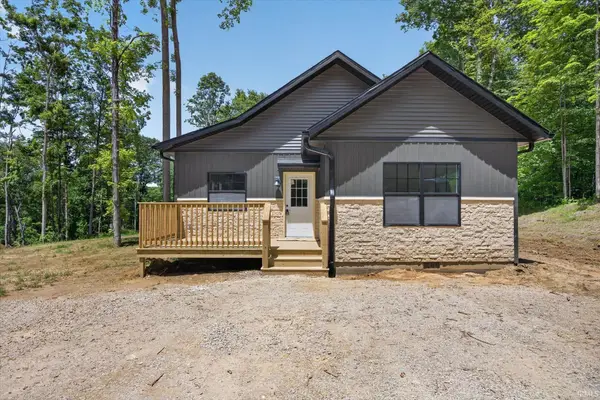 $315,000Active3 beds 2 baths1,680 sq. ft.
2191 Shepard Patrick Road, Spencer, IN 47460
MLS# 202642802Listed by: CENTURY 21 SCHEETZ - BLOOMINGTON - New
 $395,000Active3 beds 4 baths2,700 sq. ft.
4006 Little Creek Drive S, Spencer, IN 47460
MLS# 22129264Listed by: HOME TEAM PROPERTIES - New
 $149,000Active2 beds 1 baths1,156 sq. ft.
3379 Bakers School Road, Spencer, IN 47460
MLS# 202642533Listed by: THE INDIANA TEAM LLC


Protect your home and budget from life's surprises with an Assurant Home Warranty, backed by a partner that supports you through every step of homeownership. Explore Plans.
©2026 Century 21 Real Estate LLC. All rights reserved. CENTURY 21®, the CENTURY 21 Logo and C21® are service marks owned by Century 21 Real Estate LLC. Century 21 Real Estate LLC fully supports the principles of the Fair Housing Act and the Equal Opportunity Act. Each office is independently owned and operated. Listing information is deemed reliable but not guaranteed accurate.