17216 Lochner Road, Spencerville, IN 46788
Local realty services provided by:CENTURY 21 Bradley Realty, Inc.
Listed by:
 Kristi Abel(260) 312 - 4558CENTURY 21 Bradley Realty, Inc.
Office: century 21 bradley realty, inc
MLS#:202644984
Source:Indiana Regional MLS
Price summary
- Price:$850,000
- Price per sq. ft.:$222.45
About this home
A Rare Find! Almost 15 Beautifully Wooded Acres of Privacy, Peace & Natural Beauty that can be subdivided one time for potential multi-generational living! Tucked away in a breathtaking wooded setting, this Klopfenstein-built home offers a rare opportunity to enjoy the very best of country living. Situated on almost 15 beautifully wooded acres, this 4-bedroom, 3.5-bath home offers exceptional privacy, peaceful surroundings, and a front-row seat to nature all on a walk out basement. Enjoy the sights and sounds of wildlife and birds throughout the seasons, all from your own secluded retreat. Designed with room to spread out, the home offers multiple living and gathering spaces, including a family room, an office, formal dining room, breakfast nook, and recreation room. A dedicated office provides the perfect space for working from home, while the spacious bedroom accommodations offer comfort and flexibility. The primary suite features a jetted tub, creating a relaxing retreat at the end of the day. Immaculately maintained, this home features two fireplaces, a walk-out basement, and a wonderful 2 season porch where you can relax and take in the beautiful wooded surroundings. Updates in 2024 include 2 water heaters and new HVAC. Don’t miss the 20 x 24 outbuilding offering a workshop space or additional storage. If you've been searching for a home that offers acreage, seclusion, and the beauty of nature without sacrificing comfort, this is an opportunity you won't want to miss. Come experience the peace, privacy, and natural beauty of Lochner Road!...
Contact an agent
Home facts
- Year built:1996
- Subdivision & Development:None
- Listing ID #:202644984
- Added:2 day(s) ago
- Updated:November 03, 2026 at 12:36 PM
Rooms and interior
- Bedrooms:4
- Total bathrooms:4
- Full bathrooms:3
- Rooms Total:13
- Dining Description:Main Level
- Kitchen Description:Dishwasher, Kitchen Island, Microwave, On Main Level, Range-Gas, Range/Oven Hookup, Refrigerator
- Basement Description:Full Basement, Partially Finished, Walk-Out Basement
- Living area:3,461 sq. ft.
Heating and cooling
- Cooling:Central Air
- Heating:Forced Air
Structure and exterior
- Roof:Asphalt
- Year built:1996
- Building area:3,461 sq. ft.
- Lot area:14.7 Acres
- Lot Features:Heavily Wooded, Wooded
- Architectural Style:Two Story
- Construction Materials:Brick, Vinyl
- Exterior Features:Landscaped
- Levels:2 Stories
Schools
- High school:Leo
- Middle school:Leo
- Elementary school:Leo
Utilities
- Water:Well
- Sewer:Septic
Finances and disclosures
- Price:$850,000
- Price per sq. ft.:$222.45
- Tax amount:$5,872
Features and amenities
- Laundry features:Dryer Hook Up Gas/Electric, Main Floor Laundry
- Amenities:Crown Molding, Custom Cabinetry
Parking
- Parking description:Attached, Stone Driveway
- Garage spaces:2
New listings near 17216 Lochner Road
- New
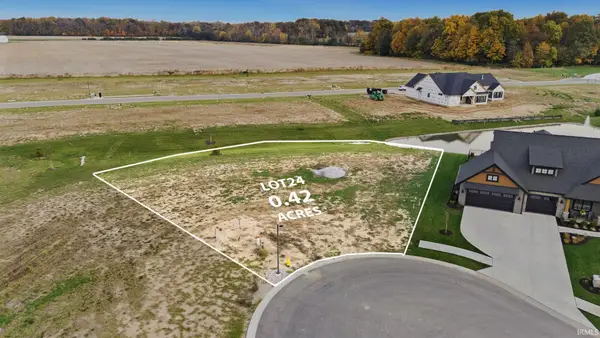 $145,900Active0.42 Acres
10801 Conrad Creek Court, Leo, IN 46788
MLS# 202645024Listed by: NORTH EASTERN GROUP REALTY - New
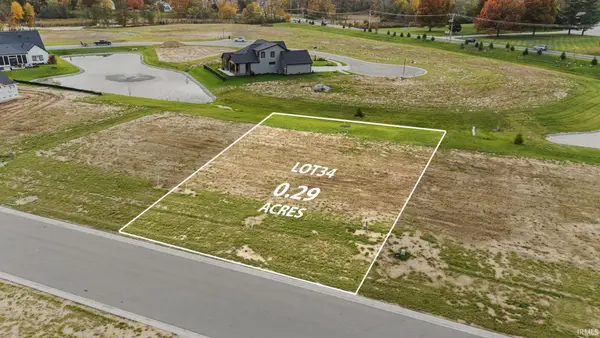 $126,900Active0.29 Acres
15449 Makarios Pass, Leo, IN 46788
MLS# 202645025Listed by: NORTH EASTERN GROUP REALTY - New
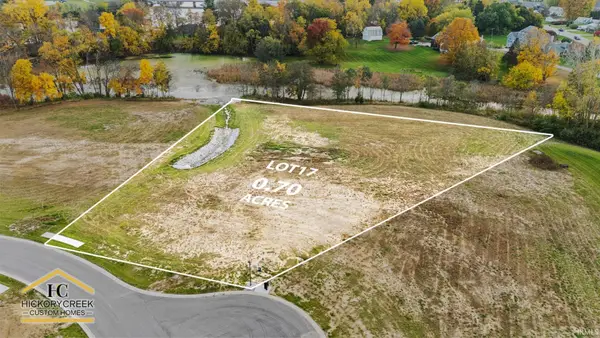 $309,900Active0.71 Acres
10878 Conrad Creek Court, Leo, IN 46788
MLS# 202645026Listed by: NORTH EASTERN GROUP REALTY - New
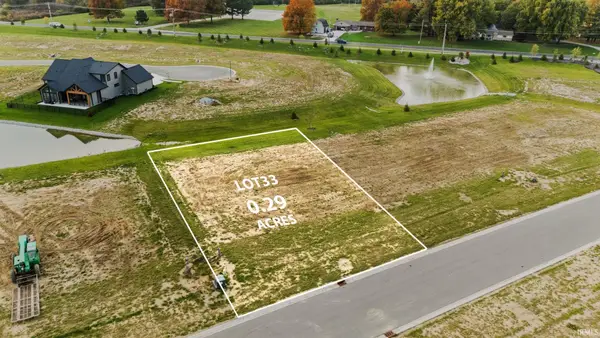 $124,900Active0.29 Acres
15417 Makarios Pass, Leo, IN 46788
MLS# 202645027Listed by: NORTH EASTERN GROUP REALTY - New
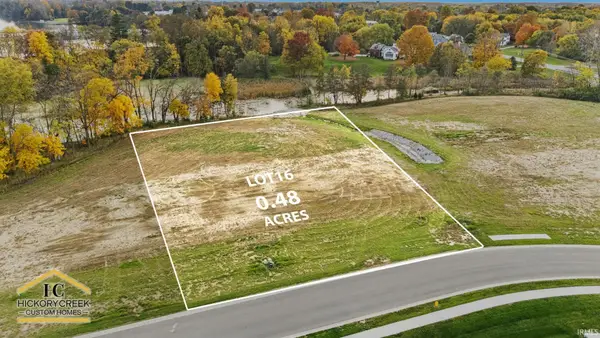 $324,900Active0.48 Acres
10910 Conrad Creek Court, Leo, IN 46788
MLS# 202645028Listed by: NORTH EASTERN GROUP REALTY - New
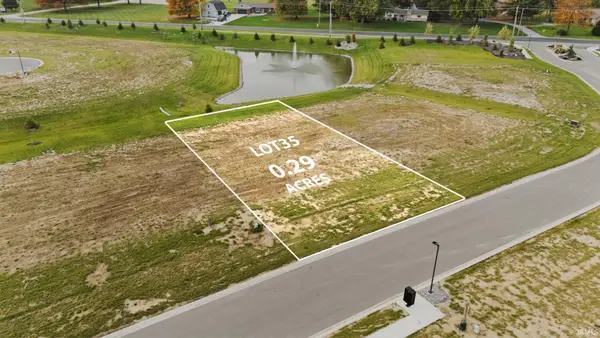 $126,900Active0.29 Acres
15471 Makarios Pass, Leo, IN 46788
MLS# 202644591Listed by: NORTH EASTERN GROUP REALTY 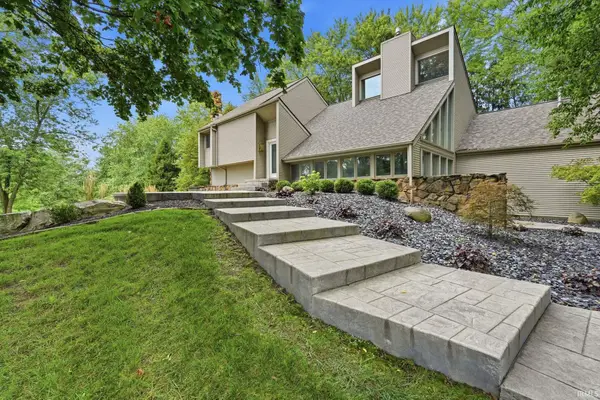
 $895,000Active4 beds 4 baths3,830 sq. ft.
19233 Bishop Road, Spencerville, IN 46788
MLS# 202640447Listed by: CENTURY 21 BRADLEY REALTY, INC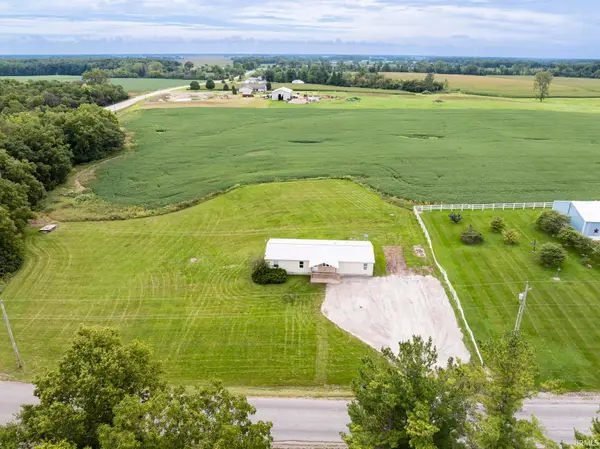 $259,990Active4 beds 2 baths1,680 sq. ft.
21630 Campbell Road, Spencerville, IN 46788
MLS# 202637820Listed by: CENTURY 21 BRADLEY REALTY, INC $131,150Active0.31 Acres
15354 Makarios Pass, Leo, IN 46765
MLS# 202633603Listed by: CENTURY 21 BRADLEY REALTY, INC


Protect your home and budget from life's surprises with an Assurant Home Warranty, backed by a partner that supports you through every step of homeownership. Explore Plans.
©2026 Century 21 Real Estate LLC. All rights reserved. CENTURY 21®, the CENTURY 21 Logo and C21® are service marks owned by Century 21 Real Estate LLC. Century 21 Real Estate LLC fully supports the principles of the Fair Housing Act and the Equal Opportunity Act. Each office is independently owned and operated. Listing information is deemed reliable but not guaranteed accurate.