4702 County Road 68, Spencerville, IN 46788
Local realty services provided by:CENTURY 21 Scheetz
Listed by: nathan lengacher, nathan lengacher
Office: integrity realty group llc.
MLS#:202627388
Source:Indiana Regional MLS
Price summary
- Price:$650,000
- Price per sq. ft.:$193.45
About this home
BEAUTIFUL COUNTRY HOME ON 6± ACRES This move-in-ready country property features a spacious 3,240 sq. ft. home with 5 bedrooms, 2 full baths, central heat and A/C, a newly installed mini-split system, new water filtration and softener system, and fresh landscaping. The property also includes an impressive 4,600 sq. ft. company shed/garage with in-floor heat, full bath, 20' × 30' kitchen, 50' × 60' main area, and 25' × 40' garage. A 30' × 60' barn features four 12' × 10' box stalls, along with fenced pastures and approximately 3 acres of new pasture. Nestled in a peaceful country setting with woods to the rear, this property offers an excellent opportunity for a family homestead, equine property, or country retreat.
Contact an agent
Home facts
- Year built:2005
- Subdivision & Development:None
- Listing ID #:202627388
- Added:64 day(s) ago
- Updated:September 12, 2026 at 08:11 AM
Rooms and interior
- Bedrooms:5
- Total bathrooms:2
- Full bathrooms:2
- Rooms Total:7
- Kitchen Description:Dishwasher, Microwave, Range-Gas, Refrigerator, Water Filtration System
- Basement Description:Full Basement, Unfinished
- Living area:3,360 sq. ft.
Heating and cooling
- Cooling:Central Air, Geothermal
- Heating:Electric, Forced Air, Geothermal, Propane, Wood
Structure and exterior
- Roof:Asphalt, Metal
- Year built:2005
- Building area:3,360 sq. ft.
- Lot area:6.03 Acres
- Lot Features:Partially Wooded, Rolling
- Architectural Style:One and Half Story
- Construction Materials:Concrete, Shingle, Vinyl
- Levels:1 1/2 Stories
Schools
- High school:Dekalb
- Middle school:Dekalb
- Elementary school:Country Meadow
Utilities
- Water:Well
Finances and disclosures
- Price:$650,000
- Price per sq. ft.:$193.45
- Tax amount:$3,418
Features and amenities
- Laundry features:In Basement
- Amenities:Sidewalks
Parking
- Parking description:Detached
- Garage spaces:4
New listings near 4702 County Road 68

 $126,900Active0.29 Acres
15471 Makarios Pass, Leo, IN 46765
MLS# 202635733Listed by: CENTURY 21 BRADLEY REALTY, INC $1Active3 beds 2 baths2,064 sq. ft.
5679 County Road 64 Road, Spencerville, IN 46788
MLS# 202635075Listed by: HOOVER AUCTION REALTY INC. $131,150Active0.31 Acres
15354 Makarios Pass, Leo, IN 46765
MLS# 202633603Listed by: CENTURY 21 BRADLEY REALTY, INC $130,900Active0.3 Acres
15332 Makarios Pass, Leo, IN 46765
MLS# 202633604Listed by: CENTURY 21 BRADLEY REALTY, INC $134,900Active0.36 Acres
15430 Makarios Pass, Leo, IN 46765
MLS# 202633605Listed by: CENTURY 21 BRADLEY REALTY, INC $159,900Active0.45 Acres
10802 Conrad Creek Court, Leo, IN 46765
MLS# 202633606Listed by: CENTURY 21 BRADLEY REALTY, INC $134,900Active0.34 Acres
15535 Makarios Pass, Leo, IN 46765
MLS# 202633607Listed by: CENTURY 21 BRADLEY REALTY, INC $149,900Active0.29 Acres
15395 Makarios Pass, Leo, IN 46765
MLS# 202633608Listed by: CENTURY 21 BRADLEY REALTY, INC $355,000Pending3 beds 3 baths1,670 sq. ft.
6748 County Road 63, Spencerville, IN 46788
MLS# 202632940Listed by: WIELAND REAL ESTATE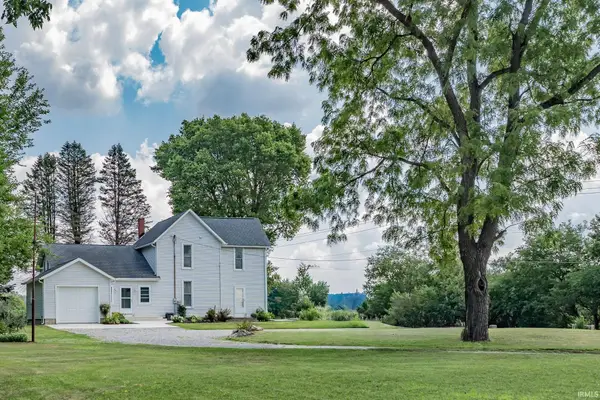 $450,000Pending3 beds 2 baths2,120 sq. ft.
7202 State Road 1, Spencerville, IN 46788
MLS# 202627901Listed by: NORTH EASTERN GROUP REALTY


Protect your home and budget from life's surprises with an Assurant Home Warranty, backed by a partner that supports you through every step of homeownership. Explore Plans.
©2026 Century 21 Real Estate LLC. All rights reserved. CENTURY 21®, the CENTURY 21 Logo and C21® are service marks owned by Century 21 Real Estate LLC. Century 21 Real Estate LLC fully supports the principles of the Fair Housing Act and the Equal Opportunity Act. Each office is independently owned and operated. Listing information is deemed reliable but not guaranteed accurate.