
307 W Main Street, Springport, IN 47386
Local realty services provided by:CENTURY 21 Affiliated
Listed by: daniel kinnairdCell: 765-465-2246
Office: re/max first integrity
MLS#:202640881
Source:Indiana Regional MLS
Price summary
- Price:$175,000
- Price per sq. ft.:$106.71
About this home
Excellent opportunity for a beautiful & versatile property! This 3 bedroom / 2 full bath property has been well maintained and is full of features. The main level primary bedroom suite has a private bath, and the bedrooms are all large. The beautiful vaulted room in the back of the home contains closets and is functional as living space or as a bedroom. A heated 2,500 sqft workshop that includes office and storage racks is located at the back of the property. A detached 3-car garage rests in the middle of the property. All appliances stay with the property, and the HVAC system was new in 2022.
Contact an agent
Home facts
- Year built:1950
- Subdivision & Development:None
- Listing ID #:202640881
- Added:2 day(s) ago
- Updated:October 05, 2026 at 03:47 PM
Rooms and interior
- Bedrooms:3
- Total bathrooms:2
- Full bathrooms:2
- Rooms Total:7
- Flooring:Hardwood Floors, Laminate
- Dining Description:Main Level
- Kitchen Description:On Main Level, Range-Electric, Refrigerator
- Basement Description:Crawl
- Living area:1,640 sq. ft.
Heating and cooling
- Cooling:Central Air
- Heating:Electric, Forced Air, Gas, Multiple Heating Systems, Oil
Structure and exterior
- Roof:Dimensional Shingles
- Year built:1950
- Building area:1,640 sq. ft.
- Lot area:0.46 Acres
- Lot Features:Level, Slope
- Architectural Style:One Story, Ranch
- Construction Materials:Vinyl
- Exterior Features:Deck Covered, Porch Covered
- Levels:1 Story
Schools
- High school:Blue River Valley
- Middle school:Blue River Valley
- Elementary school:Blue River Valley
Utilities
- Water:Well
- Sewer:City
Finances and disclosures
- Price:$175,000
- Price per sq. ft.:$106.71
- Tax amount:$1,397
Features and amenities
- Laundry features:Main Floor Laundry
- Amenities:Ceilings-Vaulted, Countertops-Laminate, Detector-Smoke, Double Pane Windows, Garage Door Opener, Workshop
Parking
- Parking description:Detached, Gravel Driveway
- Garage spaces:3
New listings near 307 W Main Street
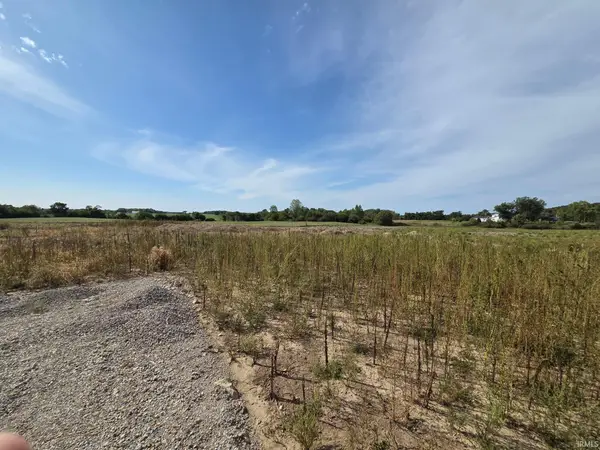 $420,000Active30 Acres
8135 N Buck Creek Pike, Springport, IN 47386
MLS# 202637999Listed by: F.C. TUCKER/CROSSROADS REAL ESTATE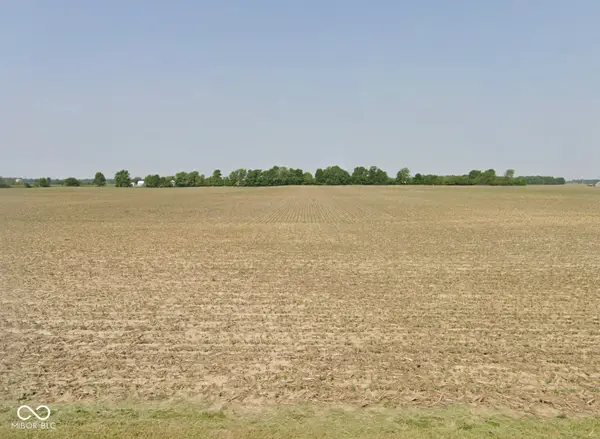 $234,130Pending18.01 Acres
Address Withheld By Seller, Springport, IN 47386
MLS# 22117946Listed by: RE/MAX EDGE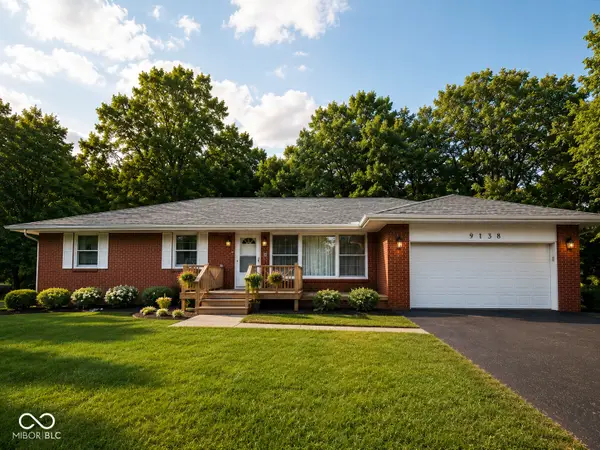 $259,000Active4 beds 2 baths2,340 sq. ft.
9738 N Ammerman Drive, Springport, IN 47386
MLS# 22115923Listed by: YAZEL GROUP REAL ESTATE SALES $269,900Active3 beds 3 baths2,500 sq. ft.
7122 N Prairie Road, Springport, IN 47386
MLS# 202624915Listed by: TARTER REALTY AUCTION AND APPRAISAL COMPANY $549,900Active50.26 Acres
NW Corner Of 950 N & Prairie, Springport, IN 47386
MLS# 202623643Listed by: WAGNER AUCTIONEERING AND REAL ESTATE


Protect your home and budget from life's surprises with an Assurant Home Warranty, backed by a partner that supports you through every step of homeownership. Explore Plans.
©2026 Century 21 Real Estate LLC. All rights reserved. CENTURY 21®, the CENTURY 21 Logo and C21® are service marks owned by Century 21 Real Estate LLC. Century 21 Real Estate LLC fully supports the principles of the Fair Housing Act and the Equal Opportunity Act. Each office is independently owned and operated. Listing information is deemed reliable but not guaranteed accurate.