
212 Maple Run Estates Blvd, Springville, IN 47462
Local realty services provided by:CENTURY 21 Circle
212 Maple Run Estates Blvd,Springville, IN 47462
$499,900
- 4 Beds
- 3 Baths
- - sq. ft.
- Single family
- Sold
Listed by: brianne goodwineCell: 812-797-9304
Office: williams carpenter realtors
MLS#:202630316
Source:Indiana Regional MLS
Sorry, we are unable to map this address
Price summary
- Price:$499,900
About this home
Welcome home to this beautifully designed 4-bedroom, 2 full bath, 2 half bath home offering over 3,800 square feet of thoughtfully planned living space on 1.2 acres. Nestled in one of the area’s most desirable neighborhoods, you’ll enjoy peaceful surroundings with the convenience of being just a short drive to both Bedford and Bloomington. The heart of the home is the stunning kitchen, featuring quartz countertops, a large center island, a walk-in pantry and abundant workspace that’s perfect for everyday living or entertaining. The open layout flows seamlessly into the spacious living areas, creating a warm and inviting atmosphere for family and guests alike. Upstairs, you’ll appreciate the convenience of an oversized second-floor laundry room located near the bedrooms, making daily routines effortless. The finished walk-out basement provides exceptional additional living space, ideal for a recreation room, home theater, fitness area or playroom, while still offering plenty of storage. Outside, the 1.2-acre lot provides room to relax, entertain or play, all within a neighborhood known for its quiet streets, evening walks and bike rides. An attached 2-car garage adds convenience and functionality to this impressive property. With its generous space, modern finishes, exceptional floor plan and unbeatable location between Bedford and Bloomington, this home offers the perfect combination of comfort, style and convenience. Don’t miss your opportunity to make it yours....
Contact an agent
Home facts
- Year built:2002
- Subdivision & Development:Maple Run Estates
- Listing ID #:202630316
- Added:46 day(s) ago
- Updated:September 12, 2026 at 07:00 AM
Rooms and interior
- Bedrooms:4
- Total bathrooms:3
- Full bathrooms:1
- Rooms Total:10
- Flooring:Carpet, Hardwood Floors, Vinyl
- Dining Description:Main Level
- Kitchen Description:Breakfast Bar, Kitchen Island, Microwave, On Main Level, Oven-Electric, Range-Electric, Refrigerator
- Basement Description:Finished, Full Basement, Walk-Out Basement
Heating and cooling
- Cooling:Central Air
- Heating:Electric, Forced Air
Structure and exterior
- Roof:Shingle
- Year built:2002
- Architectural Style:Traditional, Two Story
- Construction Materials:Brick, Vinyl
- Exterior Features:Deck Open, Porch Covered
- Levels:2 Stories
Schools
- High school:Bedford-North Lawrence
- Middle school:Bedford
- Elementary school:Needmore
Utilities
- Water:Public
- Sewer:Septic
Finances and disclosures
- Price:$499,900
- Tax amount:$2,863
Features and amenities
- Laundry features:On Upper Level
- Amenities:Countertops-Solid Surf, Double Pane Windows
Parking
- Parking description:Attached, Concrete Driveway
- Garage spaces:2
New listings near 212 Maple Run Estates Blvd
- Open Sat, 1 to 3pmNew
 $339,000Active3 beds 2 baths1,536 sq. ft.
135 Brinegar Drive, Springville, IN 47462
MLS# 202637708Listed by: THE REAL ESTATE CO. - New
 $475,000Active4 beds 4 baths3,964 sq. ft.
710 Crystal Court Drive, Bedford, IN 47421
MLS# 202637566Listed by: STERLING REAL ESTATE - New
 $549,900Active4 beds 3 baths2,544 sq. ft.
832 Spyglass Hill Drive, Bedford, IN 47421
MLS# 202637344Listed by: HAWKINS & ROOT REAL ESTATE - New
 $2,250,000Active3 beds 4 baths5,202 sq. ft.
1555 Sieboldt Quarry Road, Springville, IN 47462
MLS# 22123859Listed by: CARPENTER, REALTORS - New
 $250,000Active20.07 Acres
TBD Greer Lane, Springville, IN 47462
MLS# 202636281Listed by: WILLIAMS CARPENTER REALTORS 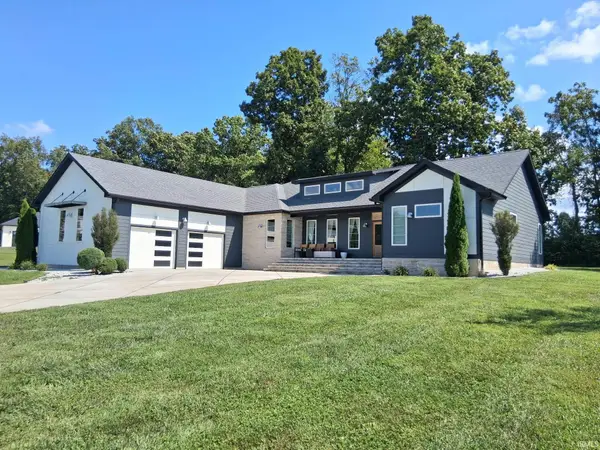 $575,000Active3 beds 2 baths2,505 sq. ft.
419 Summer Lake Drive, Bedford, IN 47421
MLS# 202634578Listed by: MILLICAN REALTY $1Active2 beds 3 baths2,963 sq. ft.
379 Spencer Pike Road, Springville, IN 47462
MLS# 202634016Listed by: UNITED COUNTRY COFFEY REALTY & AUCTION $469,900Active4 beds 2 baths2,208 sq. ft.
829 Spyglass Hill Drive, Bedford, IN 47421
MLS# 202633535Listed by: RE/MAX ACCLAIMED PROPERTIES- Open Sun, 2 to 4pm
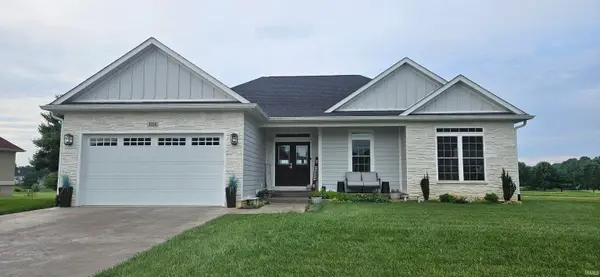 $489,900Active3 beds 2 baths1,812 sq. ft.
808 Spyglass Hill Drive, Bedford, IN 47421
MLS# 202632649Listed by: WILLIAMS CARPENTER REALTORS  $242,900Active41.85 Acres
Tract 2 State Road 54, Springville, IN 47462
MLS# 202632510Listed by: RE/MAX ACCLAIMED PROPERTIES


Protect your home and budget from life's surprises with an Assurant Home Warranty, backed by a partner that supports you through every step of homeownership. Explore Plans.
©2026 Century 21 Real Estate LLC. All rights reserved. CENTURY 21®, the CENTURY 21 Logo and C21® are service marks owned by Century 21 Real Estate LLC. Century 21 Real Estate LLC fully supports the principles of the Fair Housing Act and the Equal Opportunity Act. Each office is independently owned and operated. Listing information is deemed reliable but not guaranteed accurate.