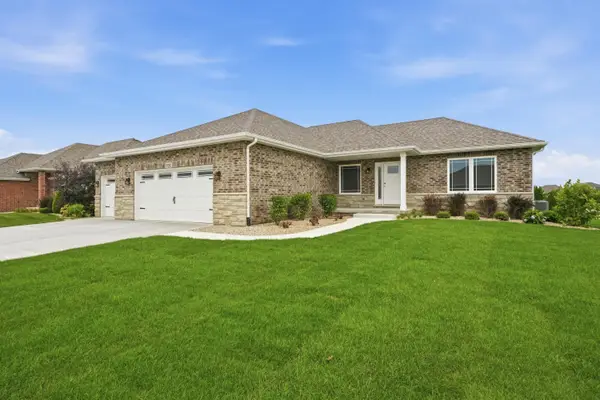
10667 Millard Drive, Saint John, IN 46373
Local realty services provided by:CENTURY 21 Circle
Listed by: jennifer miga
Office: mccolly real estate219-322-5508
MLS#:842444
Source:Northwest Indiana AOR as distributed by MLS GRID
10667 Millard Drive,St. John, IN 46373
$415,000
- 3 Beds
- 2 Baths
- - sq. ft.
- Single family
- Sold
Sorry, we are unable to map this address
Price summary
- Price:$415,000
About this home
Welcome home to this spacious quad-level home offering room to spread out both inside and out! Featuring 3 bedrooms and 2 full bathrooms, this well-maintained home provides multiple living areas to accommodate everyday living, entertaining, or working from home. Enjoy the bright sunroom overlooking the large, fenced backyard--perfect for relaxing or hosting family and friends. Situated on a generous corner lot, the outdoor space also includes an above-ground pool and plenty of room for play, pets, or gardening. Major updates provide added peace of mind, including a new roof (2019) and a new furnace and central A/C (2024). If you're looking for space, functionality, and a great backyard for making memories. Located in the very desirable town of St. John, this is a easy commute to Chicago and provides excellent educational opportunities at the also desirable Hanover Community Schools. Lots of great restaurants and shopping nearby!! ALSO, The Heartland Expansion Project is being developed down White Oak Ave. This will bring an amphitheater, multipurpose spaces and an open-air pavilion, indoor community rooms, and a destination-style splash pad and water recreation area....
Contact an agent
Home facts
- Year built:1997
- Subdivision & Development:White Oak Manor Add 01
- Listing ID #:842444
- Added:52 day(s) ago
- Updated:September 08, 2026 at 06:53 AM
Rooms and interior
- Bedrooms:3
- Total bathrooms:2
- Full bathrooms:1
- Rooms Total:8
- Kitchen Description:Dishwasher, Gas Range, Microwave, Refrigerator
- Basement:Yes
- Basement Description:Basement
Structure and exterior
- Year built:1997
- Lot Features:Corner Lot, Landscaped
Utilities
- Water:Public
Finances and disclosures
- Price:$415,000
- Tax amount:$3,585 (2025)
Features and amenities
- Laundry features:Dryer, Washer
Parking
- Garage:Yes
- Garage spaces:3
New listings near 10667 Millard Drive
- New
 $817,000Active5 beds 4 baths3,551 sq. ft.
12925 Red Lily Way, St. John, IN 46373
MLS# 844922Listed by: MCCOLLY REAL ESTATE  $439,990Active3 beds 3 baths2,251 sq. ft.
7853 W 106th Place, Crown Point, IN 46307
MLS# 843534Listed by: DRH REALTY OF INDIANA- New

 $340,000Active3 beds 2 baths1,655 sq. ft.
9962 Hart Street, St. John, IN 46373
MLS# 844860Listed by: CENTURY 21 CIRCLE - New
 $430,000Active3 beds 3 baths1,638 sq. ft.
9228 Briar Lane, St. John, IN 46373
MLS# 844801Listed by: EXP REALTY, LLC - New
 $629,900Active3 beds 2 baths1,820 sq. ft.
9377 W 106th Place, St. John, IN 46373
MLS# 844794Listed by: MCCOLLY REAL ESTATE  $689,000Pending5 beds 5 baths4,869 sq. ft.
9201 Schillton Drive, St. John, IN 46373
MLS# 844740Listed by: COLDWELL BANKER REALTY- New
 $929,900Active4 beds 4 baths5,673 sq. ft.
12825 Rosewood Drive, St. John, IN 46373
MLS# 844728Listed by: BHHS EXECUTIVE REALTY - New
 $959,900Active4 beds 5 baths6,206 sq. ft.
9241 Ruth Court, St. John, IN 46373
MLS# 12748354Listed by: MCCOLLY REAL ESTATE
 $1,281,750Pending4 beds 4 baths3,642 sq. ft.
9620 Sweetspire Avenue, St. John, IN 46373
MLS# 844677Listed by: MCCOLLY REAL ESTATE- New
 $405,000Active3 beds 2 baths1,920 sq. ft.
9881 Hart Street, St. John, IN 46373
MLS# 844645Listed by: NORTHWEST INDIANA REAL ESTATE


Protect your home and budget from life's surprises with an Assurant Home Warranty, backed by a partner that supports you through every step of homeownership. Explore Plans.
©2026 Century 21 Real Estate LLC. All rights reserved. CENTURY 21®, the CENTURY 21 Logo and C21® are service marks owned by Century 21 Real Estate LLC. Century 21 Real Estate LLC fully supports the principles of the Fair Housing Act and the Equal Opportunity Act. Each office is independently owned and operated. Listing information is deemed reliable but not guaranteed accurate.