
12641 W 108th Place, Saint John, IN 46373
Local realty services provided by:CENTURY 21 Circle
Listed by: stephani nydam
Office: realty executives premier219-462-2224
MLS#:845082
Source:Northwest Indiana AOR as distributed by MLS GRID
Price summary
- Price:$424,900
- Price per sq. ft.:$178.23
About this home
This is the kind of home buyers wait for: immaculate, exceptionally well cared for, and truly move-in ready. This 3 bedroom 3 bath quad-level is located within the highly desirable White Oak Manor neighborhood of St. John. Ideally located near schools, shopping, golf courses, and major commuter routes including US-41, US-231, and IL-394, this is a commuter's dream. The sellers have gone above and beyond to maintain and improve the home, making this one as turnkey as they come. The main level welcomes you with a large foyer and versatile flex space currently used as a formal living room. Continue into the spacious eat-in kitchen featuring upgraded appliances and plenty of room to gather. Upstairs, the oversized primary suite offers double closets and a private en-suite with a newer vanity. Two additional bedrooms share a second full bath with a custom tiled shower. The lower level features a huge family room, additional sitting area, and 3/4 bath, while the unfinished basement provides even more room for storage or future expansion. Outside, enjoy a fully fenced backyard with professional landscaping, patio, and pergola. An oversized attached 2.5-car garage and 3-car wide driveway provide excellent parking and storage. Notable updates include new HVAC, newer water heater, whole-home generator, new vinyl fence, newer flooring, updated lighting and plumbing fixtures, new sump pump with battery backup, new ejector pump, blown-in attic insulation, updated bathrooms, and professionally raised and leveled driveway and porches....
Contact an agent
Home facts
- Year built:2002
- Subdivision & Development:White Manor 04 Add 02
- Listing ID #:845082
- Added:24 day(s) ago
- Updated:October 05, 2026 at 02:37 PM
Rooms and interior
- Bedrooms:3
- Total bathrooms:3
- Full bathrooms:1
- Rooms Total:7
- Kitchen Description:Dishwasher, Disposal, Gas Range, Microwave, Refrigerator, Stainless Steel Appliance(s)
- Basement:Yes
- Basement Description:Basement
- Living area:2,384 sq. ft.
Structure and exterior
- Year built:2002
- Building area:2,384 sq. ft.
- Lot area:0.37 Acres
- Lot Features:Landscaped
Schools
- High school:Hanover Central High School
- Middle school:Hanover Central Middle School
- Elementary school:Lincoln Elementary School
Utilities
- Water:Public
Finances and disclosures
- Price:$424,900
- Price per sq. ft.:$178.23
- Tax amount:$3,319 (2025)
Parking
- Parking description:Attached, Garage Door Opener
- Garage:Yes
- Garage spaces:3
New listings near 12641 W 108th Place
- New
 $435,900Active3 beds 2 baths2,100 sq. ft.
12701 Goldenrod Place, St. John, IN 46373
MLS# 846280Listed by: REALTY EXECUTIVES PREMIER - New
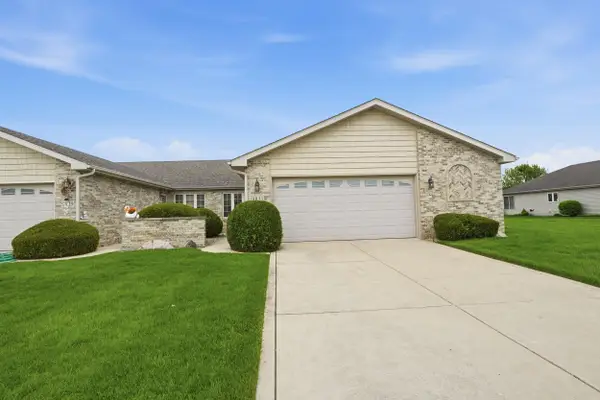 $320,000Active3 beds 2 baths1,480 sq. ft.
9831 Hart Street, St. John, IN 46373
MLS# 846228Listed by: LISTING LEADERS NORTHWEST - New
 $475,000Active0.25 Acres
10011 W 93rd Avenue, St. John, IN 46373
MLS# 846229Listed by: LISTING LEADERS NORTHWEST - New
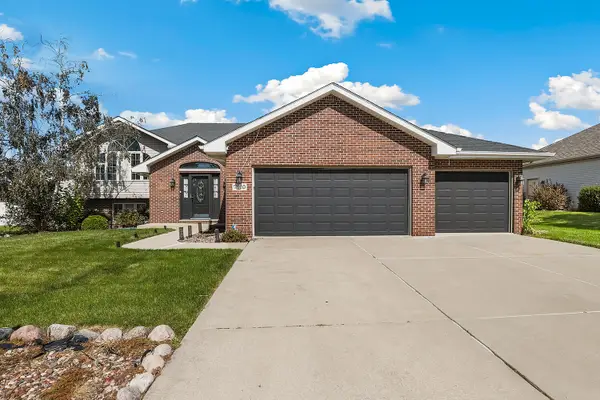 $469,900Active5 beds 3 baths3,000 sq. ft.
7910 W 92nd Avenue, Crown Point, IN 46307
MLS# 846231Listed by: REDFIN - New
 $284,990Active3 beds 3 baths1,542 sq. ft.
9026 Remington Way, St. John, IN 46373
MLS# 846203Listed by: DRH REALTY OF INDIANA - New
 $309,990Active3 beds 3 baths1,543 sq. ft.
9020 Remington Way, St. John, IN 46373
MLS# 846204Listed by: DRH REALTY OF INDIANA - New
 $319,990Active3 beds 3 baths1,543 sq. ft.
9035 Remington Way, St. John, IN 46373
MLS# 846205Listed by: DRH REALTY OF INDIANA - New
 $290,490Active3 beds 3 baths1,543 sq. ft.
9032 Remington Way, St. John, IN 46373
MLS# 846207Listed by: DRH REALTY OF INDIANA - New
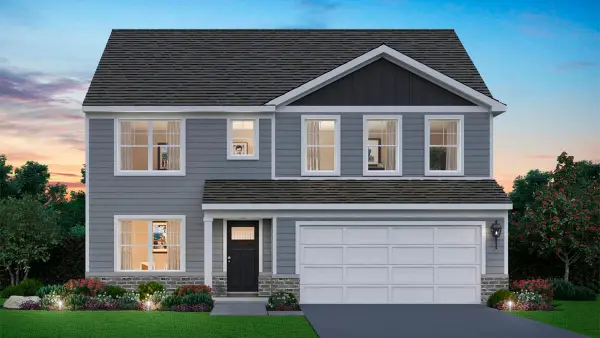 $449,990Active4 beds 3 baths2,836 sq. ft.
7639 W 107th Place, Crown Point, IN 46307
MLS# 846215Listed by: DRH REALTY OF INDIANA - New
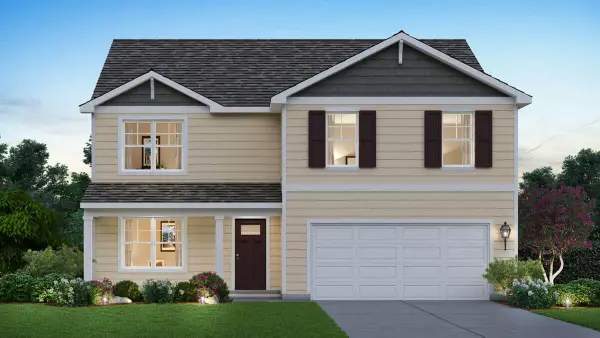 $419,990Active4 beds 3 baths2,521 sq. ft.
7747 W 107th Place, Crown Point, IN 46307
MLS# 846216Listed by: DRH REALTY OF INDIANA


Protect your home and budget from life's surprises with an Assurant Home Warranty, backed by a partner that supports you through every step of homeownership. Explore Plans.
©2026 Century 21 Real Estate LLC. All rights reserved. CENTURY 21®, the CENTURY 21 Logo and C21® are service marks owned by Century 21 Real Estate LLC. Century 21 Real Estate LLC fully supports the principles of the Fair Housing Act and the Equal Opportunity Act. Each office is independently owned and operated. Listing information is deemed reliable but not guaranteed accurate.