13350 Camas Drive, Saint John, IN 46373
Local realty services provided by:CENTURY 21 Affiliated
Listed by: olena savchenko
Office: house hunters realty, llc.219-200-4070
MLS#:847197
Source:Northwest Indiana AOR as distributed by MLS GRID
13350 Camas Drive,St. John, IN 46373
$969,200
- 6 Beds
- 4 Baths
- 3,688 sq. ft.
- Single family
- Active
Price summary
- Price:$969,200
- Price per sq. ft.:$262.8
- Monthly HOA dues:$41.67
About this home
Experience luxury living in this stunning 3,688 sq. ft. custom-built home, offering 6 spacious bedrooms, 4 beautifully designed bathrooms, and a 3-car garage. Thoughtfully crafted with exceptional attention to detail, this home combines timeless elegance, modern sophistication, and everyday comfort. Step inside to discover soaring ceilings, abundant natural light, and an impressive open-concept floor plan designed for both effortless entertaining and comfortable living. The heart of the home is a spectacular chef's kitchen featuring TWO oversized islands, premium finishes, generous cabinetry, and included kitchen appliances. Whether hosting unforgettable gatherings or enjoying a quiet evening, this home offers the perfect setting for every occasion. Retreat to the luxurious primary suite, featuring a spa-inspired bathroom and an oversized walk-in closet, creating your own private sanctuary. Step outside and enjoy the beautifully completed landscaping, a newly installed in-ground sprinkler system, and a covered patio perfect for outdoor entertaining, relaxing evenings, or morning coffee. With the landscaping already completed, you can move in and start enjoying your outdoor space without the added expense and hassle of major yard improvements. From its impressive architectural details to its exceptional craftsmanship and thoughtfully designed living spaces, every corner of this home reflects quality and sophistication. 6 BEDROOMS | 4 BATHROOMS | 3-CAR GARAGE | 3,688 SQ. FT. | FULL LANDSCAPING | IN-GROUND SPRINKLER SYSTEM | COVERED PATIO Luxury, space, and exceptional value come together in one remarkable home....
Contact an agent
Home facts
- Year built:2026
- Subdivision & Development:Preserve Ph 4
- Listing ID #:847197
- Added:2 day(s) ago
- Updated:October 24, 2026 at 02:36 PM
Rooms and interior
- Bedrooms:6
- Total bathrooms:4
- Full bathrooms:3
- Rooms Total:12
- Kitchen Description:Dishwasher, Disposal, Gas Range, Microwave, Range Hood, Refrigerator, Stainless Steel Appliance(s)
- Basement:Yes
- Basement Description:Basement
- Living area:3,688 sq. ft.
Structure and exterior
- Year built:2026
- Building area:3,688 sq. ft.
- Lot area:0.38 Acres
- Lot Features:Corner Lot, Landscaped
Schools
- High school:Lake Central High School
- Middle school:Kahler Middle School
- Elementary school:George Bibich Elementary School
Utilities
- Water:Public
Finances and disclosures
- Price:$969,200
- Price per sq. ft.:$262.8
- Tax amount:$1,959 (2024)
Parking
- Parking description:Attached, Driveway, Garage Door Opener
- Garage:Yes
- Garage spaces:3
New listings near 13350 Camas Drive
- New
 $1,394,900Active4 beds 4 baths4,334 sq. ft.
8737 Silver Maple Cove, St. John, IN 46373
MLS# 847277Listed by: LISTING LEADERS NORTHWEST - New
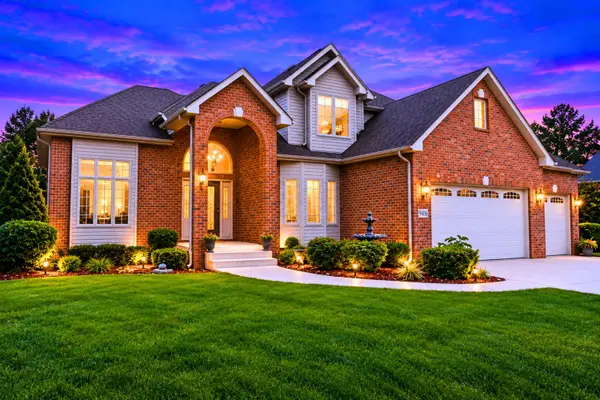 $867,000Active4 beds 4 baths4,593 sq. ft.
9405 Julia Drive, St. John, IN 46373
MLS# 847139Listed by: REALTY OF AMERICA LLC - New
 $569,900Active4 beds 3 baths3,248 sq. ft.
8097 W 102nd Avenue, St. John, IN 46373
MLS# 847132Listed by: @PROPERTIES/CHRISTIE'S INTL RE - Open Sun, 1 to 3pmNew
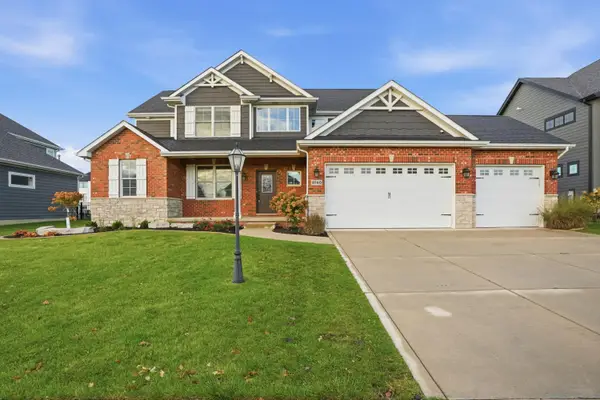 $749,900Active6 beds 5 baths4,252 sq. ft.
9740 Tall Grass Trail, St. John, IN 46373
MLS# 847129Listed by: MCCOLLY REAL ESTATE - New
 $289,490Active3 beds 3 baths1,543 sq. ft.
9025 Remington Way, St. John, IN 46373
MLS# 847110Listed by: DRH REALTY OF INDIANA - New

 $369,999Active3 beds 3 baths3,026 sq. ft.
11345 Valley Drive #11345, St. John, IN 46373
MLS# 847081Listed by: CENTURY 21 CIRCLE - New
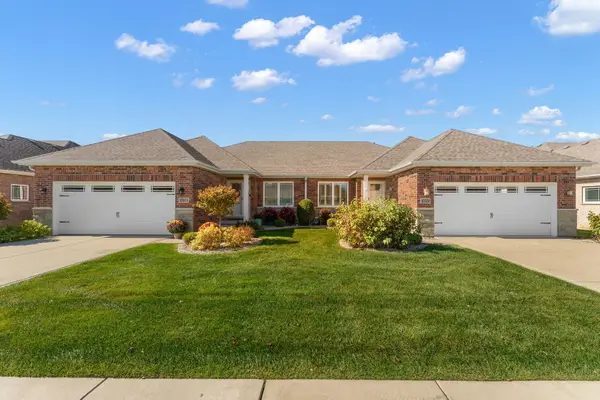 $469,900Active3 beds 5 baths3,540 sq. ft.
10700 Arbor Lane, St. John, IN 46373
MLS# 847072Listed by: RE/MAX 10 SCHERERVILLE - New
 $339,000Active4 beds 2 baths1,640 sq. ft.
10624 Bailey Street, St. John, IN 46373
MLS# 847029Listed by: CENTURY 21 CIRCLE - New
 $639,900Active3 beds 2 baths2,132 sq. ft.
10294 Red Rock Place, Dyer, IN 46311
MLS# 847022Listed by: BETTER HOMES AND GARDENS REAL


Protect your home and budget from life's surprises with an Assurant Home Warranty, backed by a partner that supports you through every step of homeownership. Explore Plans.
©2026 Century 21 Real Estate LLC. All rights reserved. CENTURY 21®, the CENTURY 21 Logo and C21® are service marks owned by Century 21 Real Estate LLC. Century 21 Real Estate LLC fully supports the principles of the Fair Housing Act and the Equal Opportunity Act. Each office is independently owned and operated. Listing information is deemed reliable but not guaranteed accurate.