
14831 Laurel Court, Saint John, IN 46373
Local realty services provided by:CENTURY 21 Circle
Listed by: dawn veness, stephen bardoczi
Office: mccolly real estate219-322-5508
MLS#:845182
Source:Northwest Indiana AOR as distributed by MLS GRID
14831 Laurel Court,St. John, IN 46373
$1,065,000
- 5 Beds
- 4 Baths
- 4,198 sq. ft.
- Single family
- Active
Price summary
- Price:$1,065,000
- Price per sq. ft.:$253.69
- Monthly HOA dues:$45.83
About this home
Construction underway on very this popular floorplan in The Preserve of St John Indiana. Enter through 8' double doors from the covered from porch and take in the stunning architecture that keeps the cheer in rain or shine with loads light streaming in through Andersen 400 series windows installed in the two story great room and foyer. The dramatic foyer is flanked by a formal dining room complete with serving station on one side and home office with 8' french doors on the other. Further in you'll find a nicely situated MAIN LEVEL GUEST BEDROOM adjacent to a 3/4 bath, perfect for out of towners or inlaws! Then step into the chef inspired kitchen and let the cooking begin in the 48" Kitchenaid range with double oven! Loads of custom cabinetry soaring to the 9' ceiling, plus an 8' island with breakfast area allows plenty of counter space for baking or cooking for a crowd. And as a bonus- additional storage is added in the butler panty which include an addition built in oven/microwave combo and apron sink. Just off the kitchen is a generous mud room with built in bench and lockers along with a large coat closet helping make daily travels more organized. March upstairs and take in the view below from the catwalk that traverses the great room and foyer. Here you will find 2 generous bedrooms sharing a jack and jill bathroom and a 4th bedroom with it's own bath and walk in closet. Then slip into the primary suite and luxuriate in the remarkable spa bathroom with custom glass enclosed shower and gorgeous double vanity and check out the huge walk in closet/dressing room complete with island and custom built in shelving. Most finishes are available to choose now so don't wait!...
Contact an agent
Home facts
- Year built:2026
- Subdivision & Development:The Preserve
- Listing ID #:845182
- Added:1 day(s) ago
- Updated:September 13, 2026 at 02:34 PM
Rooms and interior
- Bedrooms:5
- Total bathrooms:4
- Full bathrooms:3
- Rooms Total:14
- Kitchen Description:Dishwasher, Gas Range, Microwave, Range Hood
- Basement:Yes
- Basement Description:Basement
- Living area:4,198 sq. ft.
Structure and exterior
- Year built:2026
- Building area:4,198 sq. ft.
- Lot area:0.32 Acres
- Exterior Features:Rain Gutters
Utilities
- Water:Public
Finances and disclosures
- Price:$1,065,000
- Price per sq. ft.:$253.69
Parking
- Parking description:Attached, Garage Door Opener
- Garage:Yes
- Garage spaces:3
New listings near 14831 Laurel Court
- New
 $504,900Active4 beds 2 baths2,013 sq. ft.
8900 Mallard Lane, St. John, IN 46373
MLS# 845207Listed by: RE/MAX REALTY ASSOCIATES - New
 $1,039,900Active4 beds 4 baths3,763 sq. ft.
9609 Tall Grass Trail, St. John, IN 46373
MLS# 845188Listed by: BETTER HOMES AND GARDENS REAL - Open Sun, 1 to 3pmNew
 $867,000Active4 beds 4 baths2,200 sq. ft.
9405 Julia Drive, St. John, IN 46373
MLS# 845171Listed by: EXP REALTY, LLC - New
 $750,000Active5 beds 3 baths3,506 sq. ft.
8302 Wyman Drive, St. John, IN 46373
MLS# 845110Listed by: BLUE RIDGE REALTY GROUP - New
 $424,900Active3 beds 3 baths2,384 sq. ft.
12641 W 108th Place, St. John, IN 46373
MLS# 845082Listed by: REALTY EXECUTIVES PREMIER - New
 $650,000Active3 beds 4 baths5,017 sq. ft.
9894 W Oakridge Drive, St. John, IN 46373
MLS# 845049Listed by: MCCOLLY REAL ESTATE - New
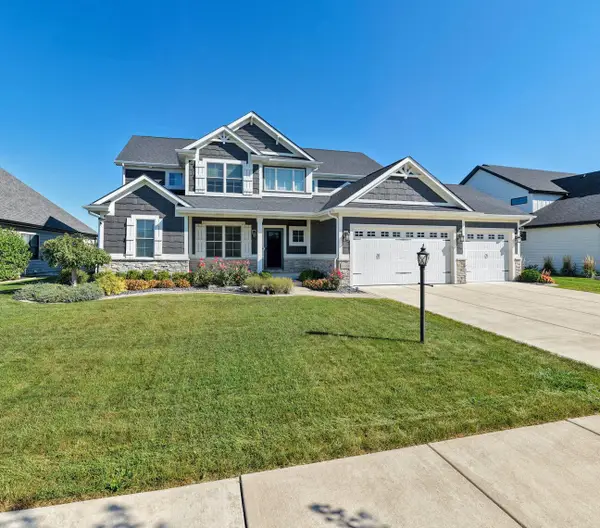 $815,000Active5 beds 4 baths2,831 sq. ft.
13366 Waterleaf Drive, St. John, IN 46373
MLS# 844991Listed by: F.C. TUCKER 1ST TEAM REAL ESTA - New
 $662,516Active4 beds 3 baths2,620 sq. ft.
8032 Wyman Drive, St. John, IN 46373
MLS# 844977Listed by: BLUE RIDGE REALTY GROUP - Open Sun, 12 to 2pmNew
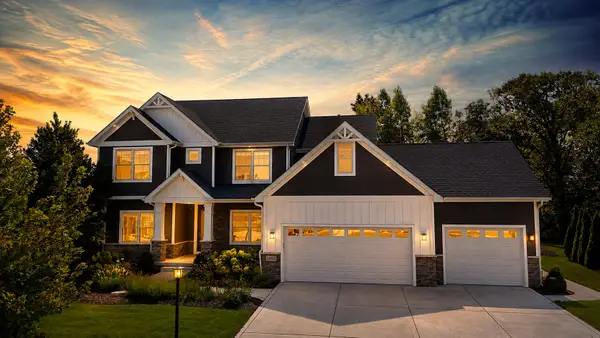 $817,000Active5 beds 4 baths3,551 sq. ft.
12925 Red Lily Way, St. John, IN 46373
MLS# 844922Listed by: MCCOLLY REAL ESTATE


Protect your home and budget from life's surprises with an Assurant Home Warranty, backed by a partner that supports you through every step of homeownership. Explore Plans.
©2026 Century 21 Real Estate LLC. All rights reserved. CENTURY 21®, the CENTURY 21 Logo and C21® are service marks owned by Century 21 Real Estate LLC. Century 21 Real Estate LLC fully supports the principles of the Fair Housing Act and the Equal Opportunity Act. Each office is independently owned and operated. Listing information is deemed reliable but not guaranteed accurate.