
8471 Patterson Street, Saint John, IN 46373
Local realty services provided by:CENTURY 21 Circle
Listed by: laura eenigenburg
Office: re/max executives219-987-2230
MLS#:847666
Source:Northwest Indiana AOR as distributed by MLS GRID
8471 Patterson Street,St. John, IN 46373
$295,000
- 4 Beds
- 2 Baths
- 1,560 sq. ft.
- Single family
- Active
Price summary
- Price:$295,000
- Price per sq. ft.:$189.1
About this home
This spacious 4 bed, 2 bath home has plenty of space inside and out! Enter into the front door to a generously sized living room with plenty of natural light. The kitchen provides plenty of room for meal prep & dining, making it easy to host gatherings where guests can comfortably mingle between the living and kitchen spaces. This home has beautiful hardwood floors throughout and has been well maintained. Roof is only 3 years old, kitchen was updated in the past 10 years and the furnace has been well maintained. The back yard has plenty of open area for outdoor entertaining, gardening, or recreation. There is a newer shed in the back for more storage.
Contact an agent
Home facts
- Year built:1961
- Subdivision & Development:Sedlak Sub
- Listing ID #:847666
- Added:2 day(s) ago
- Updated:November 03, 2026 at 05:10 PM
Rooms and interior
- Bedrooms:4
- Total bathrooms:2
- Full bathrooms:1
- Half bathrooms:1
- Rooms Total:7
- Kitchen Description:Dishwasher, Electric Range, Microwave, Refrigerator
- Basement Description:No Basement
- Living area:1,560 sq. ft.
Structure and exterior
- Year built:1961
- Building area:1,560 sq. ft.
- Lot area:0.6 Acres
- Exterior Features:Rain Gutters
Utilities
- Water:Well
Finances and disclosures
- Price:$295,000
- Price per sq. ft.:$189.1
- Tax amount:$1,223 (2025)
Parking
- Parking description:Detached, Driveway
- Garage:Yes
- Garage spaces:2
New listings near 8471 Patterson Street
- New
 $1,149,900Active4 beds 4 baths2,912 sq. ft.
9635 Switch Grass, St. John, IN 46373
MLS# 847698Listed by: KELLER WILLIAMS PREFERRED REAL - New
 $1,095,000Active5 beds 5 baths4,020 sq. ft.
13967 Rosemary Lane, St. John, IN 46373
MLS# 847627Listed by: MCCOLLY REAL ESTATE - New
 $540,000Active5 beds 3 baths3,851 sq. ft.
9851 Northcote Avenue, St. John, IN 46373
MLS# 847609Listed by: ELLSBURY GROUP - New
 $314,900Active3 beds 3 baths1,640 sq. ft.
10141 Garnet Lane, Dyer, IN 46311
MLS# 847568Listed by: BLUE RIDGE REALTY GROUP - New
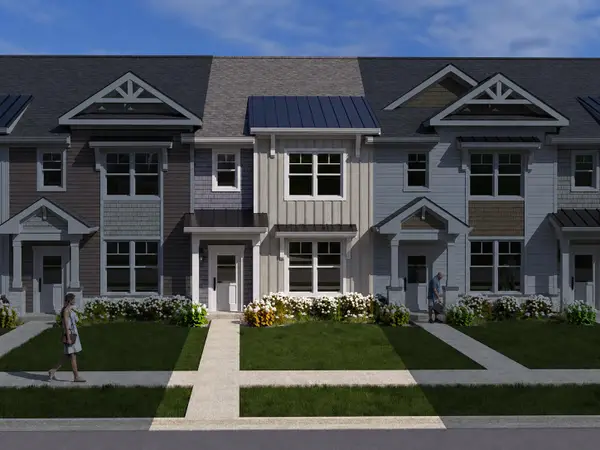 $319,900Active3 beds 3 baths1,624 sq. ft.
10135 Garnet Lane, Dyer, IN 46311
MLS# 847569Listed by: BLUE RIDGE REALTY GROUP - New
 $319,900Active3 beds 3 baths1,624 sq. ft.
10139 Garnet Lane, Dyer, IN 46311
MLS# 847570Listed by: BLUE RIDGE REALTY GROUP - New
 $314,900Active3 beds 3 baths1,640 sq. ft.
10133 Garnet Lane, Dyer, IN 46311
MLS# 847574Listed by: BLUE RIDGE REALTY GROUP - New
 $329,900Active3 beds 3 baths1,624 sq. ft.
10131 Garnet Lane, Dyer, IN 46311
MLS# 847576Listed by: BLUE RIDGE REALTY GROUP 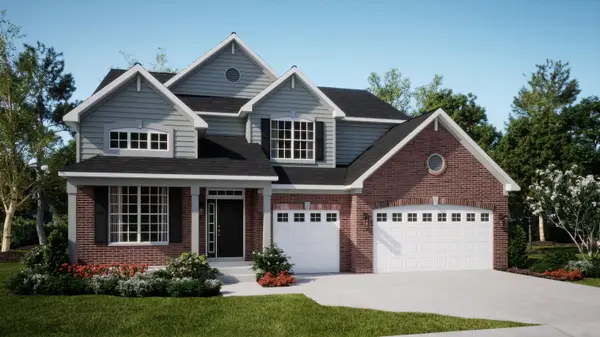 $560,000Pending5 beds 3 baths2,951 sq. ft.
8990 102nd Street, St. John, IN 46373
MLS# 847549Listed by: HOMESMART REALTY GROUP


Protect your home and budget from life's surprises with an Assurant Home Warranty, backed by a partner that supports you through every step of homeownership. Explore Plans.
©2026 Century 21 Real Estate LLC. All rights reserved. CENTURY 21®, the CENTURY 21 Logo and C21® are service marks owned by Century 21 Real Estate LLC. Century 21 Real Estate LLC fully supports the principles of the Fair Housing Act and the Equal Opportunity Act. Each office is independently owned and operated. Listing information is deemed reliable but not guaranteed accurate.