401 E Jefferson Street, Saint Paul, IN 47272
Local realty services provided by:CENTURY 21 Scheetz
Listed by: lora reynolds, deborah fites
Office: epique inc
MLS#:22124194
Source:IN_MIBOR | Licensed in Indiana
Price summary
- Price:$154,900
- Price per sq. ft.:$73.34
About this home
**2 Bedrooms | 1,056 Sq. Ft. | Move-In Ready | New Roof** **A Home With a Story - Ready for Its Next Adventure** If these walls could talk, 401 E Jefferson Street would have quite a story to tell. Over the years, this unique St. Paul property is believed to have served several different purposes-including possibly a school or church-and more recently has been enjoyed as both a short-term and long-term rental. Now, it's ready to begin its next chapter. Offering **1,056** square feet of character-filled living space**, this charming 2-bedroom home is move-in ready and provides plenty of possibilities. Make it your full-time residence, an Indiana weekend getaway, a second home, or explore its potential as an investment property, subject to applicable local regulations. Recent improvements add even more appeal, including a **brand-new roof** and a **water heater approximately three years old**. The home also includes a **high-quality refrigerator that is still under warranty**. One benefit of the property is its location. With convenient access to **Hidden Paradise Campground,and recreation area**, it's an appealing home base for anyone who enjoys camping, swimming, fishing, hiking, kayaking, or simply getting away from the city for a weekend. Property Highlights * 2 bedrooms * Approximately 1,056 sq. ft. * Brand-new roof * Approximately 3-year-old water heater * Refrigerator still under warranty * Unfinished basement for additional storage * Move-in ready * Unique property with an interesting local history * Previously used as both a short-term and long-term rental * Potential primary residence, second home or weekend retreat or investment property. * Convenient to Hidden Paradise Campground. Not every home has a story. This one has had several. Whether you're searching for an affordable full-time home, a weekend escape, or a property with investment possibilities, **401 E Jefferson Street is ready for its next adventure....
Contact an agent
Home facts
- Year built:1939
- Subdivision & Development:E Floyd'S
- Listing ID #:22124194
- Added:49 day(s) ago
- Updated:October 23, 2026 at 07:53 AM
Rooms and interior
- Bedrooms:2
- Total bathrooms:1
- Full bathrooms:1
- Dining Description:Dining Combo/Kitchen
- Kitchen Description:Electric Oven, Microwave, Refrigerator
- Basement:Yes
- Basement Description:Basement, Full
- Living area:1,056 sq. ft.
Heating and cooling
- Cooling:Central Electric
- Heating:Forced Air
- Central air:Yes
Structure and exterior
- Year built:1939
- Building area:1,056 sq. ft.
- Lot area:0.17 Acres
- Lot Features:Corner Lot, Mature Trees, Not In Subdivision, Sidewalks
- Construction Materials:Brick, Vinyl Siding
- Exterior Features:Barn Mini
- Foundation Description:Poured Concrete
Schools
- High school:North Decatur Jr-Sr High School
- Elementary school:North Decatur Elementary School
Utilities
- Water:Public Water
Finances and disclosures
- Price:$154,900
- Price per sq. ft.:$73.34
Features and amenities
- Appliances:Microwave, Refrigerator, Smoke Alarm
- Amenities:Attic Access, Sump Pump, Wood Work Painted
New listings near 401 E Jefferson Street
- New
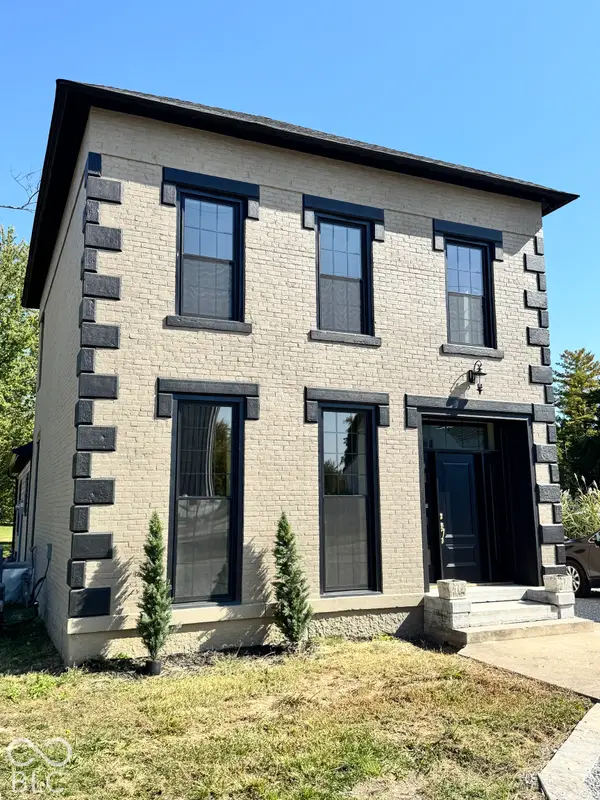 $389,000Active3 beds 3 baths2,268 sq. ft.
2 E Franklin Street, Saint Paul, IN 47272
MLS# 22124273Listed by: LINCOLN REALTY, INC. 
 $244,900Pending3 beds 2 baths1,728 sq. ft.
402 N Taylor Street, Saint Paul, IN 47272
MLS# 22130167Listed by: CENTURY 21 SCHEETZ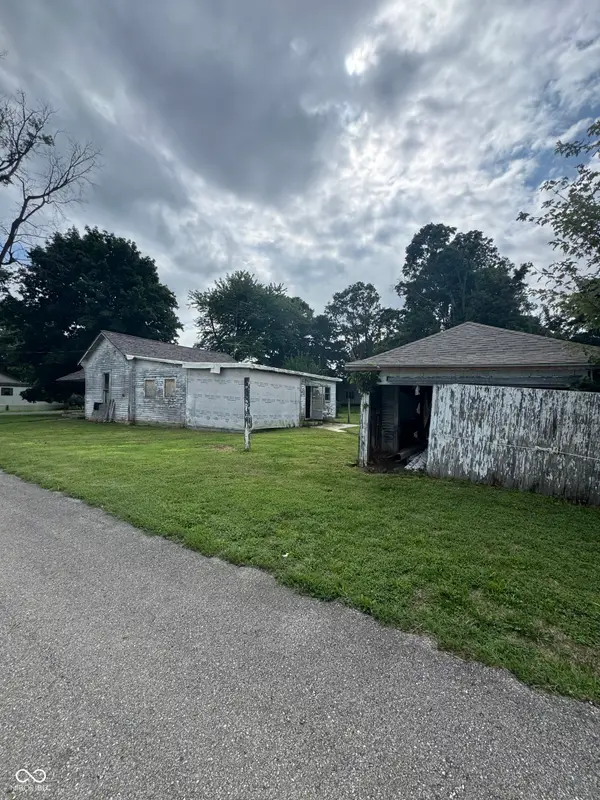 $31,900Pending2 beds 1 baths1,442 sq. ft.
301 N Pierce, Saint Paul, IN 47272
MLS# 22121473Listed by: LINCOLN REALTY, INC.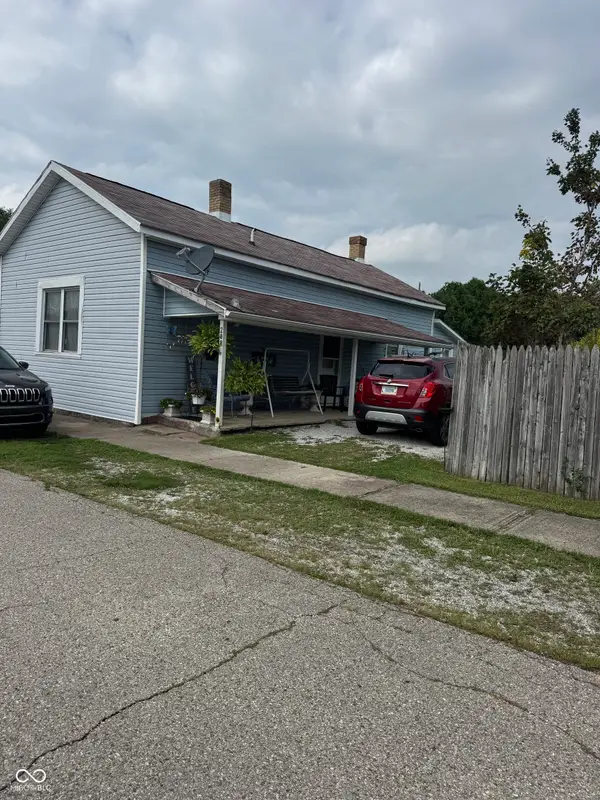 $103,143Active2 beds 1 baths1,020 sq. ft.
208 E Washington, Saint Paul, IN 47272
MLS# 22121671Listed by: LINCOLN REALTY, INC.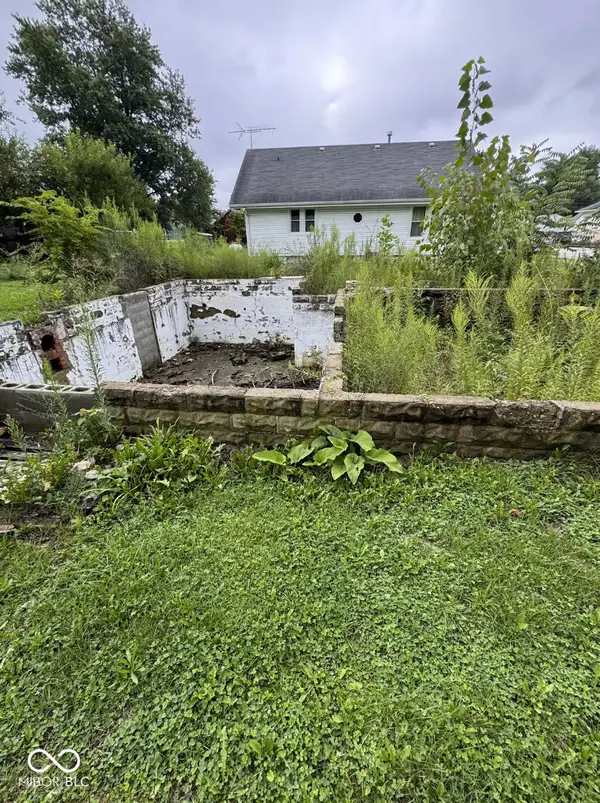 $33,500Active-- beds -- baths1,072 sq. ft.
102 E Harrison, Saint Paul, IN 47272
MLS# 22121496Listed by: LINCOLN REALTY, INC. $210,000Active3 beds 2 baths2,508 sq. ft.
108 S County Line Road, Saint Paul, IN 47272
MLS# 22116939Listed by: LINDSAY REAL ESTATE


Protect your home and budget from life's surprises with an Assurant Home Warranty, backed by a partner that supports you through every step of homeownership. Explore Plans.
©2026 Century 21 Real Estate LLC. All rights reserved. CENTURY 21®, the CENTURY 21 Logo and C21® are service marks owned by Century 21 Real Estate LLC. Century 21 Real Estate LLC fully supports the principles of the Fair Housing Act and the Equal Opportunity Act. Each office is independently owned and operated. Listing information is deemed reliable but not guaranteed accurate.