
5050 E Washington Street, Straughn, IN 47387
Local realty services provided by:CENTURY 21 Scheetz
Listed by: mike mckownCell: 765-524-3018
Office: f.c. tucker/crossroads real estate
MLS#:202638058
Source:Indiana Regional MLS
Price summary
- Price:$179,900
- Price per sq. ft.:$39.16
About this home
Spacious 4-bedroom, 2-bathroom home located on US 40 in Straughn, Indiana, conveniently situated near the I-70 corridor. This character-filled property features vintage woodwork, built-in cabinetry, and an enclosed front porch. The property offers a large backyard with a fire pit, community sewer, a private well, and a carport. With some cleanup and updating, this home has excellent potential to become a beautiful and inviting residence. The seller is relocating and is unable to make repairs. The property will be sold AS-IS, with no repairs to be made by the seller. Buyers are encouraged to complete their own inspections and due diligence. A great opportunity for a buyer seeking space, vintage character, and potential in a convenient location. Don’t miss the opportunity to make this home your own!
Contact an agent
Home facts
- Year built:1917
- Subdivision & Development:None
- Listing ID #:202638058
- Added:2 day(s) ago
- Updated:September 17, 2026 at 04:41 PM
Rooms and interior
- Bedrooms:4
- Total bathrooms:2
- Full bathrooms:2
- Rooms Total:8
- Dining Description:Main Level
- Kitchen Description:On Main Level, Range-Electric, Refrigerator
- Basement Description:Unfinished
- Living area:3,052 sq. ft.
Heating and cooling
- Cooling:Window
- Heating:Forced Air, Gas
Structure and exterior
- Roof:Asphalt, Shingle
- Year built:1917
- Building area:3,052 sq. ft.
- Lot area:0.17 Acres
- Lot Features:Corner, Level
- Architectural Style:Traditional, Two Story
- Construction Materials:Brick, Vinyl
- Exterior Features:Porch Enclosed
- Levels:2 Stories
Schools
- High school:Tri Jr/Sr
- Middle school:Tri
- Elementary school:Tri
Utilities
- Water:Well
- Sewer:City
Finances and disclosures
- Price:$179,900
- Price per sq. ft.:$39.16
- Tax amount:$1,405
Features and amenities
- Laundry features:Dryer Hook Up Electric, Main Floor Laundry
- Amenities:Built-In Bookcase, Ceiling Fan(s), Ceiling-9+, Countertops-Laminate, Double Pane Windows, Six Panel Doors, Sump Pump
Parking
- Parking description:Carport, Gravel Driveway, Off Street Parking
- Garage spaces:1
New listings near 5050 E Washington Street
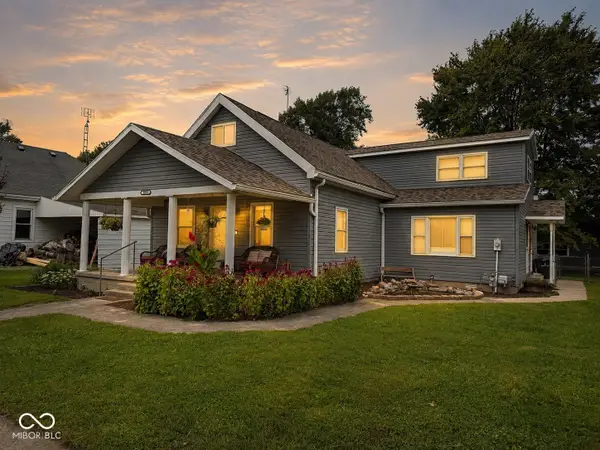 $264,900Active5 beds 2 baths2,600 sq. ft.
5080 E Washington Street, Straughn, IN 47387
MLS# 22123361Listed by: KELLER WILLIAMS INDY METRO NE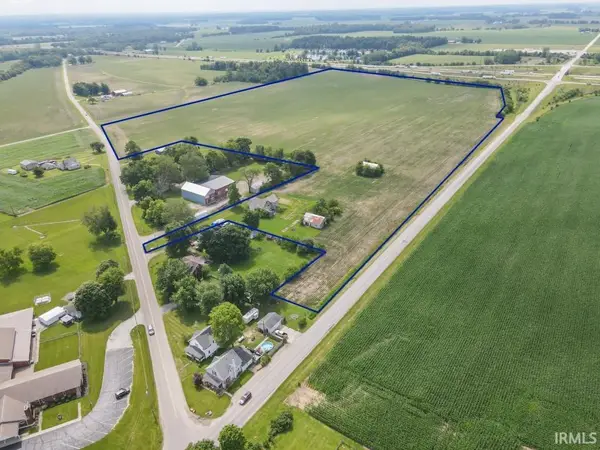 $1,500,000Active54.84 Acres
6537 E Dublin Pike, Straughn, IN 47387
MLS# 202626690Listed by: RE/MAX FIRST INTEGRITY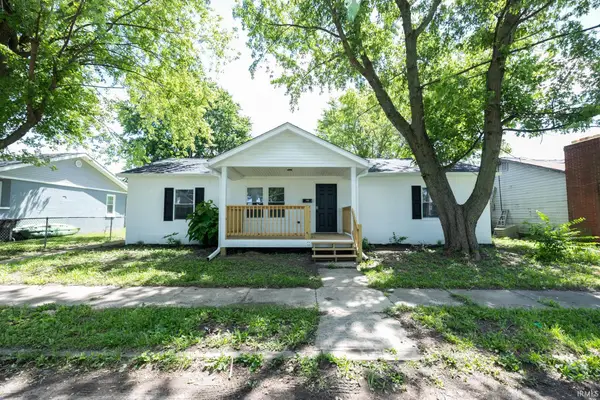 $169,900Pending3 beds 1 baths1,176 sq. ft.
8694 S Vine Street, Straughn, IN 47387
MLS# 202625282Listed by: NEXTHOME ELITE REAL ESTATE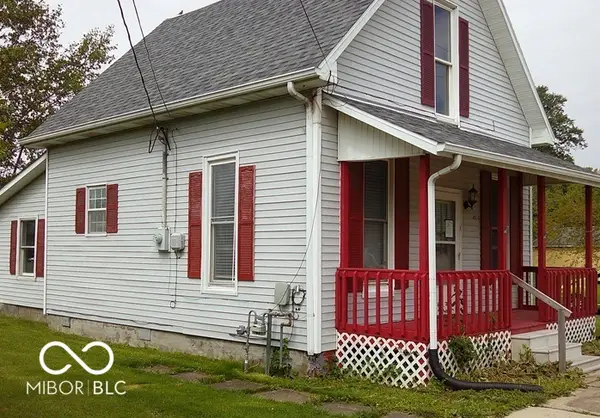 $88,200Pending3 beds 1 baths1,352 sq. ft.
4974 E Us Highway 40, Straughn, IN 47387
MLS# 22106038Listed by: GOLDEN RULE REALTY, LLC


Protect your home and budget from life's surprises with an Assurant Home Warranty, backed by a partner that supports you through every step of homeownership. Explore Plans.
©2026 Century 21 Real Estate LLC. All rights reserved. CENTURY 21®, the CENTURY 21 Logo and C21® are service marks owned by Century 21 Real Estate LLC. Century 21 Real Estate LLC fully supports the principles of the Fair Housing Act and the Equal Opportunity Act. Each office is independently owned and operated. Listing information is deemed reliable but not guaranteed accurate.