
12761 Asche Road, Sunman, IN 47041
Local realty services provided by:CENTURY 21 The Gene Group
12761 Asche Road,Sunman, IN 47041
$574,900
- 3 Beds
- 4 Baths
- 2,776 sq. ft.
- Single family
- Active
Listed by: dale lutz
Office: cornerstone realty, inc.812-637-2220
MLS#:1898882
Source:OH_CINCY
Price summary
- Price:$574,900
- Price per sq. ft.:$207.1
About this home
This move in ready 2 story home is centrally located on 4.99-acre lot. The first floor offers living room & family room, eat in kitchen w/eating area overlooking the inground pool, dining room, half bath, laundry room & 3-car attached garage. The upper level offers a large primary bedroom suite with bath, 2 large bedrooms, full hall bath & loft area. The lower level has a large recreational room, full bath, storage & outside entrance. Outdoor features a rear patio, inground pool with updated equipment and cleaner, & 1 acre of wooded area. City water, Sunman Dearborn Schools, Pleasure to show!
Contact an agent
Home facts
- Year built:1997
- Listing ID #:1898882
- Added:2 day(s) ago
- Updated:November 02, 2026 at 10:20 AM
Rooms and interior
- Bedrooms:3
- Total bathrooms:4
- Full bathrooms:3
- Half bathrooms:1
- Rooms Total:12
- Kitchen Description:Counter Bar, Dishwasher, Eat-In, Garbage Disposal, Island, Laminate Floor, Marble/Granite/Slate, Microwave, Oven/Range, Pantry, Planning Desk, Refrigerator, Walkout, Wood Cabinets
- Bedroom Description:Bath Adjoins, Vaulted Ceiling, Walk-in Closet, Wall-to-Wall Carpet
- Basement Description:Concrete Floor, Full, Walkout
- Living area:2,776 sq. ft.
Heating and cooling
- Cooling:Ceiling Fans, Central Air
- Heating:Forced Air, Gas Furn EF Rtd 95%+
Structure and exterior
- Roof:Shingle
- Year built:1997
- Building area:2,776 sq. ft.
- Lot area:4.99 Acres
- Architectural Style:Traditional
- Construction Materials:Brick, Vinyl Siding
- Exterior Features:Covered, Patio
- Foundation Description:Poured
- Levels:2 Story
Utilities
- Water:Public
- Sewer:Septic Tank
Finances and disclosures
- Price:$574,900
- Price per sq. ft.:$207.1
Features and amenities
- Appliances:Dishwasher, Garbage Disposal, Microwave, Oven/Range, Refrigerator
- Laundry features:Sink
- Amenities:9Ft + Ceiling, Cathedral Ceiling, French Doors, Multi Panel Doors, Natural Woodwork
- Pool features:In-Ground
Parking
- Parking description:Driveway
- Garage:Yes
- Garage spaces:3
 Information deemed reliable but not guaranteed. The data relating to real estate for sale on this web site comes in part from the Broker Reciprocity program of the Multiple Listing Service of Greater Cincinnati. Real estate listings held by brokerage firms other than CENTURY 21 The Gene Group are marked with the Broker Reciprocity™ logo (the small house as shown to the left) and detailed information about them includes the name of the listing brokers. 2026, MLS of Greater Cincinnati, Inc. All rights reserved.
New listings near 12761 Asche Road
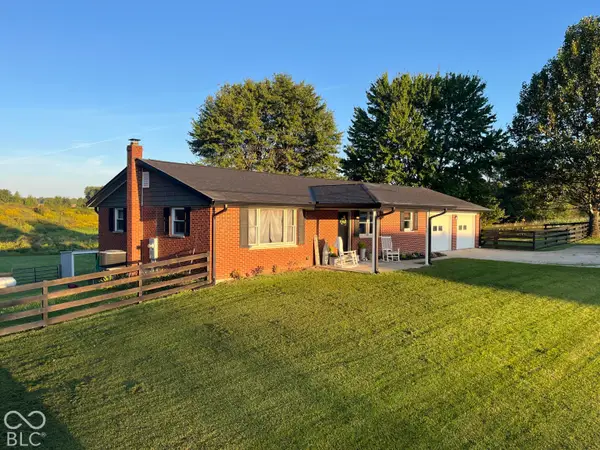 $549,500Active3 beds 2 baths2,430 sq. ft.
29471 Blue Creek Road, Sunman, IN 47041
MLS# 22129181Listed by: BEYCOME BROKERAGE REALTY LLC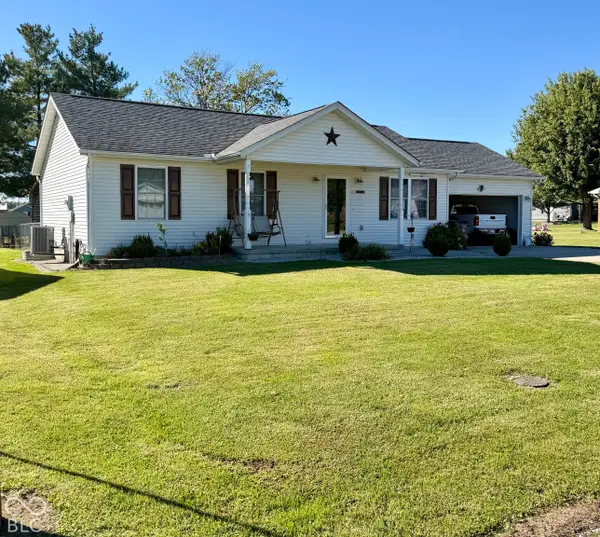 $279,000Pending3 beds 2 baths1,201 sq. ft.
315 Kuebel Street, Sunman, IN 47041
MLS# 22128467Listed by: PLUM TREE REALTY $599,000Active3 beds 2 baths3,294 sq. ft.
4619 E State Road 48, Sunman, IN 47041
MLS# 22098509Listed by: TUDOR SQUARE REALTY, INC.


Protect your home and budget from life's surprises with an Assurant Home Warranty, backed by a partner that supports you through every step of homeownership. Explore Plans.
©2026 Century 21 Real Estate LLC. All rights reserved. CENTURY 21®, the CENTURY 21 Logo and C21® are service marks owned by Century 21 Real Estate LLC. Century 21 Real Estate LLC fully supports the principles of the Fair Housing Act and the Equal Opportunity Act. Each office is independently owned and operated. Listing information is deemed reliable but not guaranteed accurate.