
1031 N Huntington Street, Syracuse, IN 46567
Local realty services provided by:CENTURY 21 Circle
Listed by:
 Michele Burkheimer(574) 238 - 1167CENTURY 21 Circle
Office: century 21 circle
MLS#:202623914
Source:Indiana Regional MLS
Price summary
- Price:$195,000
- Price per sq. ft.:$108.27
About this home
Back on the market at no fault of sellers! Picture yourself enjoying morning coffee on the wraparound front porch and relaxing evenings on the spacious deck overlooking the fenced backyard. Whether you're entertaining, gardening, or simply unwinding, this 3-bedroom, 1.5-bath home offers inviting spaces to enjoy every day. Convenient front and rear parking, plus a location near parks, shopping, dining, and everyday amenities, make it easy to enjoy both comfort and convenience. This is a wonderful opportunity to make this home your own.
Contact an agent
Home facts
- Year built:1903
- Subdivision & Development:None
- Listing ID #:202623914
- Added:126 day(s) ago
- Updated:October 22, 2026 at 03:11 PM
Rooms and interior
- Bedrooms:3
- Total bathrooms:2
- Full bathrooms:1
- Rooms Total:6
- Dining Description:Main Level
- Kitchen Description:Dishwasher, Kitchen Island, Microwave, On Main Level, Range-Gas, Refrigerator
- Basement Description:Michigan Basement
- Living area:1,637 sq. ft.
Heating and cooling
- Cooling:Central Air
- Heating:Forced Air, Gas
Structure and exterior
- Roof:Asphalt
- Year built:1903
- Building area:1,637 sq. ft.
- Lot area:0.3 Acres
- Lot Features:Level, Slope
- Architectural Style:One and Half Story
- Construction Materials:Vinyl
- Exterior Features:Deck Open, Landscaped, Porch Covered
- Levels:1 1/2 Stories
Schools
- High school:Wawasee
- Middle school:Wawasee
- Elementary school:Syracuse
Utilities
- Water:City
- Sewer:City
Finances and disclosures
- Price:$195,000
- Price per sq. ft.:$108.27
- Tax amount:$1,311
Features and amenities
- Laundry features:Main Floor Laundry
- Amenities:Ceiling Fan(s)
Parking
- Parking description:Gravel Driveway, Off Street Parking
New listings near 1031 N Huntington Street
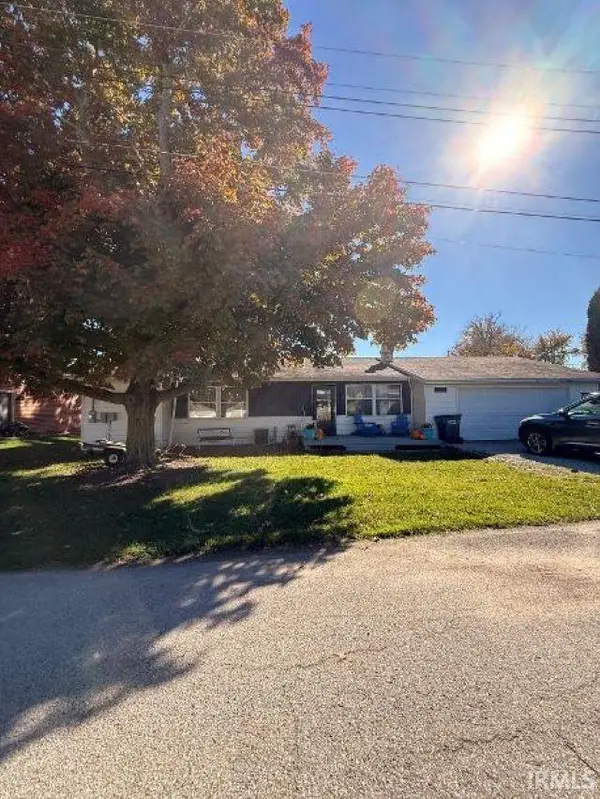 $200,000Pending2 beds 1 baths1,646 sq. ft.
8235 E Debra Drive, Syracuse, IN 46567
MLS# 202643593Listed by: MAKING MOVES REAL ESTATE LLC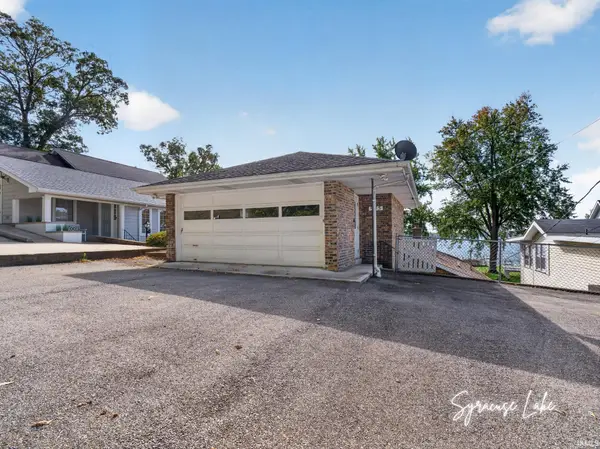 $849,000Pending3 beds 2 baths1,980 sq. ft.
945 E Northshore Drive, Syracuse, IN 46567
MLS# 202642945Listed by: ENCORE SOTHEBY'S INTERNATIONAL REALTY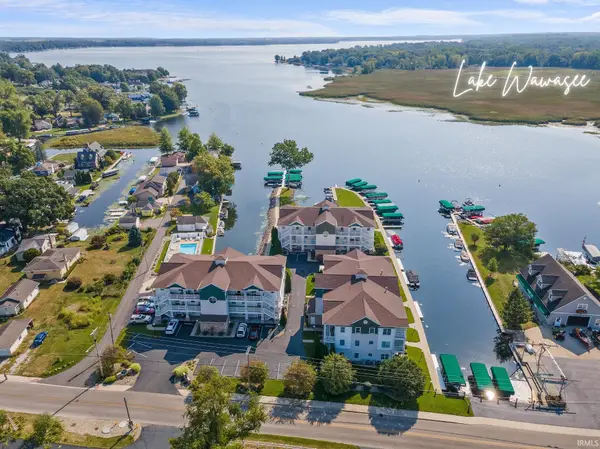 $599,000Pending3 beds 2 baths1,185 sq. ft.
1304 S Harkless Drive #C2, Syracuse, IN 46567
MLS# 202642843Listed by: ENCORE SOTHEBY'S INTERNATIONAL REALTY- New
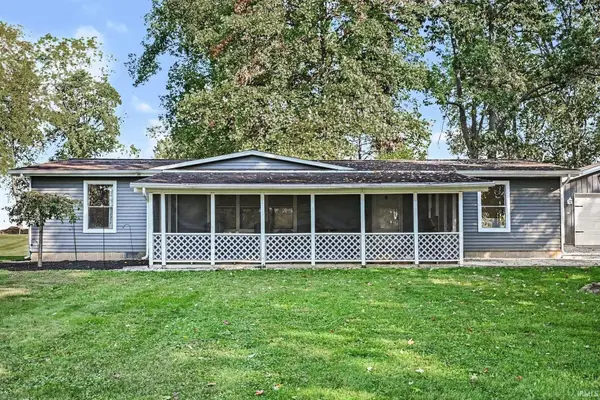 $290,000Active3 beds 2 baths1,248 sq. ft.
72716 County Road 133, Syracuse, IN 46567
MLS# 202642606Listed by: BRIGHT STAR REAL ESTATE SERVICES LLC - New
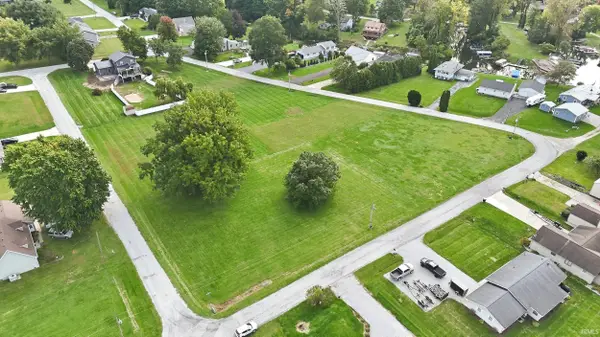 $25,000Active0.24 Acres
0 TBD Pied Piper Parkway, Cromwell, IN 46732
MLS# 202642445Listed by: BRIAN PETERSON REAL ESTATE - New
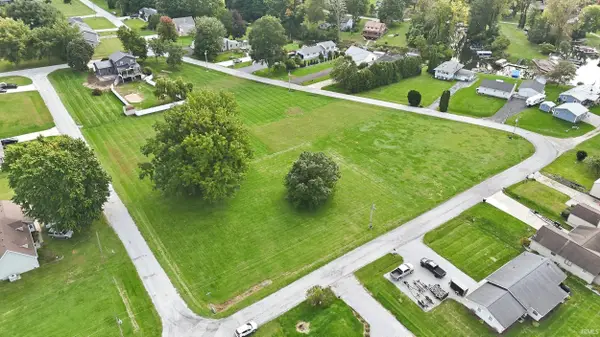 $25,000Active0.25 Acres
0 TBD E Hiawatha Road, Cromwell, IN 46732
MLS# 202642446Listed by: BRIAN PETERSON REAL ESTATE - New
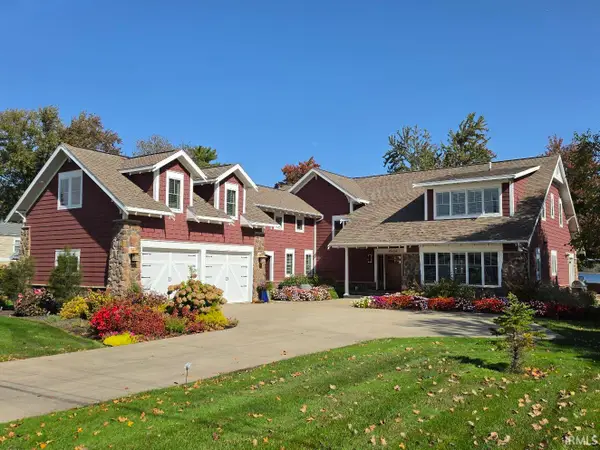 $4,600,000Active7 beds 7 baths5,994 sq. ft.
9864 N Bayshore Drive, Syracuse, IN 46567
MLS# 202642482Listed by: STEFFEN REALTY - New
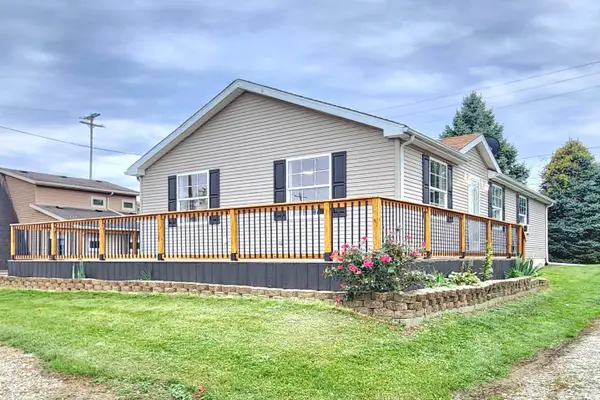 $249,900Active3 beds 2 baths1,352 sq. ft.
9827 N Lincoln Road, Syracuse, IN 46567
MLS# 202642205Listed by: EXP REALTY, LLC 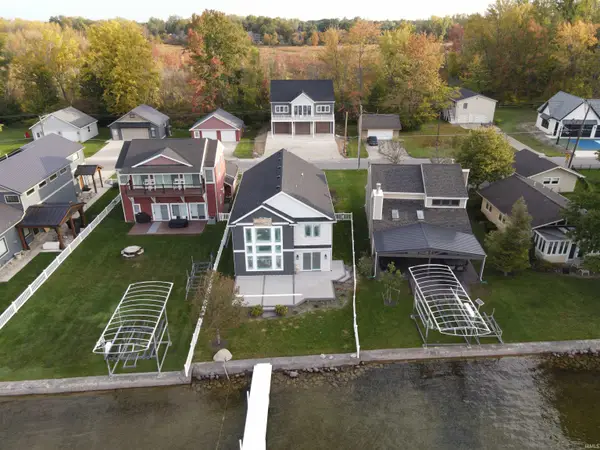 $3,100,000Active7 beds 7 baths3,943 sq. ft.
11803 N Ogden Point Road, Syracuse, IN 46567
MLS# 202642035Listed by: STEFFEN REALTY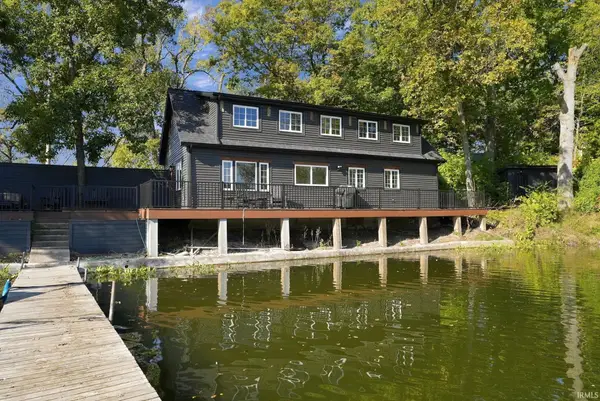 $419,000Active3 beds 2 baths1,329 sq. ft.
9630 N Hiawatha Lane, Syracuse, IN 46567
MLS# 202642038Listed by: NORTH EASTERN GROUP REALTY


Protect your home and budget from life's surprises with an Assurant Home Warranty, backed by a partner that supports you through every step of homeownership. Explore Plans.
©2026 Century 21 Real Estate LLC. All rights reserved. CENTURY 21®, the CENTURY 21 Logo and C21® are service marks owned by Century 21 Real Estate LLC. Century 21 Real Estate LLC fully supports the principles of the Fair Housing Act and the Equal Opportunity Act. Each office is independently owned and operated. Listing information is deemed reliable but not guaranteed accurate.