
9042 E Hatchery Road #3, Syracuse, IN 46567
Local realty services provided by:CENTURY 21 Circle
Listed by: angela racoltaCell: 317-750-1600
Office: encore sotheby's international realty
MLS#:202644973
Source:Indiana Regional MLS
Price summary
- Price:$649,000
- Price per sq. ft.:$453.85
- Monthly HOA dues:$415.67
About this home
Beautifully Updated Corner Condo. Three Bedrooms. Spectacular Lake Wawasee Views! Enjoy lakefront living at Governors Hill, a desirable 10-unit condominium community on Lake Wawasee, Indiana's largest natural lake. Built in 2003, this beautifully updated 3-bedroom, 2-bath corner condo offers 1,430 sq. ft. of comfortable, open-concept living with gorgeous lake views, all-new windows, a spacious covered patio, convenient walkout access to the waterfront, heated swimming pool and pier, plus elevator access. Inside, the bright and inviting living room, dining area and kitchen create a wonderful space for gathering with family and friends. Expansive new lakeside windows showcase sweeping views of Lake Wawasee, while additional windows throughout this corner unit bring in abundant natural light. The updated kitchen features white cabinetry, quartz countertops, tile backsplash, stainless steel appliances and a spacious breakfast bar with seating. Engineered hardwood flooring adds warmth to the main living areas, complemented by tile and carpeting in the bedrooms. The primary suite features a walk-in closet and private bath with double-sink quartz vanity and walk-in shower. Two additional bedrooms and a second full bath provide comfortable accommodations for family and guests, with flexibility for a home office or additional sleeping space. A convenient laundry area completes the floor plan. Step outside to the spacious covered lakeside patio, where you can enjoy your morning coffee, entertain friends or simply relax while taking in the beautiful waterfront setting. Governors Hill offers beautifully maintained grounds, a heated swimming pool, lakeside firepit gathering area and an expansive pier system. This condo includes 2 boat slips, space for PWC, a detached one-car garage and a separate exterior storage unit. All windows are new in 2026. HOA services include lawn care, water, sewer, water softener, trash service and seasonal pier installation and removal. Pet-friendly community with no rentals permitted. An exceptional opportunity to enjoy Lake Wawasee with the convenience of condominium living! Adjacent Unit #2 is also available for purchase, offering a unique opportunity for those looking for additional space for family and guests, with a larger living area ideal for gathering and entertaining. Experience the Lake Wawasee Lifestyle! As Indiana's largest natural lake, Lake Wawasee offers outstanding boating, fishing, watersports and waterfront dining....
Contact an agent
Home facts
- Year built:2003
- Subdivision & Development:Other
- Listing ID #:202644973
- Added:2 day(s) ago
- Updated:November 03, 2026 at 12:36 PM
Rooms and interior
- Bedrooms:3
- Total bathrooms:2
- Full bathrooms:2
- Rooms Total:5
- Flooring:Carpet, Tile
- Dining Description:Main Level
- Kitchen Description:Breakfast Bar, Dishwasher, Microwave, On Main Level, Range-Electric, Refrigerator
- Living area:1,430 sq. ft.
Heating and cooling
- Cooling:Central Air
- Heating:Forced Air, Gas
Structure and exterior
- Year built:2003
- Building area:1,430 sq. ft.
- Lot area:0.08 Acres
- Lot Features:Slope
- Architectural Style:Contemporary, One Story
- Construction Materials:Stone, Vinyl
- Exterior Features:Porch Open
- Levels:1 Story
Schools
- High school:Wawasee
- Middle school:Wawasee
- Elementary school:North Webster
Utilities
- Water:Well
- Sewer:Regional
Finances and disclosures
- Price:$649,000
- Price per sq. ft.:$453.85
- Tax amount:$4,632
Features and amenities
- Laundry features:Main Floor Laundry
- Amenities:Countertops-Stone, Garage Door Opener, Irrigation System
- Pool features:Below Ground
Parking
- Parking description:Asphalt Driveway, Detached
- Garage spaces:1
New listings near 9042 E Hatchery Road #3
- New
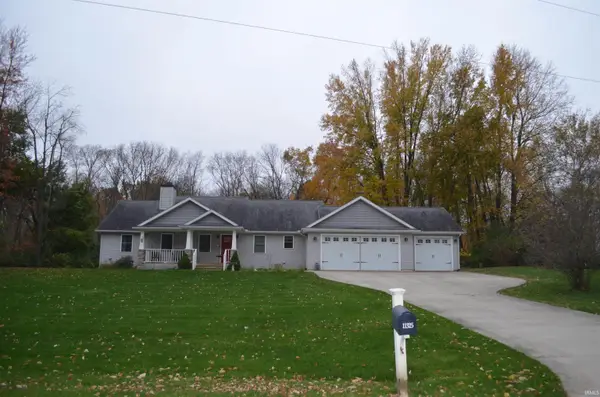 $395,000Active3 beds 2 baths1,571 sq. ft.
11325 N Nash Drive, Syracuse, IN 46567
MLS# 202645211Listed by: NORTHERN LAKES REALTY - New
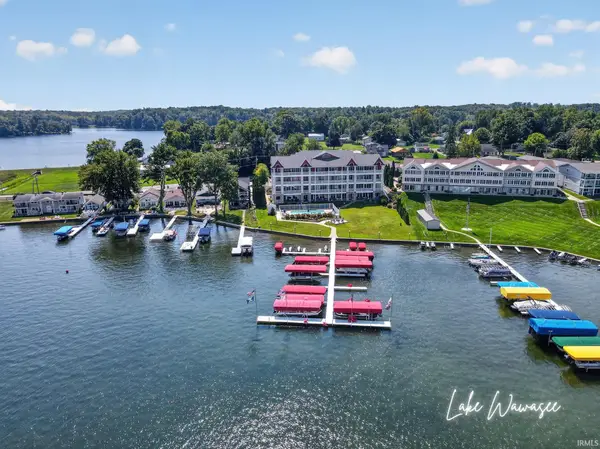 $649,000Active2 beds 2 baths1,430 sq. ft.
9042 E Hatchery Road #2, Syracuse, IN 46567
MLS# 202644971Listed by: ENCORE SOTHEBY'S INTERNATIONAL REALTY - New
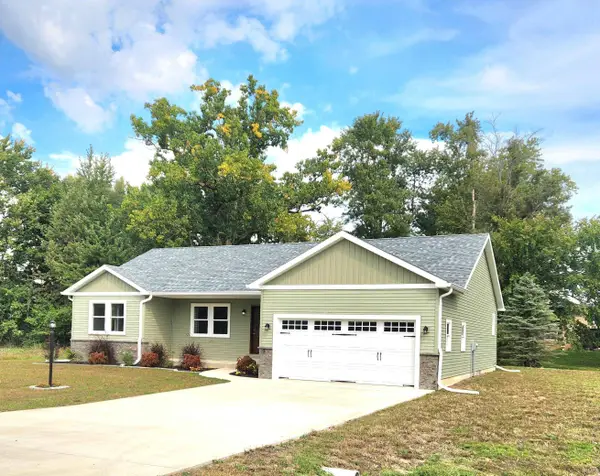 $334,900Active3 beds 2 baths1,600 sq. ft.
11102 N Dogleg Dr E, Syracuse, IN 46567
MLS# 202644899Listed by: EXP REALTY, LLC - New
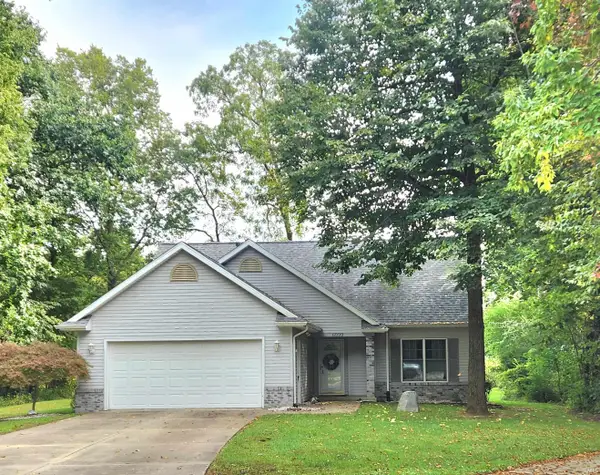 $345,000Active4 beds 3 baths2,316 sq. ft.
6999 E Tee Trail, Syracuse, IN 46567
MLS# 202644908Listed by: EXP REALTY, LLC - New
 $510,000Active4 beds 4 baths2,333 sq. ft.
9737 N Marine Key Drive, Syracuse, IN 46567
MLS# 202644126Listed by: INTEGRITY REAL ESTATE 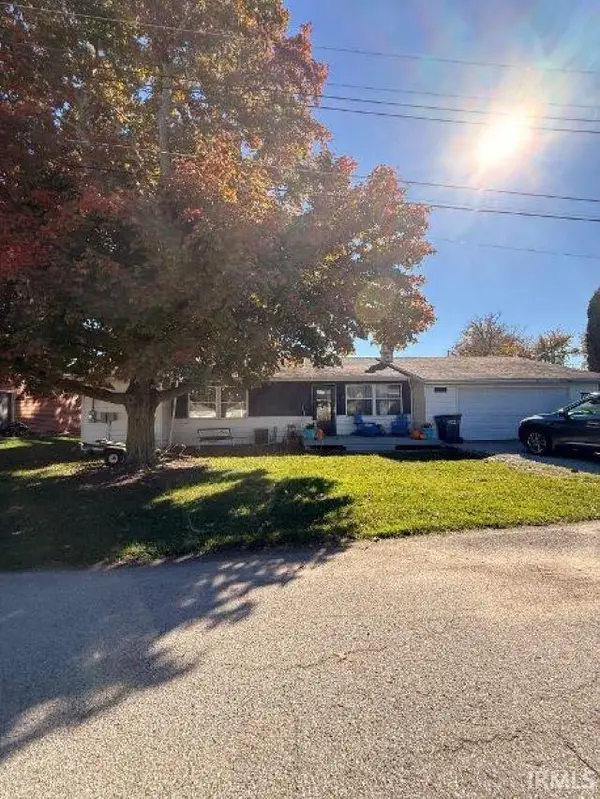 $200,000Pending2 beds 1 baths1,646 sq. ft.
8235 E Debra Drive, Syracuse, IN 46567
MLS# 202643593Listed by: MAKING MOVES REAL ESTATE LLC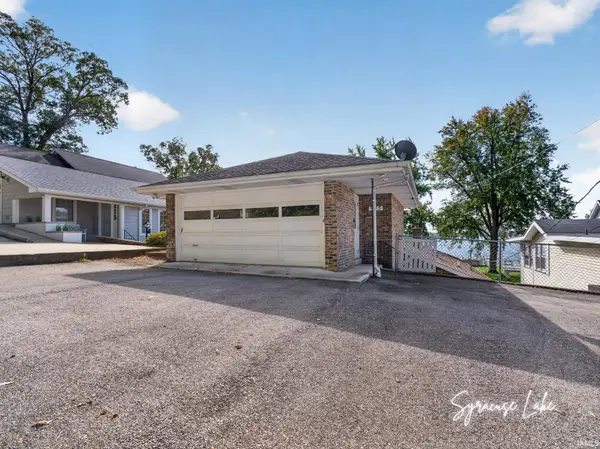 $849,000Active3 beds 2 baths1,980 sq. ft.
945 E Northshore Drive, Syracuse, IN 46567
MLS# 202642945Listed by: ENCORE SOTHEBY'S INTERNATIONAL REALTY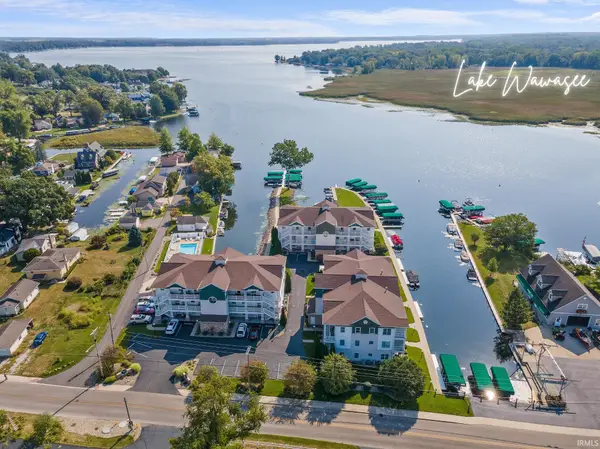 $599,000Pending3 beds 2 baths1,185 sq. ft.
1304 S Harkless Drive #C2, Syracuse, IN 46567
MLS# 202642843Listed by: ENCORE SOTHEBY'S INTERNATIONAL REALTY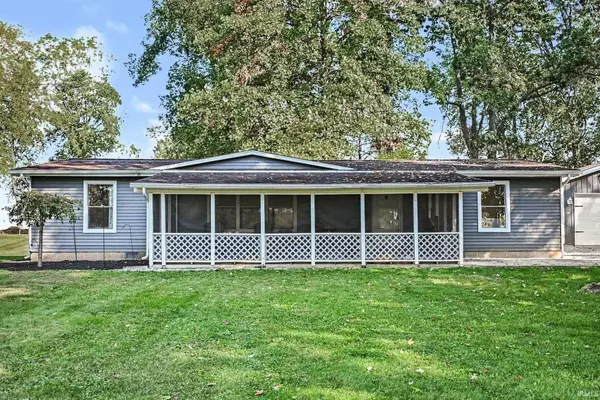 $290,000Active3 beds 2 baths1,248 sq. ft.
72716 County Road 133, Syracuse, IN 46567
MLS# 202642606Listed by: BRIGHT STAR REAL ESTATE SERVICES LLC


Protect your home and budget from life's surprises with an Assurant Home Warranty, backed by a partner that supports you through every step of homeownership. Explore Plans.
©2026 Century 21 Real Estate LLC. All rights reserved. CENTURY 21®, the CENTURY 21 Logo and C21® are service marks owned by Century 21 Real Estate LLC. Century 21 Real Estate LLC fully supports the principles of the Fair Housing Act and the Equal Opportunity Act. Each office is independently owned and operated. Listing information is deemed reliable but not guaranteed accurate.