
8946 Brushy Fork Road, Tell City, IN 47586
Local realty services provided by:CENTURY 21 Scheetz
8946 Brushy Fork Road,Tell City, IN 47586
$119,900
- 3 Beds
- 1 Baths
- - sq. ft.
- Single family
- Sold
Listed by: brennon caesar
Office: better homes and gardens real estate gold key
MLS#:22119086
Source:IN_MIBOR | Licensed in Indiana
Sorry, we are unable to map this address
Price summary
- Price:$119,900
About this home
**INVESTORS & BUYERS LOOKING FOR IMMEDIATE EQUITY - THIS ONE IS WORTH A LOOK!** Located on a spacious **0.83-acre lot**, 8946 Brushy Fork Rd offers an excellent opportunity for someone looking to add value and make a property their own. The home needs cosmetic updates, making this a great chance to bring your vision to life while building equity. Offering **nearly 1,800 square feet of living space**, this property provides plenty of room to create a comfortable home or profitable investment. Outside, you'll find a **large back deck**, a unique **tiny house in the rear of the property**, and a **3-car detached, insulated garage** with plenty of room for vehicles, equipment, storage, or a workshop. Several important improvements have already been completed, including a **metal roof**, **AC and furnace replaced in 2018**, a **new breaker box in 2021**, and **new garage door openers in 2021**. With many of the important components already addressed, buyers can focus on the cosmetic improvements and finishing touches to unlock the property's full potential. Whether you're an investor looking for your next project or a buyer searching for a property where you can create **immediate equity through renovations**, this property offers plenty of potential. The combination of **0.83 acres, nearly 1,800 square feet, a 3-car detached insulated garage, additional tiny house, large back deck, metal roof, and existing updates** makes this a unique opportunity that shouldn't be overlooked. **Bring your vision, add your personal touch, and unlock the potential this property has to offer!**...
Contact an agent
Home facts
- Year built:1928
- Subdivision & Development:No Subdivision
- Listing ID #:22119086
- Added:35 day(s) ago
- Updated:September 13, 2026 at 07:00 AM
Rooms and interior
- Bedrooms:3
- Total bathrooms:1
- Full bathrooms:1
- Dining Description:Formal Dining Room
- Basement:Yes
- Basement Description:Basement
Heating and cooling
- Cooling:Central Electric
- Heating:Forced Air
- Central air:Yes
Structure and exterior
- Year built:1928
- Architectural Style:Bungalow, Contemporary
- Foundation Description:Block, Crawl Space
Schools
- High school:Tell City Jr-Sr High School
- Elementary school:William Tell Elementary School
Utilities
- Water:Public Water
Finances and disclosures
- Price:$119,900
Features and amenities
- Amenities:Attic Stairway
Parking
- Garage:Yes
- Garage spaces:3
New listings near 8946 Brushy Fork Road
- New
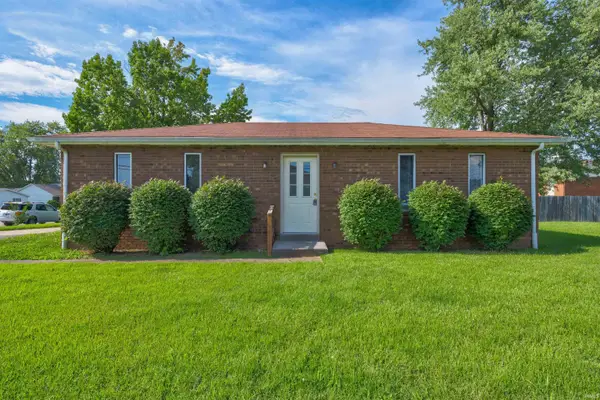 $99,500Active2 beds 1 baths960 sq. ft.
2102 Tell Street, Tell City, IN 47586
MLS# 202637482Listed by: KEY ASSOCIATES SIGNATURE REALTY - New
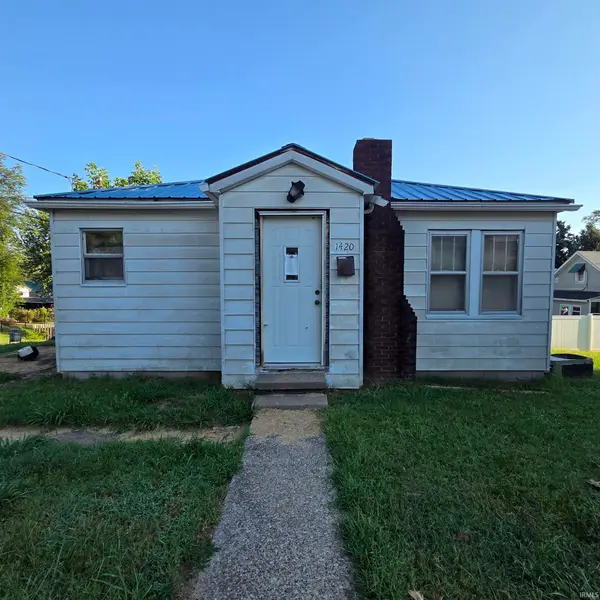 $34,900Active1 beds 1 baths690 sq. ft.
1420 Franklin Street, Tell City, IN 47586
MLS# 202636183Listed by: ERA FIRST ADVANTAGE REALTY, INC  $185,000Active4 beds 2 baths2,044 sq. ft.
1017 11th Street, Tell City, IN 47586
MLS# 202631975Listed by: ELITE HOME AND LAND REALTY $39,000Active2 beds 1 baths792 sq. ft.
83 Park Avenue, Tell City, IN 47586
MLS# 202631849Listed by: KEY ASSOCIATES SIGNATURE REALTY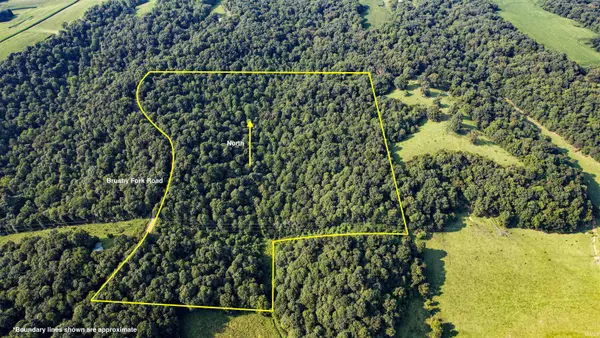 $156,750Active28.5 Acres
Brushy Fork Road, Tell City, IN 47586
MLS# 202631092Listed by: WHITETAIL PROPERTIES REAL ESTATE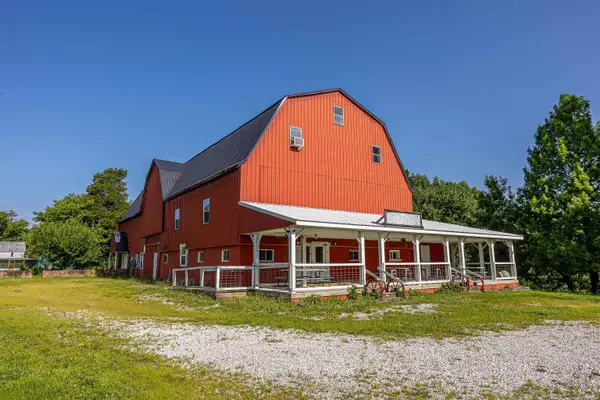 $349,700Active4 beds 7 baths4,755 sq. ft.
13945 Old State Rd 37 Road, Tell City, IN 47586
MLS# 202627554Listed by: RADIANT REALTY PARTNERS CO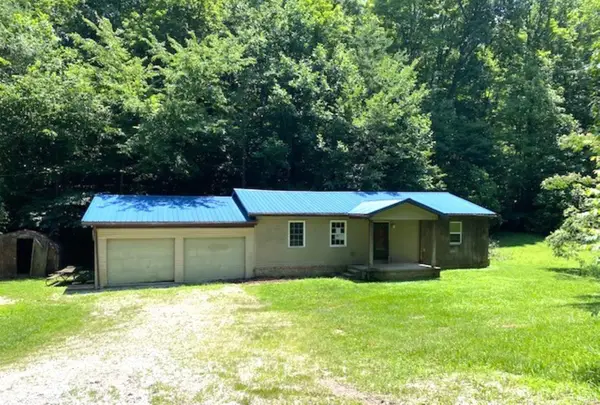 $49,900Pending3 beds 2 baths1,260 sq. ft.
7285 Locust Road, Tell City, IN 47586
MLS# 202626732Listed by: SELL4FREE-WELSH REALTY CORPORATION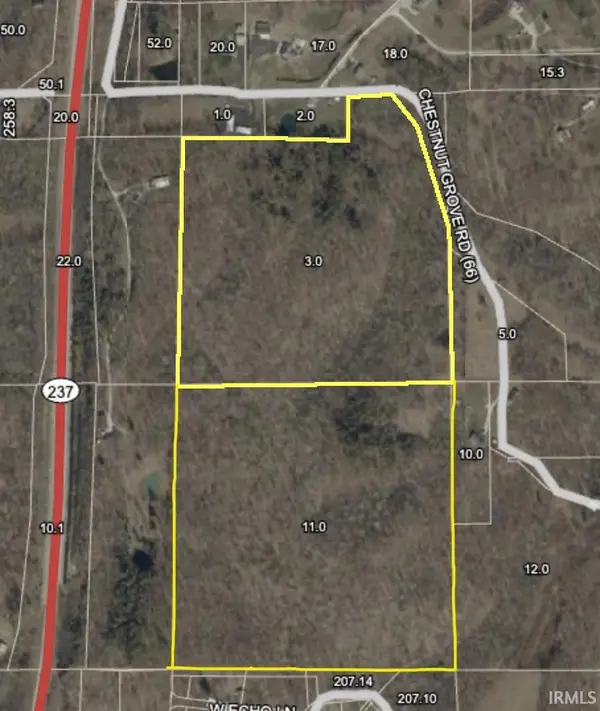 $395,000Active71.77 Acres
000 Chestnut Grove Road, Tell City, IN 47586
MLS# 202625163Listed by: F.C. TUCKER COMPANY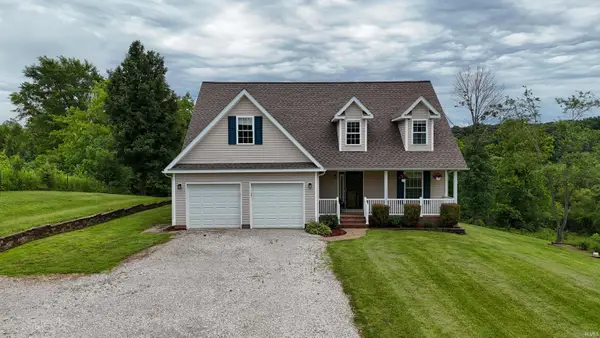 $420,000Active3 beds 3 baths2,500 sq. ft.
13958 Old State Road 37, Tell City, IN 47586
MLS# 202624202Listed by: KELLER WILLIAMS CAPITAL REALTY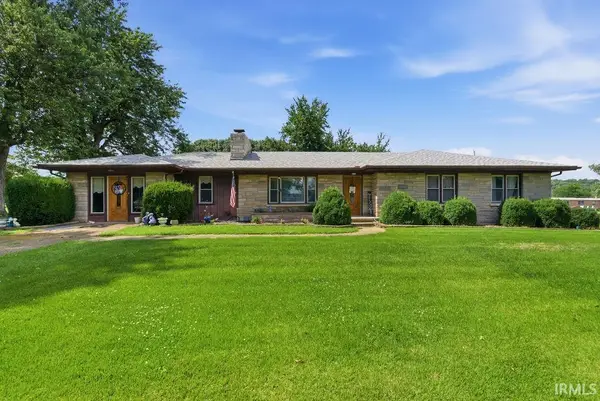 $205,000Pending4 beds 3 baths2,638 sq. ft.
828 Lauer Lane, Tell City, IN 47586
MLS# 202622928Listed by: EPIQUE REALTY


Protect your home and budget from life's surprises with an Assurant Home Warranty, backed by a partner that supports you through every step of homeownership. Explore Plans.
©2026 Century 21 Real Estate LLC. All rights reserved. CENTURY 21®, the CENTURY 21 Logo and C21® are service marks owned by Century 21 Real Estate LLC. Century 21 Real Estate LLC fully supports the principles of the Fair Housing Act and the Equal Opportunity Act. Each office is independently owned and operated. Listing information is deemed reliable but not guaranteed accurate.