1468 S 16 Street, Terre Haute, IN 47802
Local realty services provided by:CENTURY 21 Elite
1468 S 16 Street,Terre Haute, IN 47802
$192,900
- 2 Beds
- 2 Baths
- 1,214 sq. ft.
- Single family
- Active
Listed by: tracey symon
Office: nexthome real estate connections
MLS#:110387
Source:IN_THAAR
Price summary
- Price:$192,900
- Price per sq. ft.:$158.9
About this home
Welcome home to 1468 S. 16th Street, where brand-new construction meets easy, comfortable living! This thoughtfully designed ranch offers two bedrooms, two full bathrooms, and everything conveniently located on one level. The practical floor plan, luxury vinyl plank flooring, total-electric utilities, and low-maintenance finishes make everyday living feel effortless. An attached one-car garage, concrete driveway, modern exterior, and inviting covered entry complete the package. Best of all, construction is complete—no waiting and no old-house projects! This home also features a special mortgage rate through CMG Home Loans’ List & Lock™ program. Contact Greg Burns with CMG Home Loans at (812) 201-7755 for rate details and loan preapproval. Financing is subject to buyer qualification and lender terms. Whether you are purchasing your first home, simplifying your lifestyle, or looking for a fresh start, this one-level wonder is ready to welcome you home!
Contact an agent
Home facts
- Year built:2026
- Subdivision & Development:None
- Listing ID #:110387
- Added:2 day(s) ago
- Updated:October 24, 2026 at 03:04 PM
Rooms and interior
- Bedrooms:2
- Total bathrooms:2
- Full bathrooms:2
- Flooring:Carpet, New Floor Covering
- Dining Description:On Level 1
- Kitchen Description:Dishwasher, Electric Range/Oven, Microwave, On Level 1, Refrigerator, Smoke Detector, Window Coverings
- Bedroom Description:On Level 1
- Basement Description:Slab
- Living area:1,214 sq. ft.
Heating and cooling
- Cooling:Central Air
- Heating:Electric, Heat Pump
- Central air:Yes
Structure and exterior
- Roof:Shingle
- Year built:2026
- Building area:1,214 sq. ft.
- Lot area:0.15 Acres
- Construction Materials:Stone Veneer, Vinyl Siding
- Exterior Features:Covered Patio, Porch Open
- Foundation Description:Slab
- Levels:1 Story
Schools
- High school:Terre Haute South
- Middle school:Sarah Scott
- Elementary school:Farrington Grov
Utilities
- Sewer:City Sewer
Finances and disclosures
- Price:$192,900
- Price per sq. ft.:$158.9
Features and amenities
- Appliances:Elec. Range/Oven
- Laundry features:On Level 1
- Amenities:Carpet, Ceiling Fan(s), Double Pane Windows, Garage Door Opener, New Floor Covering, New Paint, Smoke Detector, Window Coverings
Parking
- Parking description:Attached Garage, Concrete Driveway, Paved Street
- Garage spaces:1
New listings near 1468 S 16 Street
- Coming Soon
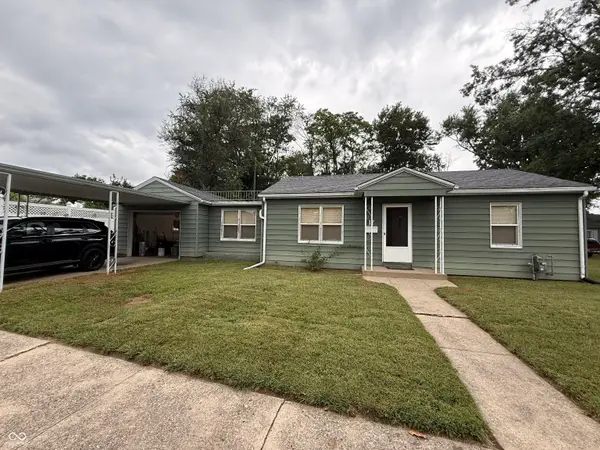 $150,000Coming Soon2 beds 1 baths816 sq. ft.
17 Marigold Drive, Terre Haute, IN 47803
MLS# 22125529Listed by: THE STEWART HOME GROUP - New

 $254,900Active5 beds 2 baths2,634 sq. ft.
51 S 23rd, Terre Haute, IN 47803
MLS# 110821Listed by: CENTURY 21 ELITE - New
 $219,900Active3 beds 2 baths1,353 sq. ft.
4576 S Lost Street, Terre Haute, IN 47802
MLS# 22133105Listed by: EMMERT REALTY - New
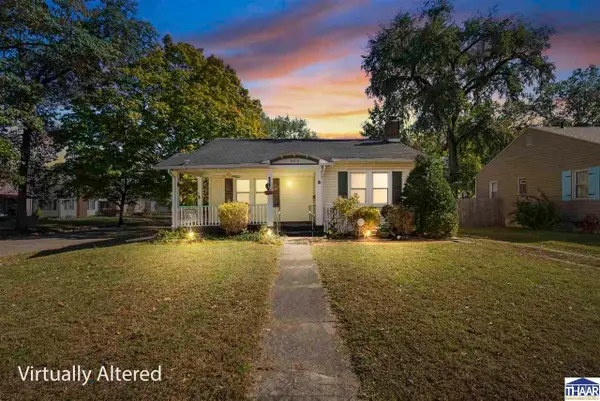 $175,000Active2 beds 1 baths907 sq. ft.
900 S 22nd Street, Terre Haute, IN 47803
MLS# 110812Listed by: A & B HOMES - New
 $169,000Active2 beds 1 baths1,100 sq. ft.
2201 Cross Lane, Terre Haute, IN 47805
MLS# 110809Listed by: CENTURY 21 ELITE - New
 $265,000Active3 beds 2 baths1,992 sq. ft.
7425 E Troy Court, Terre Haute, IN 47802
MLS# 110808Listed by: CENTURY 21 ELITE  $99,900Pending2 beds 1 baths1,186 sq. ft.
1157 E Voorhees Street, Terre Haute, IN 47802
MLS# 110499Listed by: NEXTHOME REAL ESTATE CONNECTIONS $139,900Pending2 beds 2 baths1,331 sq. ft.
2370 Hulman Street, Terre Haute, IN 47803
MLS# 110535Listed by: NEXTHOME REAL ESTATE CONNECTIONS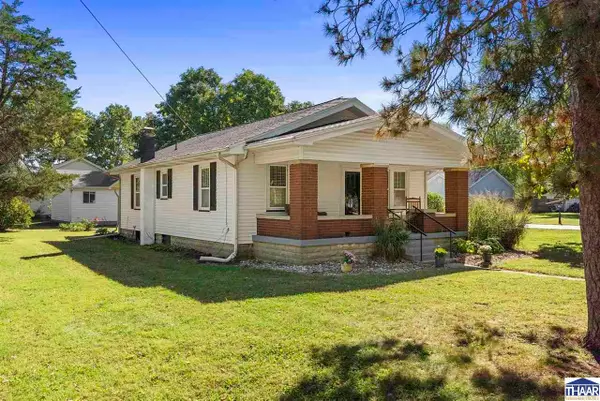 $180,000Pending2 beds 2 baths1,313 sq. ft.
6461 N 35th Street, Terre Haute, IN 47805
MLS# 110725Listed by: NEXTHOME REAL ESTATE CONNECTIONS- New
 $55,000Active3 beds 1 baths1,348 sq. ft.
2350 Morton Street, Terre Haute, IN 47803
MLS# 109683Listed by: NEXTHOME REAL ESTATE CONNECTIONS


Protect your home and budget from life's surprises with an Assurant Home Warranty, backed by a partner that supports you through every step of homeownership. Explore Plans.
©2026 Century 21 Real Estate LLC. All rights reserved. CENTURY 21®, the CENTURY 21 Logo and C21® are service marks owned by Century 21 Real Estate LLC. Century 21 Real Estate LLC fully supports the principles of the Fair Housing Act and the Equal Opportunity Act. Each office is independently owned and operated. Listing information is deemed reliable but not guaranteed accurate.