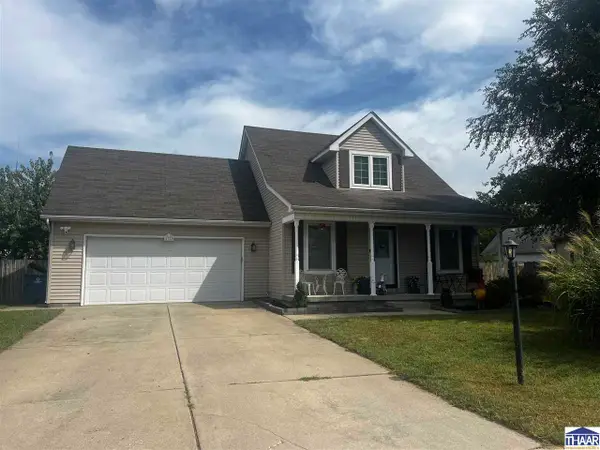
1723 Orin Drive, Terre Haute, IN 47802
Local realty services provided by:CENTURY 21 Elite
1723 Orin Drive,Terre Haute, IN 47802
$259,900
- 3 Beds
- 2 Baths
- 1,632 sq. ft.
- Single family
- Active
Listed by:
 CENTURY 21 Elite
Office: century 21 elite
MLS#:110474
Source:IN_THAAR
Price summary
- Price:$259,900
- Price per sq. ft.:$159.25
About this home
Welcome home! This 3-bedroom, 2-bath home is tucked away in a quiet subdivision on Terre Haute’s east side and is ready for its next owner. Recent updates include a beautifully remodeled kitchen, appliances, and a newer HVAC system. Step outside to a large, fully fenced backyard offering plenty of room for entertaining, relaxing, or letting your furry family members run and play. With great updates, comfortable living space, and a convenient east-side location, this home is one you’ll want to see. Schedule your showing today!
Contact an agent
Home facts
- Year built:2001
- Subdivision & Development:Briarwood
- Listing ID #:110474
- Added:1 day(s) ago
- Updated:September 11, 2026 at 08:45 PM
Rooms and interior
- Bedrooms:3
- Total bathrooms:2
- Full bathrooms:2
- Flooring:Hardwood Floors, New Floor Covering, Vinyl Floors
- Kitchen Description:Electric Range/Oven, Microwave, On Main Level, Refrigerator, Vaulted Ceiling, Vinyl Floors
- Bedroom Description:On Level 2
- Basement Description:Crawl Space
- Living area:1,632 sq. ft.
Heating and cooling
- Cooling:Central Air, Heat Pump
- Heating:Electric
- Central air:Yes
Structure and exterior
- Roof:Shingle
- Year built:2001
- Building area:1,632 sq. ft.
- Lot area:0.27 Acres
- Construction Materials:Vinyl Siding
- Exterior Features:Porch Covered
- Foundation Description:Crawl Space
- Levels:1.5 Story
Schools
- High school:Terre Haute South
- Middle school:Woodrow Wilson
- Elementary school:Sugar Grove
Utilities
- Sewer:City Sewer
Finances and disclosures
- Price:$259,900
- Price per sq. ft.:$159.25
Features and amenities
- Appliances:Elec. Range/Oven
- Amenities:Ceiling Fan(s), Double Pane Windows, New Floor Covering, New Paint, Vaulted Ceiling, Vinyl Floors
Parking
- Parking description:Attached Garage, Concrete Driveway, Paved Street
- Garage spaces:2
New listings near 1723 Orin Drive
- New
 $259,900Active3 beds 2 baths1,632 sq. ft.
1723 Orin Drive, Terre Haute, IN 47802
MLS# 110474Listed by: CENTURY 21 ELITE  $75,000Active2 beds 1 baths1,116 sq. ft.
9125 S Trueblood Place, Terre Haute, IN 47802
MLS# 110343Listed by: CENTURY 21 ELITE- New
 $25,000Active-- beds -- baths
418 1st Avenue, Terre Haute, IN 47807
MLS# 110444Listed by: CENTURY 21 ELITE - New
 $99,900Active2 beds 1 baths898 sq. ft.
300 S 15th Street, Terre Haute, IN 47807
MLS# 110443Listed by: CENTURY 21 ELITE - New
 $60,000Active2 beds 1 baths722 sq. ft.
2257 5th Avenue, Terre Haute, IN 47807
MLS# 202637108Listed by: INTEGRITY REALTY GROUP LLC - New
 $475,000Active8 beds 4 baths1,896 sq. ft.
1218 S 13th 1/2 Street, Terre Haute, IN 47802
MLS# 202637095Listed by: INTEGRITY REALTY GROUP LLC - New
 $225,900Active4 beds 2 baths1,654 sq. ft.
2482 Kings Court, Terre Haute, IN 47802
MLS# 110430Listed by: CENTURY 21 ELITE - New
 $130,000Active3 beds 1 baths1,092 sq. ft.
1338 Ash Street, Terre Haute, IN 47804
MLS# 110426Listed by: SIMPLY REAL ESTATE - New
 $600,000Active4.66 Acres
US HWY 41, Terre Haute, IN 47802
MLS# 110407Listed by: CENTURY 21 ELITE - New
 $1,000,000Active13.67 Acres
Elmwood Rd, Terre Haute, IN 47802
MLS# 110408Listed by: CENTURY 21 ELITE


Protect your home and budget from life's surprises with an Assurant Home Warranty, backed by a partner that supports you through every step of homeownership. Explore Plans.
©2026 Century 21 Real Estate LLC. All rights reserved. CENTURY 21®, the CENTURY 21 Logo and C21® are service marks owned by Century 21 Real Estate LLC. Century 21 Real Estate LLC fully supports the principles of the Fair Housing Act and the Equal Opportunity Act. Each office is independently owned and operated. Listing information is deemed reliable but not guaranteed accurate.