1901 S 17 Street, Terre Haute, IN 47802
Local realty services provided by:CENTURY 21 Elite
1901 S 17 Street,Terre Haute, IN 47802
$239,000
- 3 Beds
- 2 Baths
- 1,477 sq. ft.
- Single family
- Active
Listed by: tracey symon
Office: nexthome real estate connections
MLS#:109950
Source:IN_THAAR
Price summary
- Price:$239,000
- Price per sq. ft.:$161.81
About this home
NEW CONSTRUCTION on Terre Haute's desirable south side — a brand-new 3 bedroom, 2-bathroom home offering 1,477 square feet of thoughtfully designed, move-in-ready living space. This home was built with comfort, efficiency, and everyday livability in mind. The heart of the home is a bright, open living area crowned by a striking vaulted ceiling that creates an airy, spacious, light-filled atmosphere — perfect for both relaxing and entertaining. The layout flows easily and makes smart use of every square foot. The private master suite serves as a peaceful retreat, complete with a custom tiled walk-in shower and a spacious walk-in closet. Two additional bedrooms provide versatile space for guests, a growing household, a home office, or a workout room. A second full bathroom features a practical tub/shower combo. Additional highlights include energy-efficient total-electric construction and a 2-car attached garage offering convenient parking. As a brand-new build, there's nothing to renovate or repair — every finish is fresh and ready to enjoy. Situated on Terre Haute's south side and ready for move-in mid-October. Offered at $239,000. Homes like this — completely new, efficient, and beautifully finished — don't last long. Schedule your private showing today and be the first to call it home!...
Contact an agent
Home facts
- Year built:2026
- Subdivision & Development:None
- Listing ID #:109950
- Added:2 day(s) ago
- Updated:October 24, 2026 at 03:03 PM
Rooms and interior
- Bedrooms:3
- Total bathrooms:2
- Full bathrooms:2
- Flooring:Carpet, Ceramic Tile, Hardwood Floors
- Dining Description:On Level 1
- Kitchen Description:Dishwasher, Electric Range/Oven, On Level 1, Refrigerator, Smoke Detector, Vaulted Ceiling
- Bedroom Description:On Level 1
- Basement Description:Crawl Space
- Living area:1,477 sq. ft.
Heating and cooling
- Cooling:Central Air
- Heating:Electric, Heat Pump
- Central air:Yes
Structure and exterior
- Roof:Shingle
- Year built:2026
- Building area:1,477 sq. ft.
- Lot area:0.13 Acres
- Construction Materials:Stone Veneer, Vinyl Siding
- Exterior Features:Open Patio, Porch Open
- Foundation Description:Crawl Space
- Levels:1 Story
Schools
- High school:Terre Haute South
- Middle school:Sarah Scott
- Elementary school:Sugar Grove
Utilities
- Sewer:City Sewer
Finances and disclosures
- Price:$239,000
- Price per sq. ft.:$161.81
Features and amenities
- Appliances:Elec. Range/Oven
- Laundry features:On Level 1
- Amenities:Carpet, Ceiling Fan(s), Double Pane Windows, Garage Door Opener, Smoke Detector, Vaulted Ceiling, Vinyl Clad Windows
Parking
- Parking description:Attached Garage, Concrete Driveway, Paved Street
- Garage spaces:2
New listings near 1901 S 17 Street
- Coming Soon
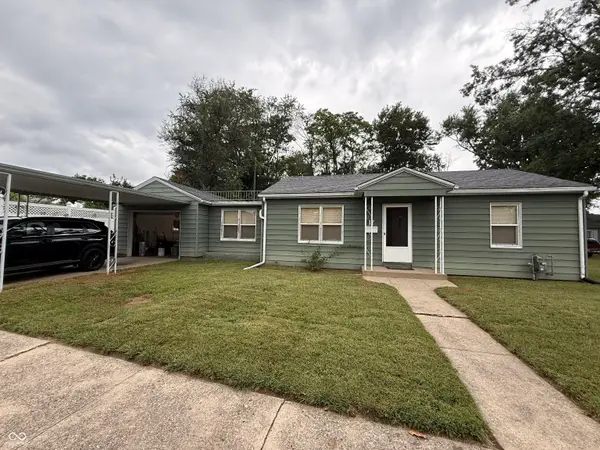 $150,000Coming Soon2 beds 1 baths816 sq. ft.
17 Marigold Drive, Terre Haute, IN 47803
MLS# 22125529Listed by: THE STEWART HOME GROUP - New

 $254,900Active5 beds 2 baths2,634 sq. ft.
51 S 23rd, Terre Haute, IN 47803
MLS# 110821Listed by: CENTURY 21 ELITE - New
 $219,900Active3 beds 2 baths1,353 sq. ft.
4576 S Lost Street, Terre Haute, IN 47802
MLS# 22133105Listed by: EMMERT REALTY - New
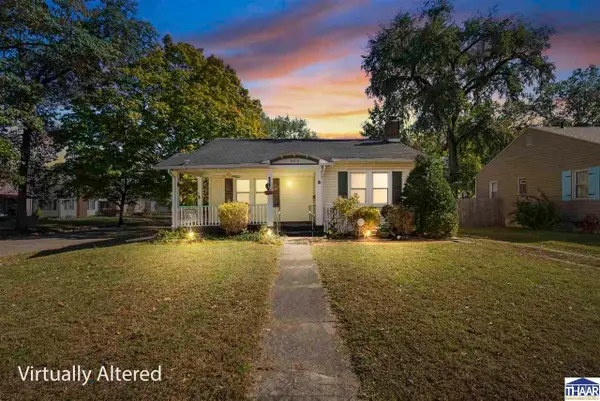 $175,000Active2 beds 1 baths907 sq. ft.
900 S 22nd Street, Terre Haute, IN 47803
MLS# 110812Listed by: A & B HOMES - New
 $169,000Active2 beds 1 baths1,100 sq. ft.
2201 Cross Lane, Terre Haute, IN 47805
MLS# 110809Listed by: CENTURY 21 ELITE - New
 $265,000Active3 beds 2 baths1,992 sq. ft.
7425 E Troy Court, Terre Haute, IN 47802
MLS# 110808Listed by: CENTURY 21 ELITE  $99,900Pending2 beds 1 baths1,186 sq. ft.
1157 E Voorhees Street, Terre Haute, IN 47802
MLS# 110499Listed by: NEXTHOME REAL ESTATE CONNECTIONS $139,900Pending2 beds 2 baths1,331 sq. ft.
2370 Hulman Street, Terre Haute, IN 47803
MLS# 110535Listed by: NEXTHOME REAL ESTATE CONNECTIONS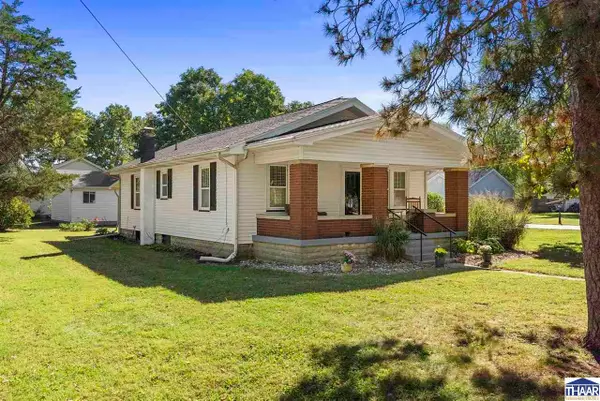 $180,000Pending2 beds 2 baths1,313 sq. ft.
6461 N 35th Street, Terre Haute, IN 47805
MLS# 110725Listed by: NEXTHOME REAL ESTATE CONNECTIONS- New
 $55,000Active3 beds 1 baths1,348 sq. ft.
2350 Morton Street, Terre Haute, IN 47803
MLS# 109683Listed by: NEXTHOME REAL ESTATE CONNECTIONS


Protect your home and budget from life's surprises with an Assurant Home Warranty, backed by a partner that supports you through every step of homeownership. Explore Plans.
©2026 Century 21 Real Estate LLC. All rights reserved. CENTURY 21®, the CENTURY 21 Logo and C21® are service marks owned by Century 21 Real Estate LLC. Century 21 Real Estate LLC fully supports the principles of the Fair Housing Act and the Equal Opportunity Act. Each office is independently owned and operated. Listing information is deemed reliable but not guaranteed accurate.