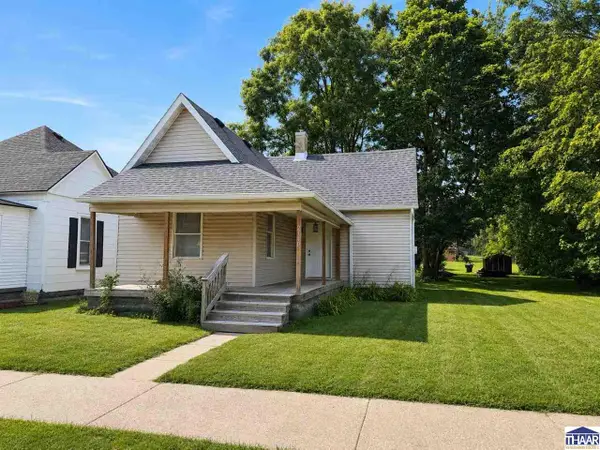
2261 Crawford Street, Terre Haute, IN 47803
Local realty services provided by:CENTURY 21 Scheetz
2261 Crawford Street,Terre Haute, IN 47803
$115,000
- 2 Beds
- 1 Baths
- 1,092 sq. ft.
- Single family
- Active
Listed by: stacey thomas
Office: f.c. tucker advantage, realtor
MLS#:22115085
Source:IN_MIBOR
Price summary
- Price:$115,000
- Price per sq. ft.:$52.66
About this home
Bring your vision to 2261 Crawford St! This classic 2-bedroom, 1-bathroom home features over 1,000 sq. ft. of living space, a cozy masonry fireplace, a full basement for storage, and off-street garage parking. While the home needs a bit of sweat equity and updating to reach its full potential, it offers incredible bones and opportunity for First time home buyers, investors, flippers, or savvy buyers wanting to customize their space. Conveniently located near local schools, parks, and dining. Schedule your showing Today!! Note: Photos have been virtually edited to clear clutter and display the true layout of the home.
Contact an agent
Home facts
- Year built:1925
- Listing ID #:22115085
- Added:1 day(s) ago
- Updated:July 22, 2026 at 04:47 AM
Rooms and interior
- Bedrooms:2
- Total bathrooms:1
- Full bathrooms:1
- Flooring:Hardwood Floors
- Dining Description:Formal Dining Room
- Kitchen Description:Dishwasher, Disposal, Electric Oven, Range Hood, Refrigerator
- Basement:Yes
- Basement Description:Basement, Storage Space
- Living area:1,092 sq. ft.
Heating and cooling
- Cooling:Central Electric
- Central air:Yes
Structure and exterior
- Year built:1925
- Building area:1,092 sq. ft.
- Lot area:0.12 Acres
- Lot Features:Curbs, Sidewalks
- Architectural Style:Ranch
- Construction Materials:Aluminum Siding, Brick
- Foundation Description:Block
Utilities
- Water:Public Water
Finances and disclosures
- Price:$115,000
- Price per sq. ft.:$52.66
Features and amenities
- Appliances:Refrigerator
Parking
- Parking description:Guest Street Parking
New listings near 2261 Crawford Street
- New
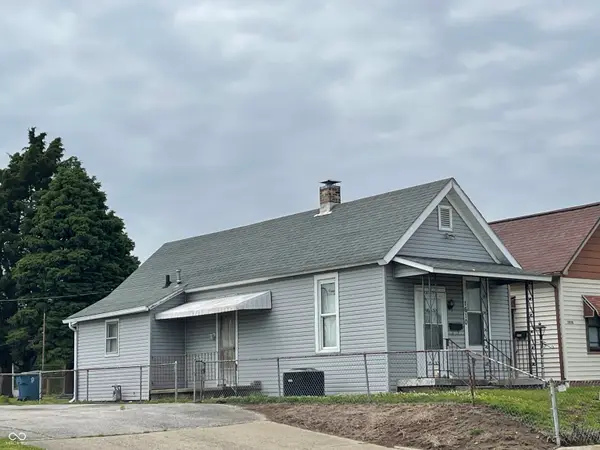 $100,000Active1 beds 1 baths644 sq. ft.
1610 N 4th Street, Terre Haute, IN 47804
MLS# 22114516Listed by: F.C. TUCKER ADVANTAGE, REALTOR - New
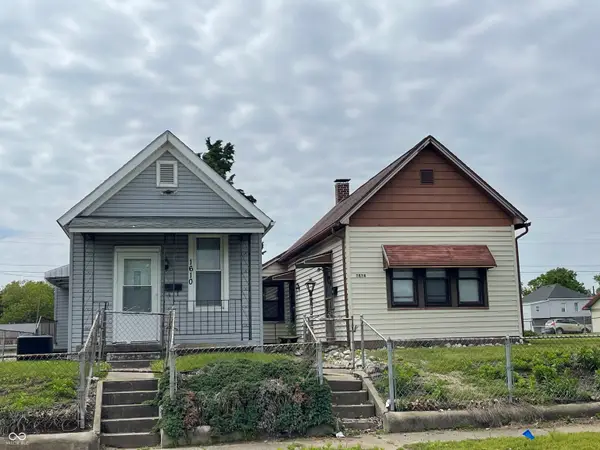 $125,000Active2 beds 1 baths968 sq. ft.
1614 N 4th Street, Terre Haute, IN 47804
MLS# 22114546Listed by: F.C. TUCKER ADVANTAGE, REALTOR - New
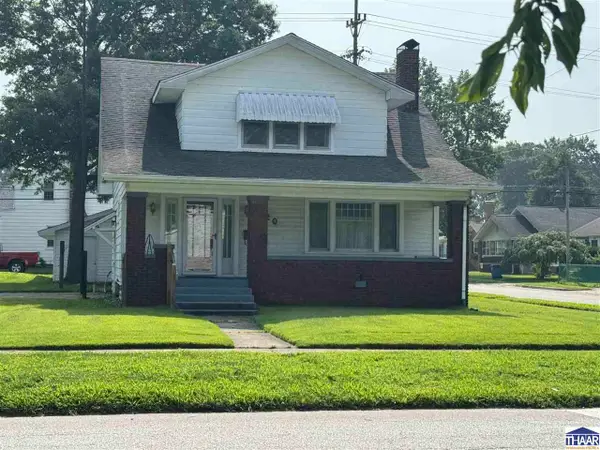
 $224,900Active3 beds 2 baths1,800 sq. ft.
820 S 25th Street, Terre Haute, IN 47803
MLS# 109968Listed by: CENTURY 21 ELITE 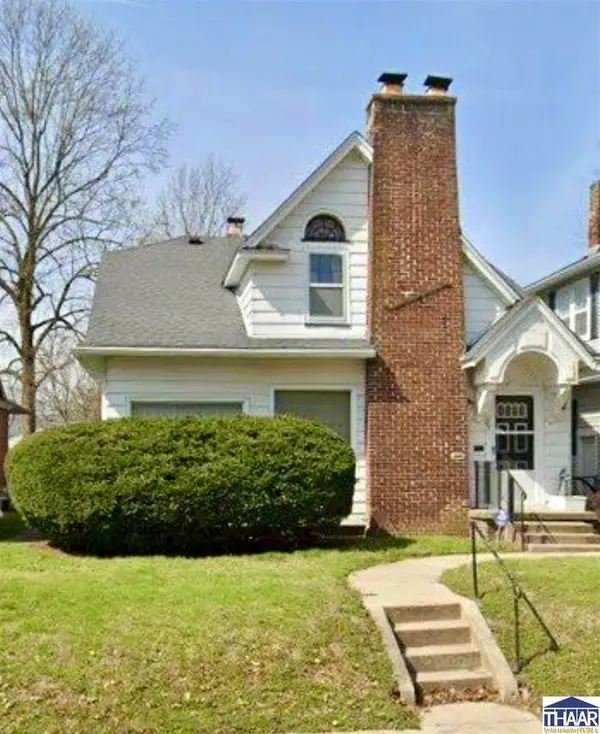 $107,000Pending5 beds 1 baths2,610 sq. ft.
103 S 21st Street, Terre Haute, IN 47803
MLS# 109962Listed by: CENTURY 21 ELITE- New
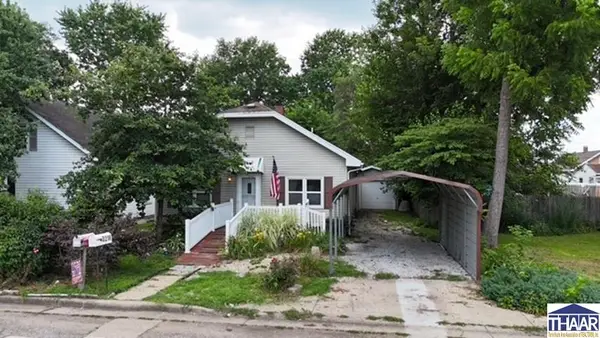 $84,900Active2 beds 1 baths1,004 sq. ft.
3218 N 17th Street, Terre Haute, IN 47804
MLS# 109960Listed by: CENTURY 21 ELITE - New
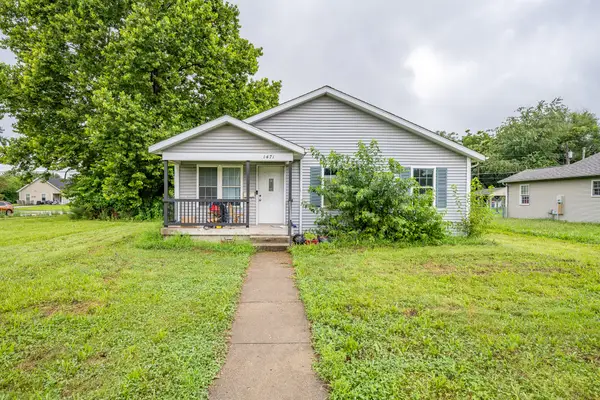 $84,700Active3 beds 1 baths1,588 sq. ft.
1471 S 14th Street, Terre Haute, IN 47802
MLS# 842574Listed by: KERI HIR - New
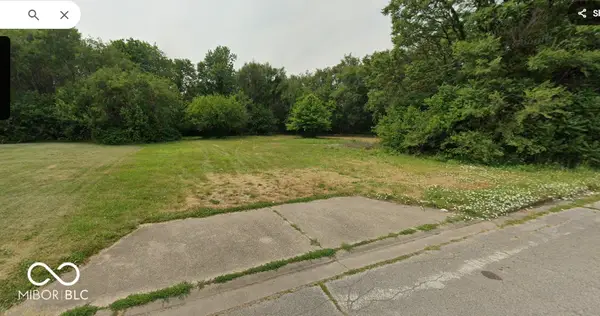 $25,000Active0.91 Acres
700 N 22nd Street, Terre Haute, IN 47807
MLS# 22114997Listed by: EXP REALTY, LLC - New
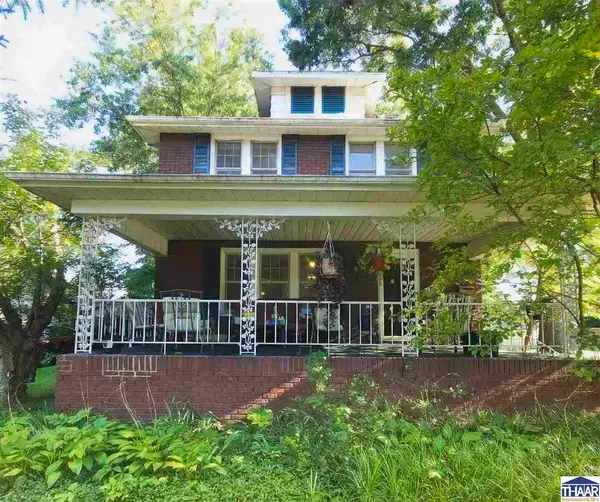 $229,500Active3 beds 2 baths1,966 sq. ft.
203 Hudson Boulevard, Terre Haute, IN 47803
MLS# 109949Listed by: CENTURY 21 ELITE - New
 $95,000Active2 beds 1 baths956 sq. ft.
2110 Beech Street, Terre Haute, IN 47804
MLS# 109942Listed by: SIMPLY REAL ESTATE


Protect your home and budget from life's surprises with an Assurant Home Warranty, backed by a partner that supports you through every step of homeownership. Explore Plans.
©2026 Century 21 Real Estate LLC. All rights reserved. CENTURY 21®, the CENTURY 21 Logo and C21® are service marks owned by Century 21 Real Estate LLC. Century 21 Real Estate LLC fully supports the principles of the Fair Housing Act and the Equal Opportunity Act. Each office is independently owned and operated. Listing information is deemed reliable but not guaranteed accurate.