2423 3rd Avenue, Terre Haute, IN 47807
Local realty services provided by:CENTURY 21 Elite
2423 3rd Avenue,Terre Haute, IN 47807
$85,000
- 1 Beds
- 1 Baths
- 736 sq. ft.
- Single family
- Pending
Listed by: rodney sneath
Office: a & b homes
MLS#:110733
Source:IN_THAAR
Price summary
- Price:$85,000
- Price per sq. ft.:$115.49
About this home
Great location close to ISU, Rose Hulman, St Mary's of the Woods and Union hospital. This updated 1 bedroom, office, 1 full bath and 3 car detached garage would be perfect as a great first home, rental, Short Term Rental or investment property. Inside you have updated LVP flooring and paint throughout. The bathroom updated with a large title shower and flooring. The large eat in kitchen with updated painted metal cabinets and included all the range and refrigerator. The enclosed back porch houses the laundry area and too includes the washer and dryer. The home includes 2 lots, and the entire yard is fenced in.
Contact an agent
Home facts
- Year built:1905
- Subdivision & Development:None
- Listing ID #:110733
- Added:10 day(s) ago
- Updated:October 24, 2026 at 02:17 PM
Rooms and interior
- Bedrooms:1
- Total bathrooms:1
- Full bathrooms:1
- Flooring:New Floor Covering
- Dining Description:On Level 1
- Kitchen Description:Dryer, Gas Range/Oven, On Level 1, Refrigerator, Washer
- Bedroom Description:On Level 1
- Living area:736 sq. ft.
Heating and cooling
- Cooling:Central Air
- Heating:Natural Gas
- Central air:Yes
Structure and exterior
- Roof:Shingle
- Year built:1905
- Building area:736 sq. ft.
- Construction Materials:Metal Siding
- Exterior Features:Porch Covered
- Levels:1 Story
Schools
- High school:Terre Haute North
- Middle school:Other
- Elementary school:Other
Utilities
- Sewer:City Sewer
Finances and disclosures
- Price:$85,000
- Price per sq. ft.:$115.49
Features and amenities
- Appliances:Dryer, Gas Range/Oven
- Laundry features:Dryer, On Level 1, Washer
- Amenities:Ceiling Fan(s), New Floor Covering, New Paint
Parking
- Parking description:Detached Garage, Rock Driveway
- Garage spaces:3
New listings near 2423 3rd Avenue
- Coming Soon
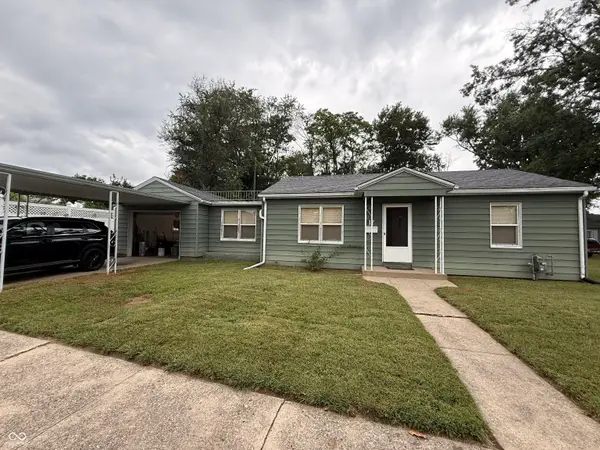 $150,000Coming Soon2 beds 1 baths816 sq. ft.
17 Marigold Drive, Terre Haute, IN 47803
MLS# 22125529Listed by: THE STEWART HOME GROUP - New

 $254,900Active5 beds 2 baths2,634 sq. ft.
51 S 23rd, Terre Haute, IN 47803
MLS# 110821Listed by: CENTURY 21 ELITE - New
 $219,900Active3 beds 2 baths1,353 sq. ft.
4576 S Lost Street, Terre Haute, IN 47802
MLS# 22133105Listed by: EMMERT REALTY - New
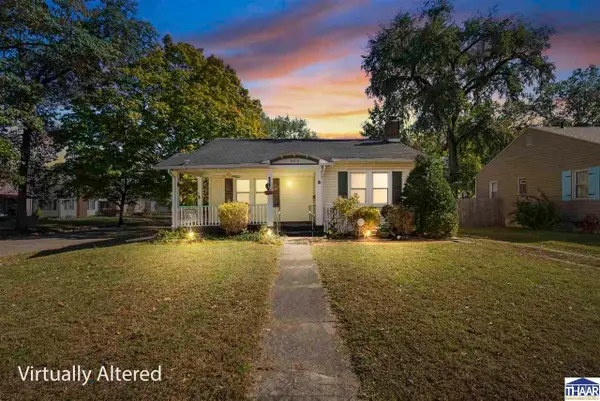 $175,000Active2 beds 1 baths907 sq. ft.
900 S 22nd Street, Terre Haute, IN 47803
MLS# 110812Listed by: A & B HOMES - New
 $169,000Active2 beds 1 baths1,100 sq. ft.
2201 Cross Lane, Terre Haute, IN 47805
MLS# 110809Listed by: CENTURY 21 ELITE - New
 $265,000Active3 beds 2 baths1,992 sq. ft.
7425 E Troy Court, Terre Haute, IN 47802
MLS# 110808Listed by: CENTURY 21 ELITE  $99,900Pending2 beds 1 baths1,186 sq. ft.
1157 E Voorhees Street, Terre Haute, IN 47802
MLS# 110499Listed by: NEXTHOME REAL ESTATE CONNECTIONS $139,900Pending2 beds 2 baths1,331 sq. ft.
2370 Hulman Street, Terre Haute, IN 47803
MLS# 110535Listed by: NEXTHOME REAL ESTATE CONNECTIONS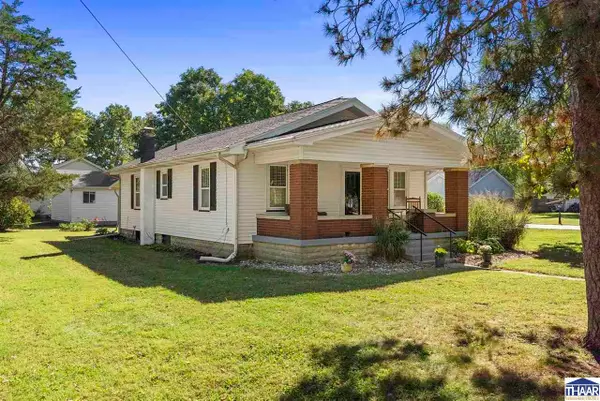 $180,000Pending2 beds 2 baths1,313 sq. ft.
6461 N 35th Street, Terre Haute, IN 47805
MLS# 110725Listed by: NEXTHOME REAL ESTATE CONNECTIONS- New
 $55,000Active3 beds 1 baths1,348 sq. ft.
2350 Morton Street, Terre Haute, IN 47803
MLS# 109683Listed by: NEXTHOME REAL ESTATE CONNECTIONS


Protect your home and budget from life's surprises with an Assurant Home Warranty, backed by a partner that supports you through every step of homeownership. Explore Plans.
©2026 Century 21 Real Estate LLC. All rights reserved. CENTURY 21®, the CENTURY 21 Logo and C21® are service marks owned by Century 21 Real Estate LLC. Century 21 Real Estate LLC fully supports the principles of the Fair Housing Act and the Equal Opportunity Act. Each office is independently owned and operated. Listing information is deemed reliable but not guaranteed accurate.