2524 Birchwood Lane, Terre Haute, IN 47803
Local realty services provided by:CENTURY 21 Scheetz
2524 Birchwood Lane,Terre Haute, IN 47803
$459,900
- 3 Beds
- 2 Baths
- 1,920 sq. ft.
- Single family
- Active
Listed by: kimberly emmert-odell
Office: emmert realty
MLS#:22110721
Source:IN_MIBOR
Price summary
- Price:$459,900
- Price per sq. ft.:$239.53
About this home
Customize your dream home in Hawthorne Woods! This quality new construction home offers approximately 1,920 square feet of thoughtfully designed living space with 3 bedrooms, 2 full baths, and an open-concept floor plan perfect for both everyday living and entertaining. The heart of the home is the custom, fully applianced kitchen, featuring granite countertops, a large pantry, and an oversized island that flows seamlessly into the spacious living room, highlighted by a cozy electric fireplace. Luxury vinyl plank flooring extends throughout the main living areas, providing both style and durability. The generously sized primary suite offers a private retreat with a spacious ensuite bath and walk-in closet. Two additional bedrooms provide flexibility for family, guests, or a home office. Additional features include a 2-car attached garage, a covered back porch ideal for relaxing outdoors, and quality craftsmanship throughout. Purchase now and personalize your new home by selecting your preferred finishes, colors, and design details. Don't miss this opportunity to own a beautiful new home in the desirable Hawthorne Woods community!...
Contact an agent
Home facts
- Year built:2026
- Listing ID #:22110721
- Added:11 day(s) ago
- Updated:July 08, 2026 at 03:47 PM
Rooms and interior
- Bedrooms:3
- Total bathrooms:2
- Full bathrooms:2
- Dining Description:Dining Combo/Living Room
- Kitchen Description:Dishwasher, Disposal, Electric Oven, Microwave, Refrigerator
- Living area:1,920 sq. ft.
Heating and cooling
- Cooling:Central Electric
- Heating:Electric, Heat Pump
- Central air:Yes
Structure and exterior
- Year built:2026
- Building area:1,920 sq. ft.
- Lot area:0.29 Acres
- Architectural Style:Ranch
- Construction Materials:Stone
- Foundation Description:Crawl Space
Finances and disclosures
- Price:$459,900
- Price per sq. ft.:$239.53
Features and amenities
- Appliances:Microwave, Refrigerator
Parking
- Garage:Yes
- Garage spaces:2
New listings near 2524 Birchwood Lane
- New
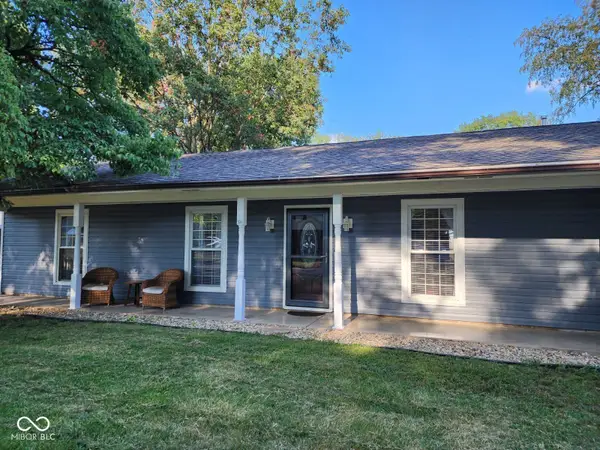 $290,000Active4 beds 2 baths1,864 sq. ft.
53 Heritage Drive, Terre Haute, IN 47803
MLS# 22112390Listed by: CIRCLE REAL ESTATE - New
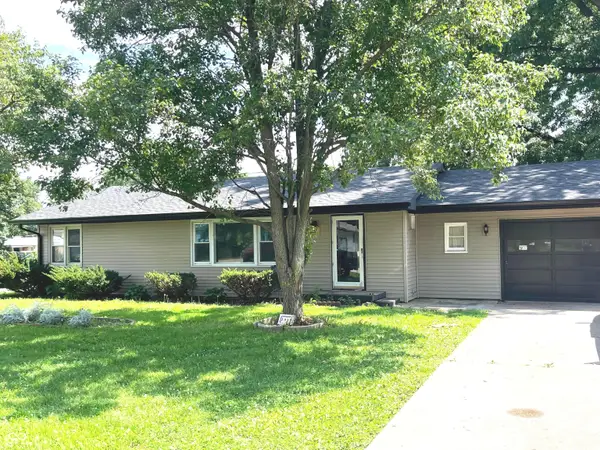 $174,900Active2 beds 1 baths1,272 sq. ft.
1919 Spang Avenue, Terre Haute, IN 47805
MLS# 22112359Listed by: CLARK REALTY, LLC - New
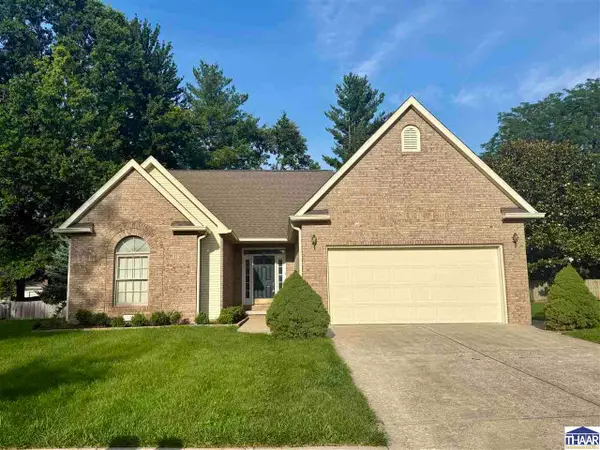
 $299,900Active3 beds 2 baths1,481 sq. ft.
456 S Dobbs Dell, Terre Haute, IN 47803
MLS# 109858Listed by: CENTURY 21 ELITE - New
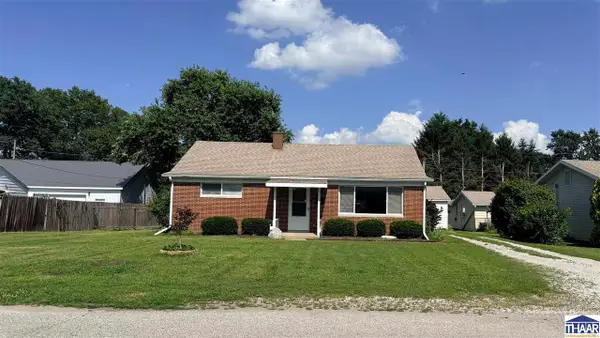 $130,000Active3 beds 1 baths925 sq. ft.
2512 S 9th Street, Terre Haute, IN 47802
MLS# 109856Listed by: CENTURY 21 ELITE - New
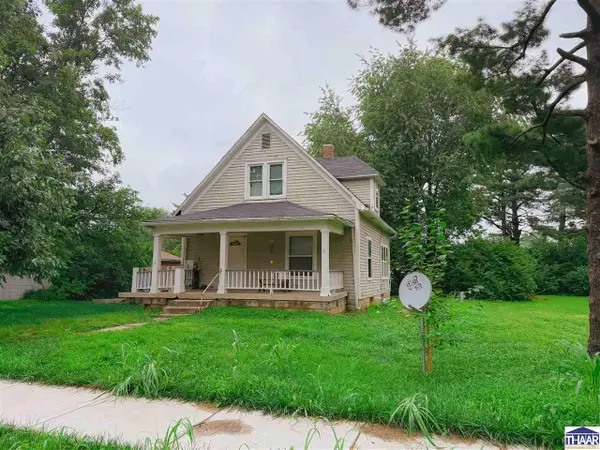 $84,900Active2 beds 1 baths1,392 sq. ft.
616 Helen Avenue, Terre Haute, IN 47802
MLS# 109841Listed by: CENTURY 21 ELITE - New
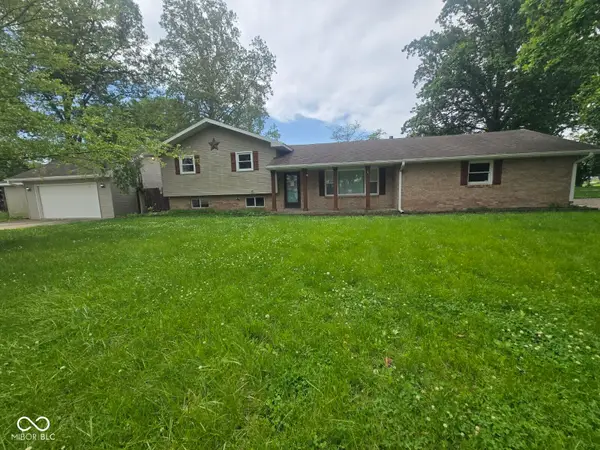 $120,000Active3 beds 2 baths1,792 sq. ft.
6567 Heather Lane, Terre Haute, IN 47805
MLS# 22111834Listed by: L.J. MICHAELS, INC. 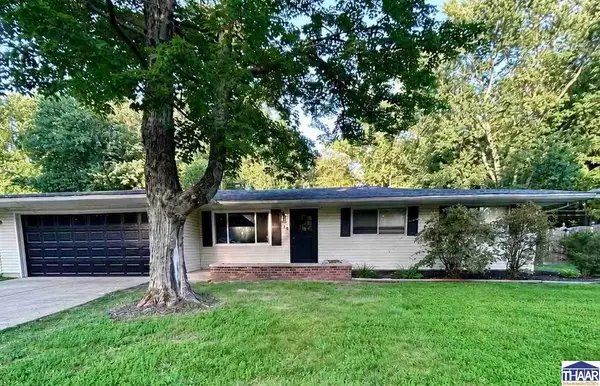 $285,000Pending4 beds 2 baths2,034 sq. ft.
136 E Lawrin Boulevard, Terre Haute, IN 47803
MLS# 109807Listed by: CENTURY 21 ELITE- New
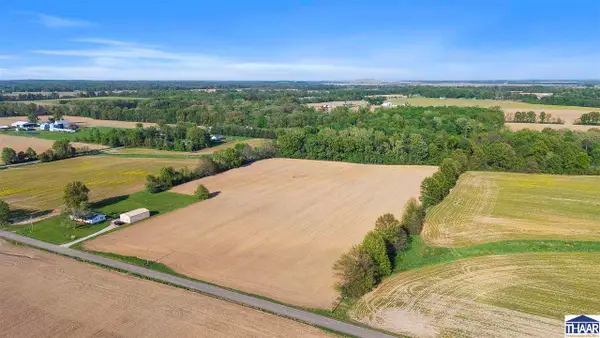 $180,000Active14 Acres
S Cypress, Terre Haute, IN 47802
MLS# 109808Listed by: SIMPLY REAL ESTATE - Open Sat, 12 to 1:30pmNew
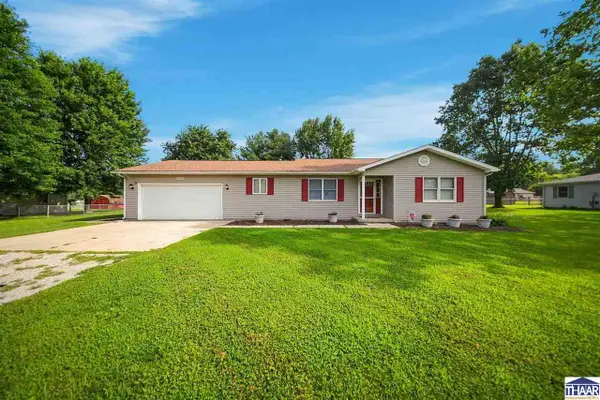 $249,900Active3 beds 2 baths1,780 sq. ft.
3856 E Ladika Avenue, Terre Haute, IN 47805
MLS# 109806Listed by: SIMPLY REAL ESTATE - New
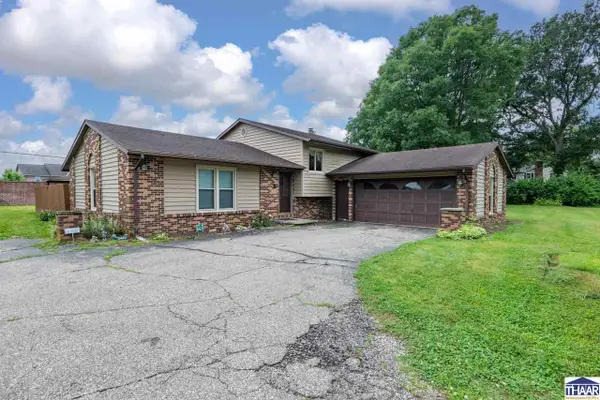 $259,999Active3 beds 3 baths2,008 sq. ft.
101 E Southglen Road, Terre Haute, IN 47802
MLS# 109795Listed by: CENTURY 21 ELITE


Protect your home and budget from life's surprises with an Assurant Home Warranty, backed by a partner that supports you through every step of homeownership. Explore Plans.
©2026 Century 21 Real Estate LLC. All rights reserved. CENTURY 21®, the CENTURY 21 Logo and C21® are service marks owned by Century 21 Real Estate LLC. Century 21 Real Estate LLC fully supports the principles of the Fair Housing Act and the Equal Opportunity Act. Each office is independently owned and operated. Listing information is deemed reliable but not guaranteed accurate.