2531 S 1st Street, Terre Haute, IN 47802
Local realty services provided by:CENTURY 21 Elite
2531 S 1st Street,Terre Haute, IN 47802
$104,900
- 4 Beds
- 2 Baths
- 1,449 sq. ft.
- Single family
- Active
Listed by:
 CENTURY 21 Elite
Office: century 21 elite
MLS#:106929
Source:IN_THAAR
Price summary
- Price:$104,900
- Price per sq. ft.:$72.39
About this home
Calling all investors! This versatile home features four bedrooms and two kitchens with separate entrances, making it ideal for duplex living. Enjoy the convenience of being near restaurants, shopping, and entertainment. Seize this opportunity to make a smart investment today!
Contact an agent
Home facts
- Year built:1915
- Listing ID #:106929
- Added:19 day(s) ago
- Updated:May 10, 2026 at 02:51 PM
Rooms and interior
- Bedrooms:4
- Total bathrooms:2
- Full bathrooms:1
- Half bathrooms:1
- Flooring:Hardwood Floors, Vinyl Floors
- Kitchen Description:Dryer, Gas Range/Oven, Refrigerator, Vinyl Floors, Washer
- Bedroom Description:On Level 1
- Basement Description:Partial Basement
- Living area:1,449 sq. ft.
Heating and cooling
- Cooling:Central Air
- Central air:Yes
Structure and exterior
- Roof:Shingle
- Year built:1915
- Building area:1,449 sq. ft.
- Lot area:0.13 Acres
- Construction Materials:Vinyl Siding
- Exterior Features:Open Deck, Porch Covered
- Levels:1 Story
Schools
- High school:Terre Haute South
- Middle school:Sarah Scott
- Elementary school:Fuqua
Utilities
- Sewer:City Sewer
Finances and disclosures
- Price:$104,900
- Price per sq. ft.:$72.39
Features and amenities
- Appliances:Dryer, Gas Range/Oven
- Laundry features:Dryer, Washer
- Amenities:Double Pane Windows, Shed, Single Pane Windows, Vinyl Floors
New listings near 2531 S 1st Street
- New
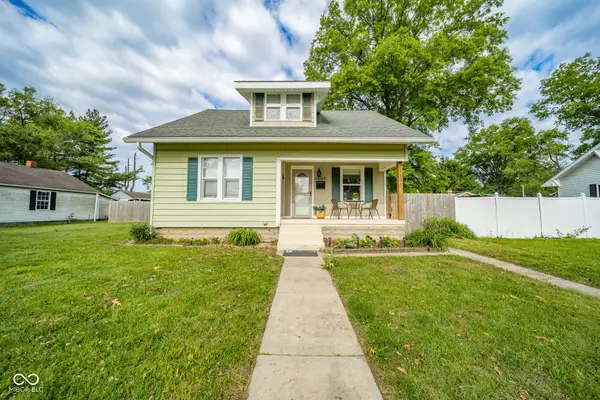 $175,000Active3 beds 2 baths1,680 sq. ft.
1807 S 11th Street, Terre Haute, IN 47802
MLS# 22099236Listed by: THE STEWART HOME GROUP - New
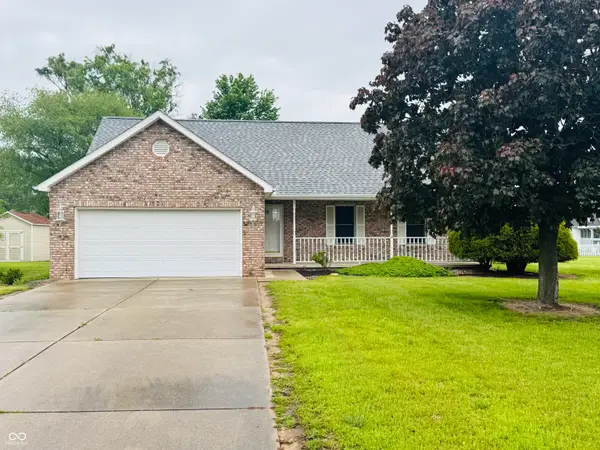 $224,900Active3 beds 2 baths1,264 sq. ft.
3906 E Teakwood Avenue, Terre Haute, IN 47805
MLS# 22101055Listed by: CROSSROADS REAL ESTATE GROUP LLC - New
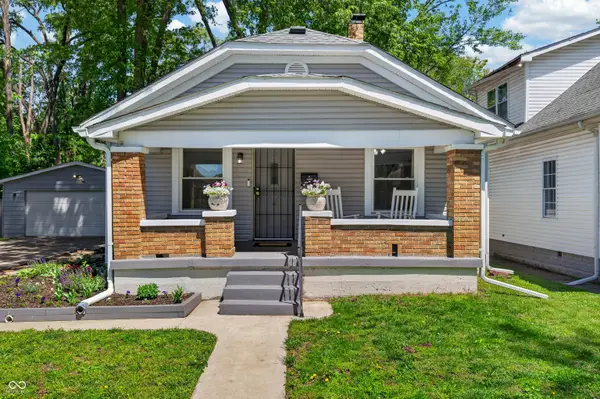 $170,000Active3 beds 2 baths1,944 sq. ft.
2112 Putnam Street, Terre Haute, IN 47803
MLS# 22100927Listed by: KELLER WILLIAMS INDY METRO S - New
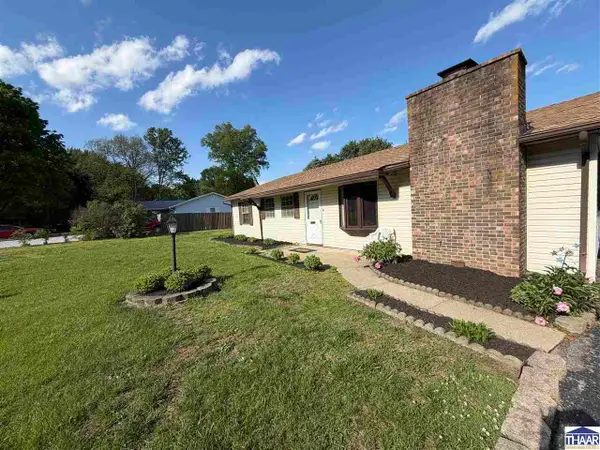
 $189,900Active4 beds 2 baths1,421 sq. ft.
9770 S Power Place, Terre Haute, IN 47802
MLS# 109310Listed by: CENTURY 21 ELITE - New
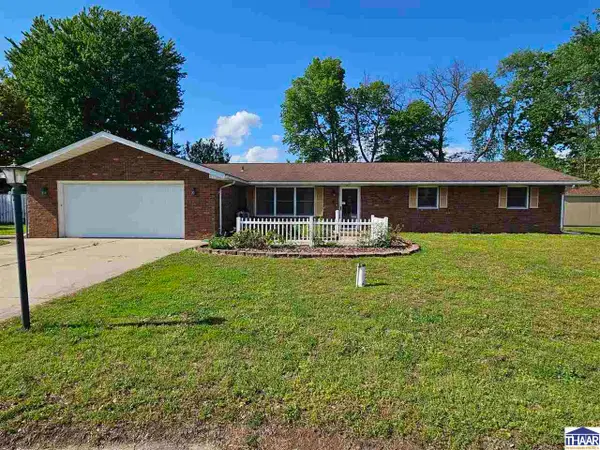 $179,900Active3 beds 2 baths1,560 sq. ft.
2930 E Colonial Avenue, Terre Haute, IN 47805
MLS# 109300Listed by: CENTURY 21 ELITE - New
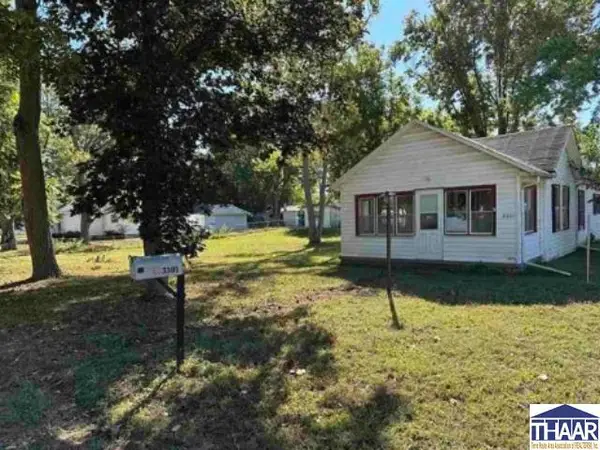 $69,900Active2 beds 1 baths920 sq. ft.
3301 E Linn Avenue, Terre Haute, IN 47805
MLS# 108715Listed by: SIMPLY REAL ESTATE - New
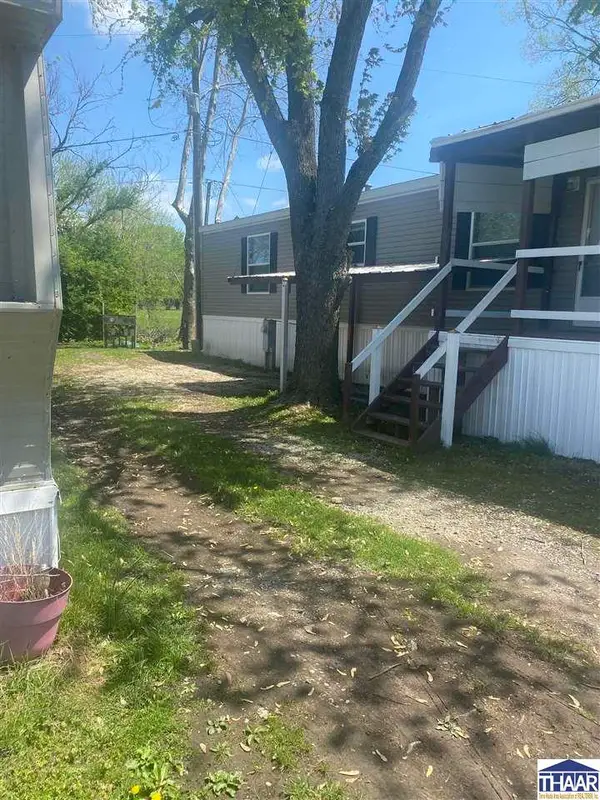 $70,000Active4 beds 2 baths1,216 sq. ft.
4436 S Longyear Place, Terre Haute, IN 47802
MLS# 108956Listed by: SIMPLY REAL ESTATE - New
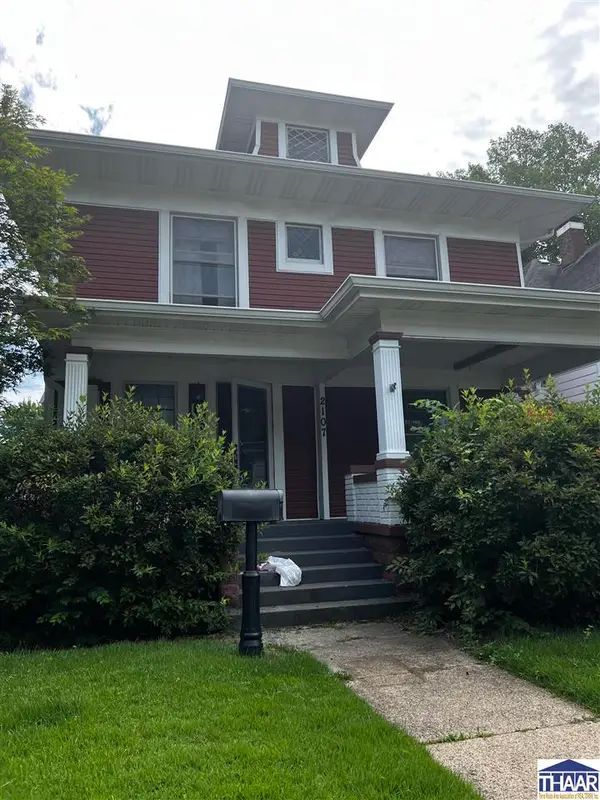 $199,000Active3 beds 2 baths1,791 sq. ft.
2107 N 11th Street, Terre Haute, IN 47804-2424
MLS# 108970Listed by: SIMPLY REAL ESTATE - New
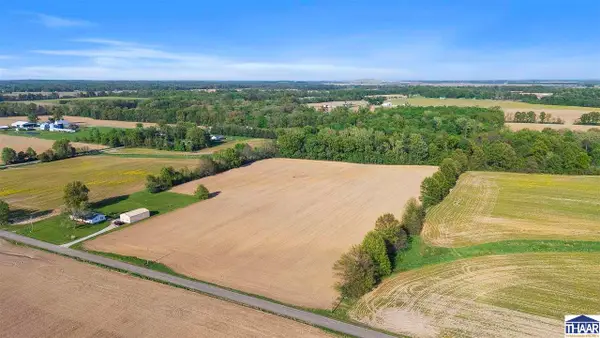 $200,000Active14 Acres
S Cypress, Terre Haute, IN 47802
MLS# 109164Listed by: SIMPLY REAL ESTATE - New
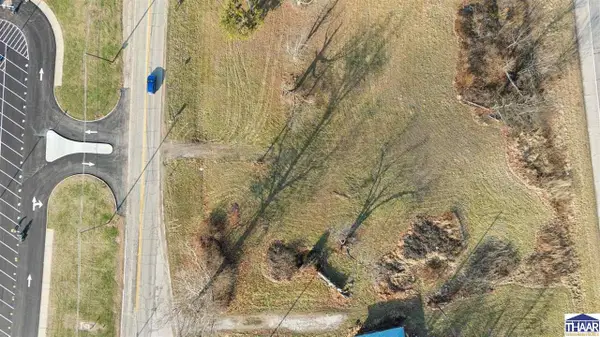 $650,000Active3 beds 3 baths1,735 sq. ft.
6700 S Carlisle Street, Terre Haute, IN 47802
MLS# 109231Listed by: SIMPLY REAL ESTATE


Protect your home and budget from life's surprises with an Assurant Home Warranty, backed by a partner that supports you through every step of homeownership. Explore Plans.
©2026 Century 21 Real Estate LLC. All rights reserved. CENTURY 21®, the CENTURY 21 Logo and C21® are service marks owned by Century 21 Real Estate LLC. Century 21 Real Estate LLC fully supports the principles of the Fair Housing Act and the Equal Opportunity Act. Each office is independently owned and operated. Listing information is deemed reliable but not guaranteed accurate.