2718 Dimmick Avenue, Terre Haute, IN 47803
Local realty services provided by:CENTURY 21 Circle
Listed by: john wellsOffice: 812-875-2323
Office: wells auction & realty
MLS#:202644212
Source:Indiana Regional MLS
Price summary
- Price:$275,000
- Price per sq. ft.:$143.75
About this home
Wow!! The investment and development options are endless with this property: • Keep it all as a beautiful single-family estate with over 1.5 acres! • Divide the property into 2 or 3 premium lots for new home construction! • Build your dream home on part of the land and offset your costs by selling the current home! Flexible Living Space This home currently features two bedrooms, but with a little imagination, you could easily turn it into four. The real wildcard here is the basement—it’s already partially finished and has plumbing ready to go for a shower, sink, or both! If you don't need the extra bedrooms, this space would make an awesome family room, playroom, home office, or workshop. Sunlit Relaxation There's also a heated, enclosed front porch with nice ceramic tile floors and windows on three sides that makes the ultimate getaway spot. Your plants will absolutely love the south-facing sun. Just add a small table, a couple of chairs, and your morning coffee, and you'll never want to leave! Room to Gather The balance of the home includes a cozy eat-in kitchen, a dedicated dining room, and a long living room that provides ample space for family gatherings. Plus, a handy pantry sits just inside the back door, making it super easy to unload your groceries. Outdoor Oasis Step outside to an expansive wood deck at the back of the house, which overlooks a mature flower garden—the absolute perfect spot for outdoor entertaining. If you're into growing your own food, a previous garden spot is just waiting for your green thumb, complete with a nearby metal-sided shed to house all of your yard and garden tools. The Ultimate Bonus Building The massive 30' by 30' block building comes with its own electric service and a wood-burning stove already in place. It has so many potential uses: a 3-car garage, a massive workshop, extra storage, or it could even be repurposed into a separate residence! Location & Convenience With city water, sewer, and natural gas already in place on all the lots, transitioning this bare land or garage into a home is incredibly easy. Tucked away on a quiet dead-end street but convenient to everything—including just 2 miles from the Terre Haute casino—this property truly checks all the boxes....
Contact an agent
Home facts
- Year built:1910
- Subdivision & Development:None
- Listing ID #:202644212
- Added:1 day(s) ago
- Updated:October 27, 2026 at 04:50 AM
Rooms and interior
- Bedrooms:3
- Total bathrooms:1
- Full bathrooms:1
- Rooms Total:7
- Dining Description:Main Level
- Kitchen Description:On Main Level
- Basement Description:Partial Basement, Partially Finished
- Living area:1,748 sq. ft.
Heating and cooling
- Cooling:Central Air
- Heating:Conventional, Forced Air, Gas
Structure and exterior
- Year built:1910
- Building area:1,748 sq. ft.
- Lot area:1.54 Acres
- Lot Features:Level
- Architectural Style:One Story
- Construction Materials:Vinyl
- Levels:1 Story
Schools
- High school:Terre Haute South Vigo
- Middle school:Woodrow Wilson
- Elementary school:Sugar Grove
Utilities
- Water:City
- Sewer:City
Finances and disclosures
- Price:$275,000
- Price per sq. ft.:$143.75
- Tax amount:$2,518
Parking
- Parking description:Detached, Off Street Parking
- Garage spaces:3
New listings near 2718 Dimmick Avenue
- Coming Soon
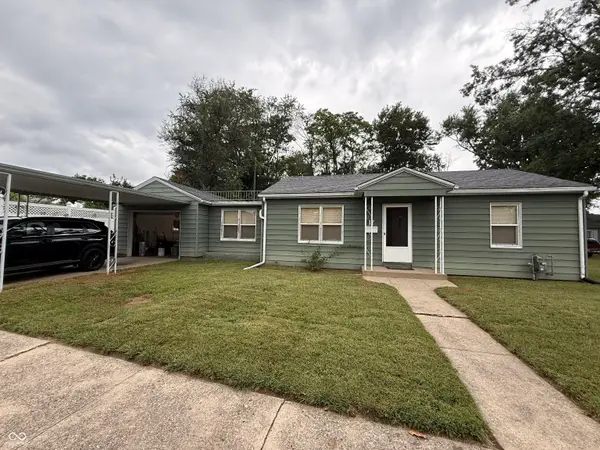 $150,000Coming Soon2 beds 1 baths816 sq. ft.
17 Marigold Drive, Terre Haute, IN 47803
MLS# 22125529Listed by: THE STEWART HOME GROUP - New
 $159,900Active3 beds 1 baths1,104 sq. ft.
6970 S State Road 46 Highway, Terre Haute, IN 47802
MLS# 202644254Listed by: BARBERRY REALTY - New
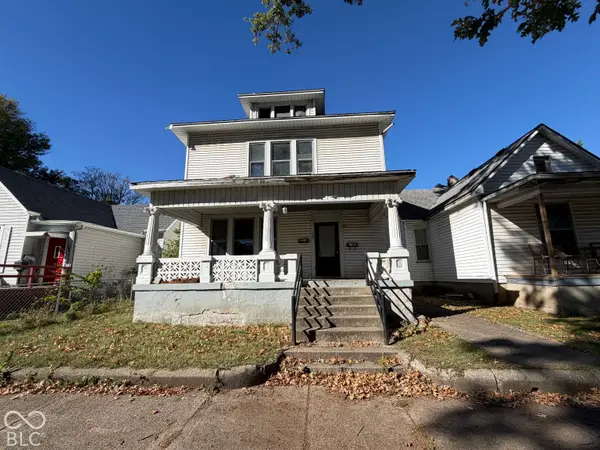 $170,000Active-- beds -- baths
1005 S 8th Street, Terre Haute, IN 47807
MLS# 22132124Listed by: GO FISH REALTY - New
 $239,900Active3 beds 2 baths1,359 sq. ft.
1890 Birch Run Road, Terre Haute, IN 47803
MLS# 22133190Listed by: TOTALIS REAL ESTATE SOLUTIONS 
 $254,900Pending5 beds 2 baths2,634 sq. ft.
51 S 23rd, Terre Haute, IN 47803
MLS# 110821Listed by: CENTURY 21 ELITE- New
 $219,900Active3 beds 2 baths1,353 sq. ft.
4576 S Lost Street, Terre Haute, IN 47802
MLS# 22133105Listed by: EMMERT REALTY - New
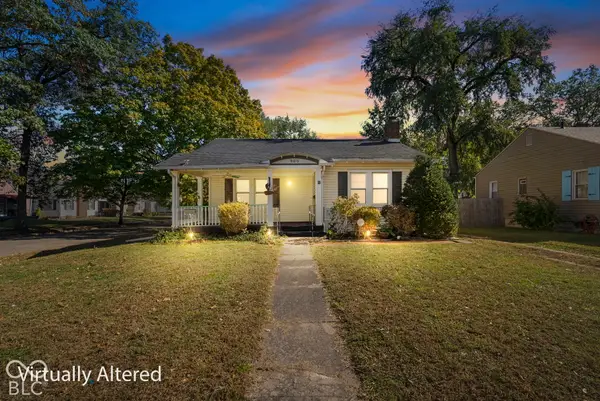 $175,000Active2 beds 1 baths1,814 sq. ft.
900 S 22nd Street, Terre Haute, IN 47803
MLS# 22132778Listed by: A & B HOMES - New
 $169,000Active2 beds 1 baths1,100 sq. ft.
2201 Cross Lane, Terre Haute, IN 47805
MLS# 110809Listed by: CENTURY 21 ELITE - New
 $265,000Active3 beds 2 baths1,992 sq. ft.
7425 E Troy Court, Terre Haute, IN 47802
MLS# 110808Listed by: CENTURY 21 ELITE


Protect your home and budget from life's surprises with an Assurant Home Warranty, backed by a partner that supports you through every step of homeownership. Explore Plans.
©2026 Century 21 Real Estate LLC. All rights reserved. CENTURY 21®, the CENTURY 21 Logo and C21® are service marks owned by Century 21 Real Estate LLC. Century 21 Real Estate LLC fully supports the principles of the Fair Housing Act and the Equal Opportunity Act. Each office is independently owned and operated. Listing information is deemed reliable but not guaranteed accurate.