2810 Kussner Street, Terre Haute, IN 47802
Local realty services provided by:CENTURY 21 Elite
2810 Kussner Street,Terre Haute, IN 47802
$189,000
- 3 Beds
- 1 Baths
- 1,313 sq. ft.
- Single family
- Active
Listed by: michele strohm, lyndsi roos
Office: simply real estate
MLS#:109783
Source:IN_THAAR
Price summary
- Price:$189,000
- Price per sq. ft.:$143.95
About this home
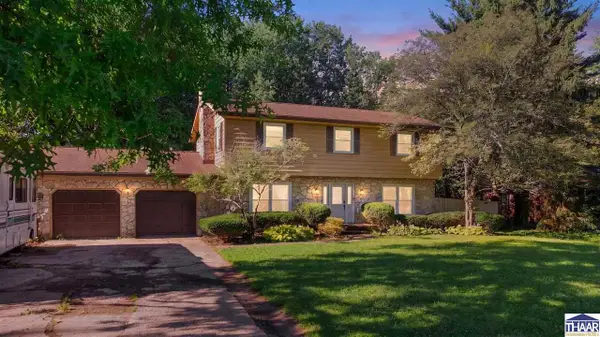
Nestled on the east side, this charming home sits on 2 spacious parcels, offering a peaceful outdoor retreat surrounded by mature trees, raspberry bushes, mulberry trees and other natural landscaping. With abundant shade and plenty of room for gardening, outdoor entertaining or simply relaxing, the expansive yard provides a enjoyable setting. Inside, you will appreciate the inviting open concept layout, where the living room flows into the dining room and kitchen, creating a comfortable space for everyday living and effortless entertaining. The detached garage offers space for workshop, hobby area with storage available in the garage attic. Whether you are searching for your first home, downsizing or simply ready for a new beginning, this property offers the perfect place to create lasting memories and make it your very own.
Contact an agent
Home facts
- Year built:1925
- Listing ID #:109783
- Added:2 day(s) ago
- Updated:June 30, 2026 at 02:55 AM
Rooms and interior
- Bedrooms:3
- Total bathrooms:1
- Full bathrooms:1
- Kitchen Description:Electric Range/Oven, On Level 1, Refrigerator
- Bedroom Description:On Level 1
- Basement Description:Partial Basement
- Living area:1,313 sq. ft.
Heating and cooling
- Cooling:Central Air
- Heating:Natural Gas
- Central air:Yes
Structure and exterior
- Roof:Shingle
- Year built:1925
- Building area:1,313 sq. ft.
- Construction Materials:Vinyl Siding
- Exterior Features:Enclosed Porch
- Levels:1 Story
Schools
- High school:Terre Haute South
- Middle school:Woodrow Wilson
- Elementary school:Sugar Grove
Utilities
- Sewer:City Sewer
Finances and disclosures
- Price:$189,000
- Price per sq. ft.:$143.95
Features and amenities
- Appliances:Elec. Range/Oven
- Laundry features:On Main Level
- Amenities:Paved Driveway, Vinyl Clad Windows
Parking
- Parking description:Detached Garage, Paved Driveway
- Garage spaces:1
New listings near 2810 Kussner Street
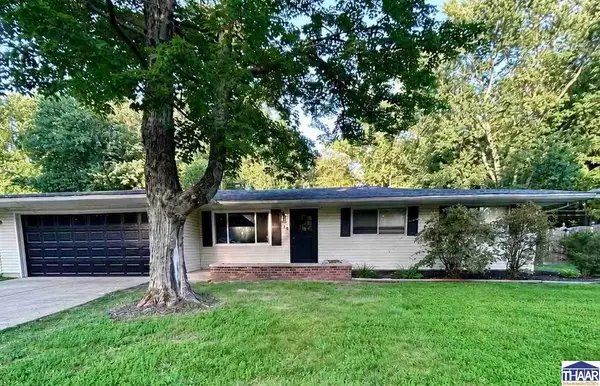
 $285,000Pending4 beds 2 baths2,034 sq. ft.
136 E Lawrin Boulevard, Terre Haute, IN 47803
MLS# 109807Listed by: CENTURY 21 ELITE- New
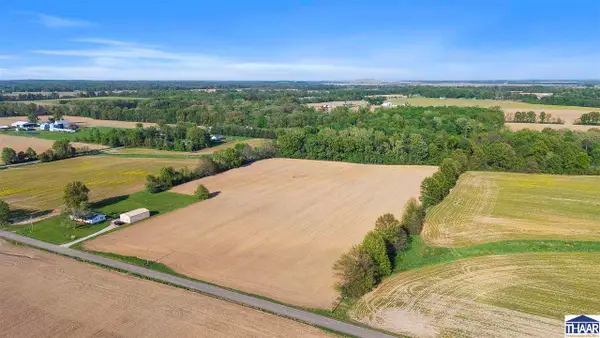 $180,000Active14 Acres
S Cypress, Terre Haute, IN 47802
MLS# 109808Listed by: SIMPLY REAL ESTATE - New
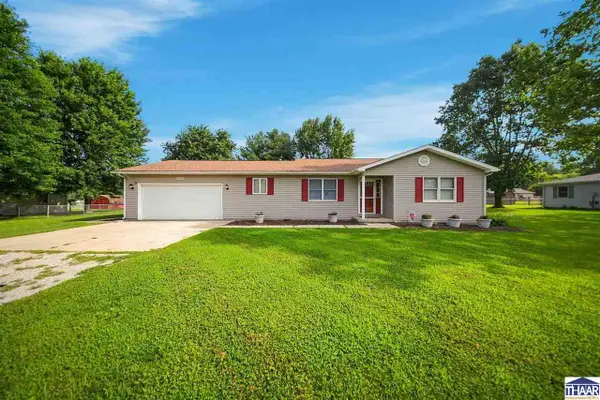 $249,900Active3 beds 2 baths1,780 sq. ft.
3856 E Ladika Avenue, Terre Haute, IN 47805
MLS# 109806Listed by: SIMPLY REAL ESTATE - New
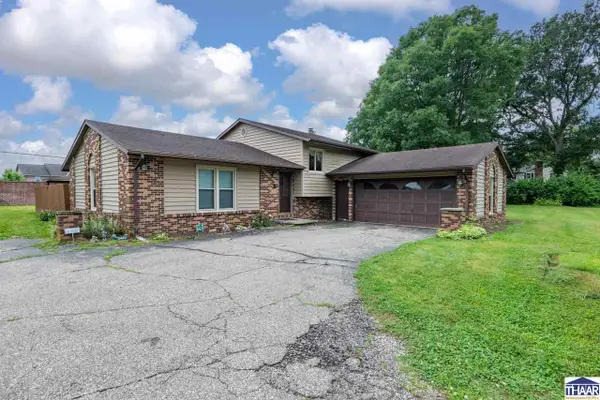 $259,999Active3 beds 3 baths2,008 sq. ft.
101 E Southglen Road, Terre Haute, IN 47802
MLS# 109795Listed by: CENTURY 21 ELITE - New
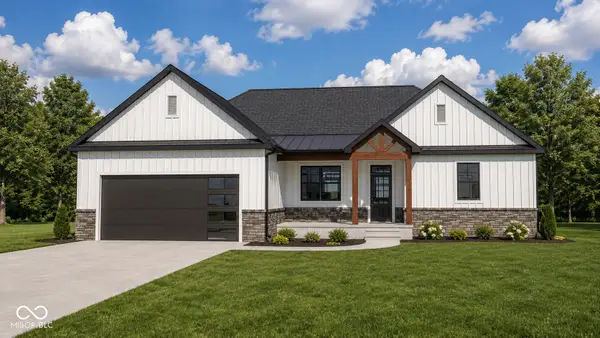 $444,900Active3 beds 2 baths1,854 sq. ft.
2540 Birchwood Lane, Terre Haute, IN 47803
MLS# 22110729Listed by: EMMERT REALTY - New
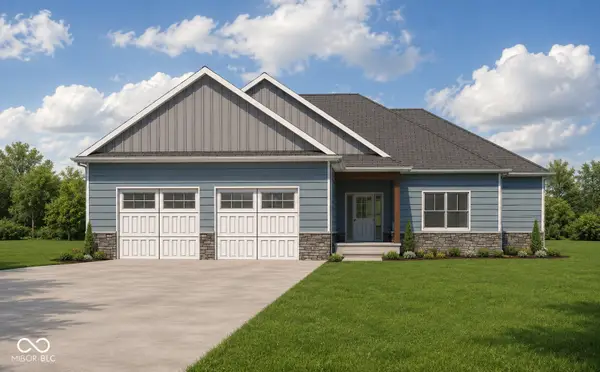 $442,900Active3 beds 2 baths1,844 sq. ft.
2530 Birchwood Lane, Terre Haute, IN 47803
MLS# 22110696Listed by: EMMERT REALTY - New
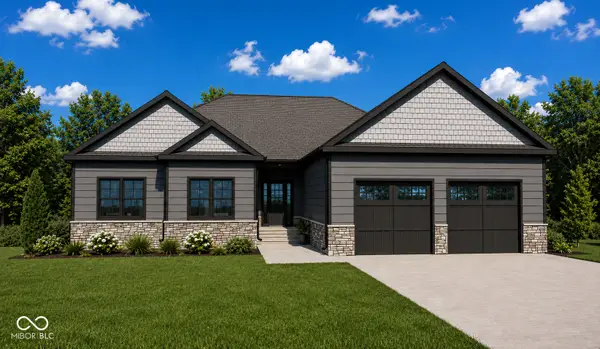 $459,900Active3 beds 2 baths1,920 sq. ft.
2524 Birchwood Lane, Terre Haute, IN 47803
MLS# 22110721Listed by: EMMERT REALTY 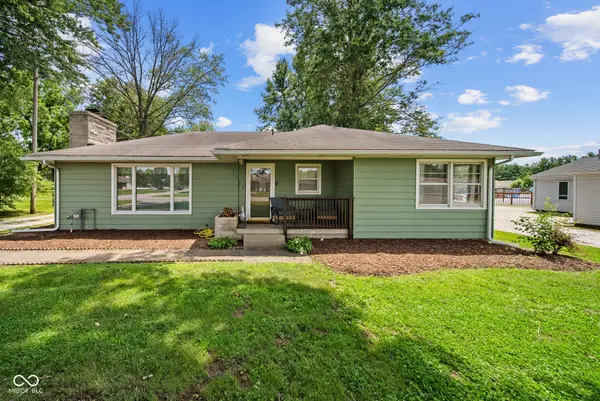 $180,000Pending3 beds 1 baths1,318 sq. ft.
1519 E Springhill Drive, Terre Haute, IN 47802
MLS# 22110395Listed by: KELLER WILLIAMS-MORRISON- New
 $309,900Active3 beds 3 baths2,280 sq. ft.
113 Woodbine Drive, Terre Haute, IN 47802
MLS# 109739Listed by: CENTURY 21 ELITE


Protect your home and budget from life's surprises with an Assurant Home Warranty, backed by a partner that supports you through every step of homeownership. Explore Plans.
©2026 Century 21 Real Estate LLC. All rights reserved. CENTURY 21®, the CENTURY 21 Logo and C21® are service marks owned by Century 21 Real Estate LLC. Century 21 Real Estate LLC fully supports the principles of the Fair Housing Act and the Equal Opportunity Act. Each office is independently owned and operated. Listing information is deemed reliable but not guaranteed accurate.